

56 Park Ridge DriveVaughan (Kleinburg), ON L0J 1C0
Description
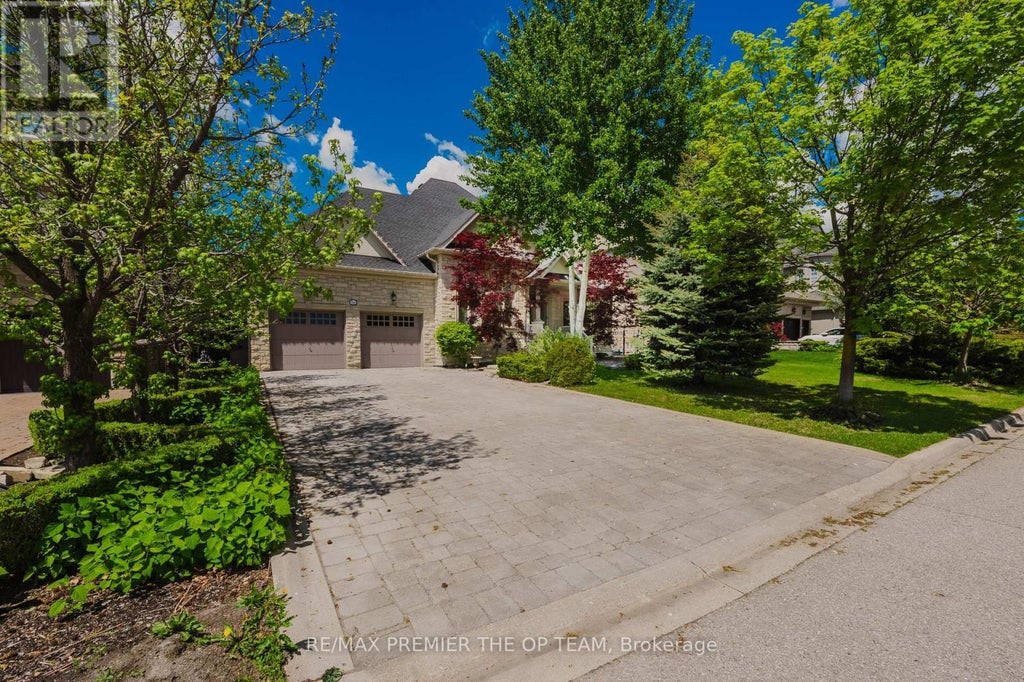
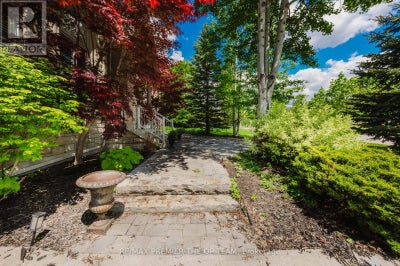
Experience refined living in this exceptional custom-built bungalow, offering nearly 3,000 sq. ft. of meticulously crafted living space and ideally positioned overlooking a serene park and picturesque pond. The elegant main level features soaring cathedral dome ceilings, rich hardwood flooring, and a stunning gas fireplace that anchors the spacious family room. The gourmet maple kitchen is thoughtfully designed with a large center island, seamlessly connecting indoor and outdoor living. Step outside to your private resort-style backyard retreat, complete with an expansive interlock patio, charming gazebo, and a fully heated year-round cabana. At the heart of this outdoor oasis is a spectacular in-ground fiberglass pool, surrounded by professionally landscaped gardens and mature privacy trees, creating a tranquil and secluded setting for relaxation and entertaining. The professionally finished lower level offers incredible versatility with a separate entrance, an industrial-grade chef's kitchen, spacious open-concept entertainment area, dedicated office, generous bedroom, elegant 3-piece bathroom, and a striking three-way fireplace. Perfectly suited for multi-generational living, guest accommodations, or potential income opportunities. Additional conveniences include professional pool maintenance and landscaping services. (id:31684)
Property Information
- Property type
- Residential
- Sub-type
- Single Family Residence
- Structure type
- House
- Stories
- 1
- Lot dimensions
- 72.7 x 138 FT
- Parking spaces
- 8
- Ownership
- Freehold
- Listing #
- N13475828
Property Features
- Appliances
- Washer · Refrigerator · Dishwasher · Oven · Dryer · Cooktop
- Cooling
- Central Air
- Heating
- Forced Air · Natural Gas
- Basement
- Apartment
- Pool
- In Ground
- Parking
- Garage · Attached
- Construction
- Brick
- Windows
- Window Coverings
- Water source
- Public
Rooms
Main level
- Primary Bedroom
- Bedroom 2
- Bedroom 3
- Dining Room
- Family Room
- Kitchen
- Living Room
Basement
- Bedroom 4
- Bedroom 5
- Family Room
- Kitchen
- Media Room
- Office
Financial Details
- Annual taxes
- $10,206
Directions
Major Mackenzie Dr W & Hwy 27

Listing Courtesy: RE/MAX PREMIER THE OP TEAM
Data Terms of Use
This website is operated by Nicolas Sigounis, a brokerage who is a member of The Canadian Real Estate Association (CREA). The content on this website is owned or controlled by CREA. By accessing this website, the user agrees to be bound by these terms of use as amended from time to time, and agrees that these terms of use constitute a binding contract between the user, Nicolas Sigounis, and CREA.
Copyright
The content on this website is protected by copyright and other laws, and is intended solely for the private, non-commercial use by individuals. Any other reproduction, distribution or use of the content, in whole or in part, is specifically prohibited. Prohibited uses include commercial use, “screen scraping”, “database scraping”, and any other activity intended to collect, store, reorganize or manipulate the content of this website.
Trademarks
REALTOR®, REALTORS®, and the REALTOR® logo are certification marks that are owned by REALTOR® Canada Inc. and licensed exclusively to The Canadian Real Estate Association (CREA). These certification marks identify real estate professionals who are members of CREA and who must abide by CREA’s By-Laws, Rules, and the REALTOR® Code. The MLS® trademark and the MLS® logo are owned by CREA and identify the professional real estate services provided by members of CREA.
Liability and Warranty Disclaimer
The information contained on this website is based in whole or in part on information that is provided by members of CREA, who are responsible for its accuracy. CREA reproduces and distributes this information as a service for its members, and assumes no responsibility for its completeness or accuracy.
Amendments
Nicolas Sigounis may at any time amend these Terms of Use by updating this posting. All users of this site are bound by these amendments should they wish to continue accessing the website, and should therefore periodically visit this page to review any and all such amendments.
Vaughan Market Statistics
How this home compares to 2,334 active listings in Vaughan, ON
| Vaughan median | This listing | |
|---|---|---|
| Median listing price | $917,788 | $2,699,000 |
| Median days on market | 47 | — |
| Median Sq Ft | 1,750 | — |
| Median price / Sq Ft | $653 | — |
Market statistics compiled from active EXIT Realty® and MLS listings in Vaughan, ON.
Location
Commute Calculator
Explore commute times from 56 PARK RIDGE DRIVE, Vaughan (Kleinburg), ON L0J 1C0.
More homes to consider
View similar homes View nearby homes$8,895
Nearby< 0.1 km4 bd, 4 ba
Full - 56 Park Ridge DriveVaughan (Sonoma Heights), ON L0J 1C0#30014524




Similar Home Values
Comparable nearby listings and their asking prices.
| Address | Price | Beds | Baths | Sq Ft |
|---|---|---|---|---|
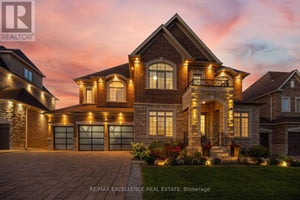
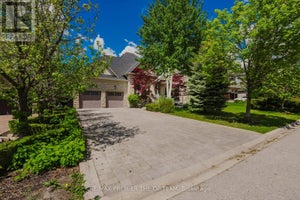
| 70 ENGLISH DAISY COURT, Vaughan (Kleinburg), ON | $2,799,000 | 4 | 4 | — |
| 319 TORREY PINES ROAD, Vaughan (Kleinburg), ON | $2,648,000 | 5 | 6 | — |
| 100 RAVENDALE COURT, Vaughan (Kleinburg), ON | $2,895,000 | 4 | 2 | — |
| 70 APPLEYARD AVENUE, Vaughan (Kleinburg), ON | $2,749,990 | 6 | 7 | — |