

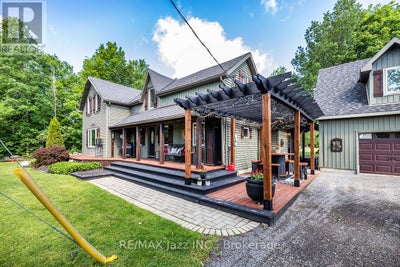
641 Enright RoadTyendinaga (Tyendinaga Township), ON K0K 3A0
Description
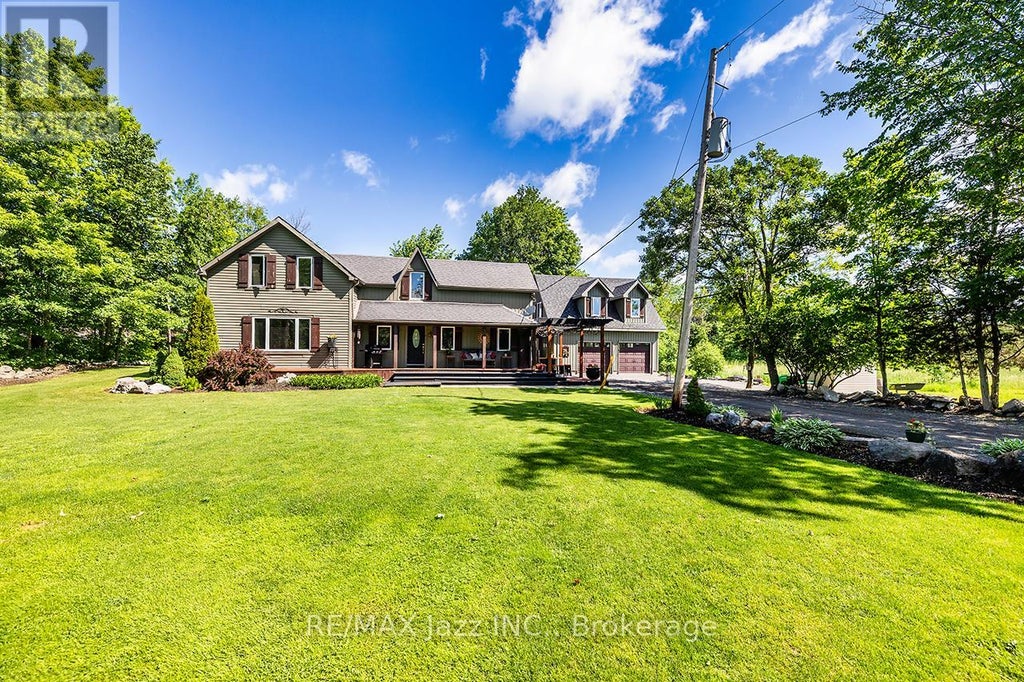
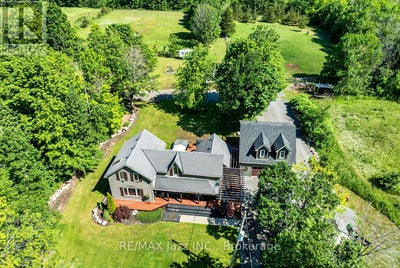
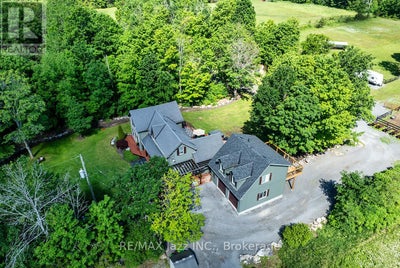
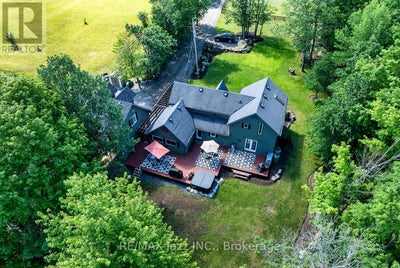
Country Living with Space, Privacy & Possibility! Welcome to 641 Enright Road, a remarkable country retreat set on over 17 acres of usable land, offering exceptional versatility, impressive outbuildings, and a spacious 2,029 sq. ft. home. Surrounded by mature trees and open space, this property delivers the perfect blend of comfort, privacy, and rural freedom. The bright and inviting home features 3 bedrooms, 3 full bathrooms, and a versatile main floor den that can easily serve as a 4th bedroom, home office, playroom, or family room. The functional kitchen offers a centre island and ample cabinetry, flowing seamlessly into the dining and living areas. Large windows showcase picturesque countryside views, while the rear deck provides the perfect setting for morning coffee, outdoor entertaining, or simply enjoying the peaceful surroundings. Upstairs, the spacious primary suite features a walk-in closet and private ensuite. A standout feature is the impressive 1,056 sq. ft. triple-car detached garage with living/entertaining space above, complete with a private deck further enhancing possibilities and potential. The expansive property offers incredible flexibility for hobby farming, horses, livestock, equipment storage, workshops, recreational vehicles, or simply enjoying the freedom of country living. Whether you're seeking a private family estate, hobby farm, multi-generational property, or versatile rural retreat, 641 Enright Road offers a rare combination of acreage, functionality, privacy, and future potential. 17+ Acres | 2,029 Sq. Ft. Home | 3+1 Bedrooms | 3 Bathrooms | 1,056 Sq. Ft. Triple Garage | Self-Contained Living Space | Endless Possibilities (id:31684)
Property Information
- Property type
- Residential
- Sub-type
- Single Family Residence
- Structure type
- House
- Stories
- 1
- Lot dimensions
- 450 x 746.5 FT ; 450 x 1186 x 900 x 746.9
- Parking spaces
- 13
- Ownership
- Freehold
- Listing #
- X13471206
Property Features
- Interior
- In-Law Floorplan
- Appliances
- Cooktop · Water Purifier · Dishwasher · Microwave · Range Hood
- Cooling
- Central Air
- Heating
- Forced Air · Propane
- Basement
- Crawl Space
- Parking
- Garage Door Opener · Garage · Detached
- Fencing
- Partial
- Lot features
- Greenbelt · Level · Irregular Lot · Wooded
- Construction
- Vinyl Siding
- Foundation
- Stone
- Sewer
- Septic Tank
- Water source
- Well
Rooms
Upper Level
- Primary Bedroom
- Bedroom 2
- Family Room
Main level
- Den
- Dining Room
- Kitchen
- Living Room
Flat
- Game Room
Financial Details
- Annual taxes
- $3,738
Directions
Cross Streets: Weese Rd / Enright Rd. ** Directions: North on Weese Rd, East on Enright Rd.

Listing Courtesy: RE/MAX Jazz INC.
Data Terms of Use
This website is operated by Nicolas Sigounis, a brokerage who is a member of The Canadian Real Estate Association (CREA). The content on this website is owned or controlled by CREA. By accessing this website, the user agrees to be bound by these terms of use as amended from time to time, and agrees that these terms of use constitute a binding contract between the user, Nicolas Sigounis, and CREA.
Copyright
The content on this website is protected by copyright and other laws, and is intended solely for the private, non-commercial use by individuals. Any other reproduction, distribution or use of the content, in whole or in part, is specifically prohibited. Prohibited uses include commercial use, “screen scraping”, “database scraping”, and any other activity intended to collect, store, reorganize or manipulate the content of this website.
Trademarks
REALTOR®, REALTORS®, and the REALTOR® logo are certification marks that are owned by REALTOR® Canada Inc. and licensed exclusively to The Canadian Real Estate Association (CREA). These certification marks identify real estate professionals who are members of CREA and who must abide by CREA’s By-Laws, Rules, and the REALTOR® Code. The MLS® trademark and the MLS® logo are owned by CREA and identify the professional real estate services provided by members of CREA.
Liability and Warranty Disclaimer
The information contained on this website is based in whole or in part on information that is provided by members of CREA, who are responsible for its accuracy. CREA reproduces and distributes this information as a service for its members, and assumes no responsibility for its completeness or accuracy.
Amendments
Nicolas Sigounis may at any time amend these Terms of Use by updating this posting. All users of this site are bound by these amendments should they wish to continue accessing the website, and should therefore periodically visit this page to review any and all such amendments.
Tyendinaga Market Statistics
How this home compares to 56 active listings in Tyendinaga, ON
| Tyendinaga median | This listing | |
|---|---|---|
| Median listing price | $700,000 | $810,000 |
| Median days on market | 58 | — |
| Median Sq Ft | 1,750 | — |
| Median price / Sq Ft | $435 | — |
Market statistics compiled from active EXIT Realty® and MLS listings in Tyendinaga, ON.
Location
Commute Calculator
Explore commute times from 641 ENRIGHT ROAD, Tyendinaga (Tyendinaga Township), ON K0K 3A0.
More homes to consider
View similar homes View nearby homes$660,000
Nearby1.0 km4 bd, 2 ba
1253 Babylon RoadPrince Edward County (South Marysburg Ward), ON K0K2T0#30130507


Similar Home Values
Comparable nearby listings and their asking prices.
| Address | Price | Beds | Baths | Sq Ft |
|---|---|---|---|---|
| 1075 ENRIGHT ROAD, Tyendinaga (Tyendinaga Township), ON | $749,900 | 4 | 2 | — |
| 755 NAPHAN ROAD, Tyendinaga (Tyendinaga Township), ON | $899,999 | 3 | 1 | — |
| 3557 BLESSINGTON ROAD, Tyendinaga (Tyendinaga Township), ON | $899,000 | 5 | 3 | — |
| 4463 BLESSINGTON ROAD, Tyendinaga (Tyendinaga Township), ON | $735,000 | 2 | 2 | — |