



205 Sunset CrescentInnisfil (Stroud), ON L9S 1J2
Description
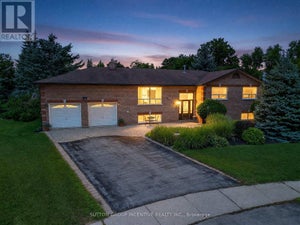
Welcome to Stroud - a quiet, charming community in Innisfil where properties have character and space. Tucked away from the busier pace of town, this unique 2-storey detached home offers 2,278 sq. ft. of finished living space and a setting that feels refreshingly different from the typical subdivision. Inside, the bright and spacious open-concept layout is filled with natural light, with large windows throughout, including beautiful bay windows in both the kitchen and living room and an oversized window overlooking the staircase. The main floor features plenty of storage, pot lights and a functional kitchen with breakfast bar, separate wet bar with mini fridge and convenient side entrance to the backyard. The dining room opens directly onto the expansive deck, creating an ideal flow for entertaining and enjoying the outdoors. Upstairs, you'll find 3 bedrooms and 2 bathrooms, with hardwood floors throughout. A clever laundry chute connects the upper level directly to the functional laundry room in the finished basement. The basement offers additional living space with a bright, open-concept recreation area, pot lights, new laminate flooring and an oversized cantina/storage room. The spacious backyard offers an abundance of mature green space, an extra-large deck, hot tub and two sheds The recently landscaped exterior and inviting front porch add to the home's distinctive curb appeal. Additional features include a heated double-car garage with direct access to the home, a brand-new sump pump with battery backup and recent updates throughout, including fresh paint and an updated basement. Located in the heart of Stroud, you're close to parks, trails, Lake Simcoe, Alcona's amenities, Barrie and Highway 400, making it easy to enjoy the best of both worlds - peaceful small-town living with everyday conveniences and major routes just minutes away. A home with charm, space and personality - and a setting that's anything but cookie cutter. (id:31684)
Property Information
- Property type
- Residential
- Sub-type
- Single Family Residence
- Structure type
- House
- Stories
- 2
- Lot dimensions
- 75 x 125 FT
- Parking spaces
- 6
- Ownership
- Freehold
- Listing #
- N13777562
Property Features
- Interior
- Central Vacuum
- Appliances
- Cooktop · Washer · Refrigerator · Dishwasher · Dryer · Water Heater
- Cooling
- Central Air
- Heating
- Forced Air · Natural Gas
- Flooring
- Tile · Hardwood · Laminate
- Basement
- Sump Pump · Finished · Full
- Parking
- Garage Door Opener · Garage · Attached
- Fencing
- Fenced
- Construction
- Vinyl Siding
- Windows
- Window Coverings
- Sewer
- Septic Tank
- Water source
- Public
Rooms
Basement
- Cold room
- Game Room
- Laundry
Main level
- Foyer
- Partial bathroom
- Eating area
- Kitchen
- Living Room
Second level
- Primary Bedroom
- Bathroom
- Bedroom 2
- Bedroom 3
Financial Details
- Annual taxes
- $4,009Tax year 2025
Directions
Cross Streets: Yonge St & Victoria St. ** Directions: North on Yonge, Right on Glenn Av, Left on Lynn St, Right on Sunset Cr.

Listing Courtesy: COLDWELL BANKER THE REAL ESTATE CENTRE
Data Terms of Use
This website is operated by Nicolas Sigounis, a brokerage who is a member of The Canadian Real Estate Association (CREA). The content on this website is owned or controlled by CREA. By accessing this website, the user agrees to be bound by these terms of use as amended from time to time, and agrees that these terms of use constitute a binding contract between the user, Nicolas Sigounis, and CREA.
Copyright
The content on this website is protected by copyright and other laws, and is intended solely for the private, non-commercial use by individuals. Any other reproduction, distribution or use of the content, in whole or in part, is specifically prohibited. Prohibited uses include commercial use, “screen scraping”, “database scraping”, and any other activity intended to collect, store, reorganize or manipulate the content of this website.
Trademarks
REALTOR®, REALTORS®, and the REALTOR® logo are certification marks that are owned by REALTOR® Canada Inc. and licensed exclusively to The Canadian Real Estate Association (CREA). These certification marks identify real estate professionals who are members of CREA and who must abide by CREA’s By-Laws, Rules, and the REALTOR® Code. The MLS® trademark and the MLS® logo are owned by CREA and identify the professional real estate services provided by members of CREA.
Liability and Warranty Disclaimer
The information contained on this website is based in whole or in part on information that is provided by members of CREA, who are responsible for its accuracy. CREA reproduces and distributes this information as a service for its members, and assumes no responsibility for its completeness or accuracy.
Amendments
Nicolas Sigounis may at any time amend these Terms of Use by updating this posting. All users of this site are bound by these amendments should they wish to continue accessing the website, and should therefore periodically visit this page to review any and all such amendments.
Innisfil Market Statistics
How this home compares to 846 active listings in Innisfil, ON
| Innisfil median | This listing | |
|---|---|---|
| Median listing price | $794,301 | $829,000 |
| Median days on market | 53 | — |
| Median Sq Ft | 1,750 | — |
| Median price / Sq Ft | $485 | — |
Market statistics compiled from active EXIT Realty® and MLS listings in Innisfil, ON.
Location
Commute Calculator
Explore commute times from 205 SUNSET CRESCENT, Innisfil (Stroud), ON L9S 1J2.
More homes to consider
View similar homes View nearby homes




Similar Home Values
Comparable nearby listings and their asking prices.
| Address | Price | Beds | Baths | Sq Ft |
|---|---|---|---|---|
| 2823 SMALL STREET, Innisfil (Stroud), ON | $859,900 | 3 | 2 | — |
| 201 PARKSIDE CRESCENT, Innisfil (Stroud), ON | $749,900 | 3 | 1 | — |
| 2593 LAWRENCE AVENUE, Innisfil (Stroud), ON | $797,900 | 4 | 3 | — |
| 2114 CHANTLER STREET, Innisfil (Stroud), ON | $825,000 | 5 | 3 | — |