



57 King StreetNorth Dundas, ON K0C 1H0
Description
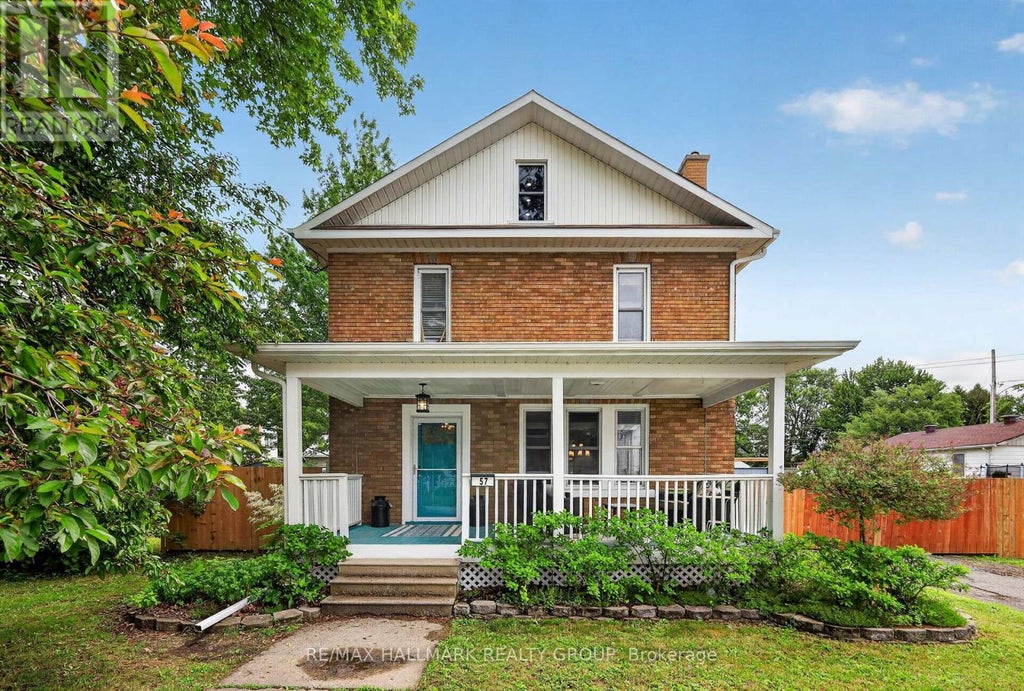
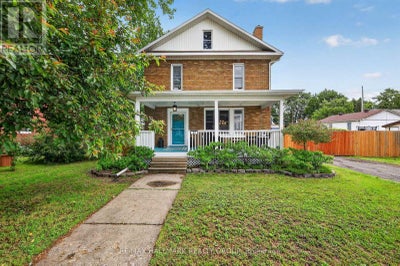
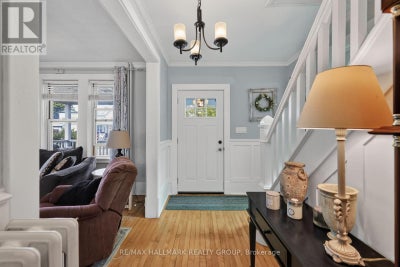
Step into classic charm in the quaint community of Chesterville, Ontario. Nestled on a quiet street and situated on an oversized private lot, this beautifully updated home offers spacious rooms, timeless character, and modern conveniences throughout. Extensive improvements have been completed both inside and out over the past five years or so. The exterior has been thoughtfully enhanced with the rebuilding of a welcoming covered front porch, a spacious covered rear porch and deck, eavestroughing, soffit and fascia, entry door and screens, a fully fenced yard, and significant roofing upgrades including the lower shingled roof, flat roof, and the roof and siding on the storage building - a huge 20 x 20 foot multi-level/multi-use structure. Inside, you'll find a stylishly redecorated interior from top to bottom, blending modern convenience with timeless appeal. Recent upgrades include the addition of a convenient second-floor laundry room, a new main-floor powder room, and a completely renovated main bathroom. The inviting living room features a cozy electric fireplace, while the kitchen has been updated with a charming farmhouse sink and a gas stove and reconfigured with a large eating area. The third level attic has recently been converted into a hobby room. It is a large, bright space that could serve many purposes. Large principal rooms and a great layout provide the perfect space for everyday living and entertaining. With thoughtful updates throughout and major improvements already completed, this home offers comfort, functionality, and peace of mind for years to come. (id:31684)
Property Information
- Property type
- Residential
- Sub-type
- Single Family Residence
- Structure type
- House
- Stories
- 2
- Lot dimensions
- 91 x 115.5 FT
- Parking spaces
- 4
- Ownership
- Freehold
- Listing #
- X13450182
Property Features
- Appliances
- Washer · Refrigerator · Dishwasher · Dryer · Freezer · Water Heater
- Cooling
- Window Unit(s)
- Heating
- Natural Gas · Radiant
- Basement
- Full
- Parking
- No Garage
- Fencing
- Fenced
- Construction
- Brick
- Water source
- Public
Rooms
Second level
- Primary Bedroom
- Bathroom
- Bedroom 2
- Bedroom 3
- Laundry
Main level
- Partial bathroom
- Eating area
- Dining Room
- Kitchen
- Living Room
Third level
- Loft
Financial Details
- Annual taxes
- $2,896Tax year 2025
Directions
Cross Streets: A block off Main St and Queen St in Chesterville. ** Directions: County Rd 43 East to Chesterville, left on Queen St into Chesterville, left on King St, house is on the right.

Listing Courtesy: RE/MAX HALLMARK REALTY GROUP
Data Terms of Use
This website is operated by Nicolas Sigounis, a brokerage who is a member of The Canadian Real Estate Association (CREA). The content on this website is owned or controlled by CREA. By accessing this website, the user agrees to be bound by these terms of use as amended from time to time, and agrees that these terms of use constitute a binding contract between the user, Nicolas Sigounis, and CREA.
Copyright
The content on this website is protected by copyright and other laws, and is intended solely for the private, non-commercial use by individuals. Any other reproduction, distribution or use of the content, in whole or in part, is specifically prohibited. Prohibited uses include commercial use, “screen scraping”, “database scraping”, and any other activity intended to collect, store, reorganize or manipulate the content of this website.
Trademarks
REALTOR®, REALTORS®, and the REALTOR® logo are certification marks that are owned by REALTOR® Canada Inc. and licensed exclusively to The Canadian Real Estate Association (CREA). These certification marks identify real estate professionals who are members of CREA and who must abide by CREA’s By-Laws, Rules, and the REALTOR® Code. The MLS® trademark and the MLS® logo are owned by CREA and identify the professional real estate services provided by members of CREA.
Liability and Warranty Disclaimer
The information contained on this website is based in whole or in part on information that is provided by members of CREA, who are responsible for its accuracy. CREA reproduces and distributes this information as a service for its members, and assumes no responsibility for its completeness or accuracy.
Amendments
Nicolas Sigounis may at any time amend these Terms of Use by updating this posting. All users of this site are bound by these amendments should they wish to continue accessing the website, and should therefore periodically visit this page to review any and all such amendments.
North Dundas Market Statistics
How this home compares to 106 active listings in North Dundas, ON
| North Dundas median | This listing | |
|---|---|---|
| Median listing price | $620,000 | $549,900 |
| Median days on market | 64 | — |
| Median Sq Ft | 1,750 | — |
| Median price / Sq Ft | $371 | — |
Market statistics compiled from active EXIT Realty® and MLS listings in North Dundas, ON.
Location
Commute Calculator
Explore commute times from 57 KING STREET, North Dundas, ON K0C 1H0.
More homes to consider
View similar homes View nearby homes$125,000
Nearby0.5 km29 College StreetNorth Dundas, ON K0C 1H0#30007908


Similar Home Values
Comparable nearby listings and their asking prices.
| Address | Price | Beds | Baths | Sq Ft |
|---|---|---|---|---|
| 146 ELIZABETH DRIVE, North Dundas, ON | $499,900 | 3 | 3 | — |
| 40 LORI LANE, North Dundas, ON | $549,900 | 5 | 3 | — |
| 13585 COUNTY 9 ROAD, North Dundas, ON | $474,900 | 3 | 1 | — |
| 77 TABITHA CRESCENT, North Dundas, ON | $629,000 | 4 | 2 | — |