


5405 Wellington Rd 52Erin, ON N0B 1T0
Description
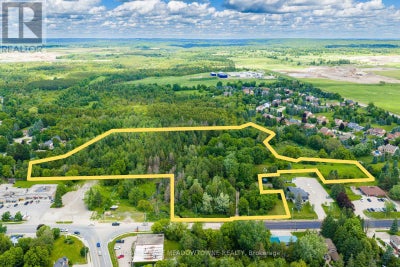
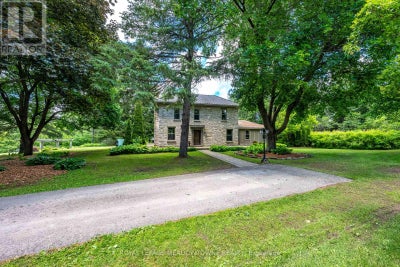
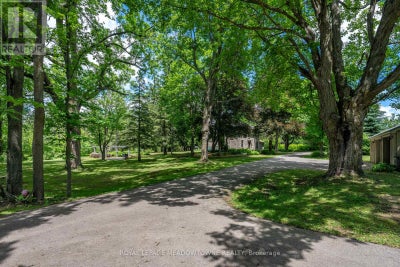
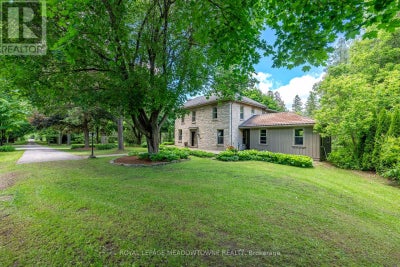
With 2+ acres added to the property size in 2021 this approx 13 acre property is one of Erin's best kept secrets tucked away at the end of a long private lane. Offering the perfect balance of privacy, nature and in-town convenience. Set amongst mature trees, rolling landscapes & a peaceful creek, this beautifully restored circa-1850 stone home has been thoughtfully renovated while preserving its timeless charm. Whether you're seeking a family home, country retreat or private sanctuary, this property delivers an exceptional lifestyle. Step inside to discover warm, inviting living spaces filled with character. The main floor features a versatile office with custom built-in furnishings, ideal for working from home, a children's study area or additional bedroom. The cozy living room is anchored by a stunning wood-burning fireplace, creating the perfect gathering place year-round. The custom eat-in kitchen is sure to impress with stainless steel appliances, large centre island & striking wood-beamed ceilings. Multiple walkouts lead to incredible outdoor living spaces, including a terrace, pergola, and fire pit area, perfect for entertaining or simply enjoying the peaceful surroundings. Despite the property's incredible privacy, you can easily walk into town for coffee, lunch, shopping, or a workout at the gym. The upper level features 4 spacious bedrooms, all with hardwood flooring & 2 full bathrooms. The primary suite offers a private 3pc ensuite, while the fourth bedroom includes a charming sitting area. The original basement provides an ideal workshop with direct outdoor access, while the newer lower level offers an exceptional family room perfect for movie nights, entertaining, or relaxing together. Completing the property is a detached oversized two-car garage, ample parking, & long winding driveway that enhances the sense of arrival. (id:31684)
Property Information
- Property type
- Residential
- Sub-type
- Single Family Residence
- Structure type
- House
- Stories
- 2
- Lot dimensions
- 189.7 FT ; 13.34 Acres
- Parking spaces
- 12
- Ownership
- Freehold
- Listing #
- X13475298
Property Features
- Appliances
- Water Purifier · Washer · Refrigerator · Water Softener · Dishwasher · Oven · Dryer
- Cooling
- None
- Heating
- Forced Air · Propane
- Flooring
- Hardwood
- Basement
- Finished
- Parking
- Garage Door Opener · Garage · Detached
- Lot features
- Greenbelt · Wooded
- Construction
- Stone · Wood Siding
- Foundation
- Stone
- Windows
- Window Coverings
- Utilities
- Cable Available
- Sewer
- Septic Tank
- Water source
- Well
Rooms
Second level
- Sitting room
- Primary Bedroom
- Bedroom 2
- Bedroom 3
- Bedroom 4
- Laundry
Main level
- Dining Room
- Kitchen
- Living Room
- Office
Lower level
- Game Room
Financial Details
- Annual taxes
- $7,719Tax year 2026
Directions
Cross Streets: 9th Line & Wellington 52. ** Directions: 9th Line & Wellington Rd 52.

Listing Courtesy: ROYAL LEPAGE MEADOWTOWNE REALTY
Data Terms of Use
This website is operated by Nicolas Sigounis, a brokerage who is a member of The Canadian Real Estate Association (CREA). The content on this website is owned or controlled by CREA. By accessing this website, the user agrees to be bound by these terms of use as amended from time to time, and agrees that these terms of use constitute a binding contract between the user, Nicolas Sigounis, and CREA.
Copyright
The content on this website is protected by copyright and other laws, and is intended solely for the private, non-commercial use by individuals. Any other reproduction, distribution or use of the content, in whole or in part, is specifically prohibited. Prohibited uses include commercial use, “screen scraping”, “database scraping”, and any other activity intended to collect, store, reorganize or manipulate the content of this website.
Trademarks
REALTOR®, REALTORS®, and the REALTOR® logo are certification marks that are owned by REALTOR® Canada Inc. and licensed exclusively to The Canadian Real Estate Association (CREA). These certification marks identify real estate professionals who are members of CREA and who must abide by CREA’s By-Laws, Rules, and the REALTOR® Code. The MLS® trademark and the MLS® logo are owned by CREA and identify the professional real estate services provided by members of CREA.
Liability and Warranty Disclaimer
The information contained on this website is based in whole or in part on information that is provided by members of CREA, who are responsible for its accuracy. CREA reproduces and distributes this information as a service for its members, and assumes no responsibility for its completeness or accuracy.
Amendments
Nicolas Sigounis may at any time amend these Terms of Use by updating this posting. All users of this site are bound by these amendments should they wish to continue accessing the website, and should therefore periodically visit this page to review any and all such amendments.
Erin Market Statistics
How this home compares to 780 active listings in Erin, ON
| Erin median | This listing | |
|---|---|---|
| Median listing price | $944,186 | $2,349,000 |
| Median days on market | 53 | — |
| Median Sq Ft | 1,750 | — |
| Median price / Sq Ft | $611 | — |
Market statistics compiled from active EXIT Realty® and MLS listings in Erin, ON.
More homes to consider
View similar homes$2,199,000
Similar4 bd, 3 ba
4635 Beaufort TerraceMississauga (Central Erin Mills), ON L5M3J1#29922495


Similar Home Values
Comparable nearby listings and their asking prices.
| Address | Price | Beds | Baths | Sq Ft |
|---|---|---|---|---|
| 9129 SIDEROAD 17 SIDE ROAD, Erin, ON | $2,295,000 | 4 | 3 | — |
| 5450 FIFTH LINE, Erin, ON | $2,250,000 | 4 | 4 | — |
| 3417 SANDERLING CRESCENT, Mississauga (Erin Mills), ON | $2,298,000 | 5 | 5 | — |
| 4635 BEAUFORT TERRACE, Mississauga (Central Erin Mills), ON | $2,199,000 | 4 | 3 | — |