



209 - 1359 Rathburn RoadMississauga (Rathwood), ON L4W 5P7
Description
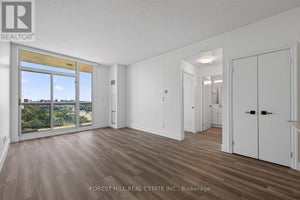
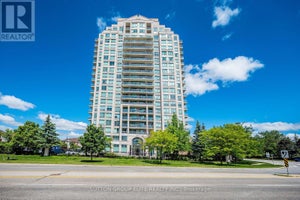
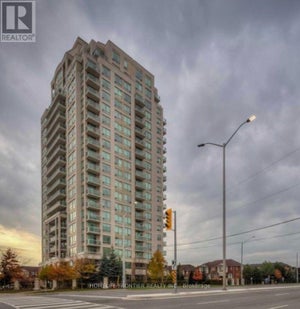
Bright and spacious 1 bedroom plus den in a highly desirable East Mississauga location. Situated on the second floor for quick and convenient access, this beautifully maintained unit offers the perfect balance of comfort, functionality, and lifestyle. Featuring 9-foot ceilings, a modern 4-piece bath, and an open-concept living and dining area with walk-out to a private balcony, this home feels bright and inviting from the moment you walk in. The upgraded kitchen includes granite countertops and stainless steel appliances. Enjoy premium buildingamenities including concierge, security gate, gym, indoor pool, hot tub, party room, and billiards. Complete with parking and locker. Incredible location close to schools, shopping, parks, walking trails, Burnhamthorpe Community Centre, public transit, Dixie GO Station, and major highways including 401, 403, and 410. A fantastic opportunity for first-time buyers, downsizers, or investors looking for convenience and value in a prime location. (id:31684)
Property Information
- Property type
- Residential
- Sub-type
- Apartment
- Parking spaces
- 1
- Ownership
- Condo/Strata
- Listing #
- W13743308
Property Features
- Exterior
- Balcony
- Cooling
- Central Air
- Heating
- Forced Air · Natural Gas
- Flooring
- Laminate
- Basement
- None
- Parking
- No Garage
- Construction
- Brick
Rooms
Flat
- Bedroom
- Kitchen
- Laundry
- Living Room
Financial Details
- HOA
- $636 / MonthlyAssociation: City Sites Property Management 905-232-1260
- Annual taxes
- $2,202
Directions
Dixie/Rathburn

Listing Courtesy: RE/MAX EXPERTS
Data Terms of Use
This website is operated by Nicolas Sigounis, a brokerage who is a member of The Canadian Real Estate Association (CREA). The content on this website is owned or controlled by CREA. By accessing this website, the user agrees to be bound by these terms of use as amended from time to time, and agrees that these terms of use constitute a binding contract between the user, Nicolas Sigounis, and CREA.
Copyright
The content on this website is protected by copyright and other laws, and is intended solely for the private, non-commercial use by individuals. Any other reproduction, distribution or use of the content, in whole or in part, is specifically prohibited. Prohibited uses include commercial use, “screen scraping”, “database scraping”, and any other activity intended to collect, store, reorganize or manipulate the content of this website.
Trademarks
REALTOR®, REALTORS®, and the REALTOR® logo are certification marks that are owned by REALTOR® Canada Inc. and licensed exclusively to The Canadian Real Estate Association (CREA). These certification marks identify real estate professionals who are members of CREA and who must abide by CREA’s By-Laws, Rules, and the REALTOR® Code. The MLS® trademark and the MLS® logo are owned by CREA and identify the professional real estate services provided by members of CREA.
Liability and Warranty Disclaimer
The information contained on this website is based in whole or in part on information that is provided by members of CREA, who are responsible for its accuracy. CREA reproduces and distributes this information as a service for its members, and assumes no responsibility for its completeness or accuracy.
Amendments
Nicolas Sigounis may at any time amend these Terms of Use by updating this posting. All users of this site are bound by these amendments should they wish to continue accessing the website, and should therefore periodically visit this page to review any and all such amendments.
Mississauga Market Statistics
How this home compares to 5,158 active listings in Mississauga, ON
| Mississauga median | This listing | |
|---|---|---|
| Median listing price | $784,005 | $399,000 |
| Median days on market | 55 | — |
| Median Sq Ft | 1,300 | — |
| Median price / Sq Ft | $613 | — |
Market statistics compiled from active EXIT Realty® and MLS listings in Mississauga, ON.
Location
Commute Calculator
Explore commute times from 209 - 1359 RATHBURN ROAD, Mississauga (Rathwood), ON L4W 5P7.
More homes to consider
View similar homes View nearby homes$429,900
Nearby< 0.1 km1 bd, 1 ba
308 - 1359 Rathburn Road EMississauga (Rathwood), ON L4W5P7#29912183
$529,900
Nearby< 0.1 km2 bd, 2 ba
1009 - 1359 Rathburn RoadMississauga (Rathwood), ON L4W 5P7#30141594



Similar Home Values
Comparable nearby listings and their asking prices.
| Address | Price | Beds | Baths | Sq Ft |
|---|---|---|---|---|
| 1608 - 1333 BLOOR STREET, Mississauga (Applewood), ON | $399,900 | 1 | 1 | — |
| 804 - 1359 RATHBURN ROAD E, Mississauga (Rathwood), ON | $399,000 | 2 | 1 | — |
| 1805 - 1360 RATHBURN ROAD E, Mississauga (Rathwood), ON | $399,900 | 2 | 2 | — |
| 1406 - 1359 RATHBURN ROAD E, Mississauga (Rathwood), ON | $399,000 | 1 | 1 | — |