

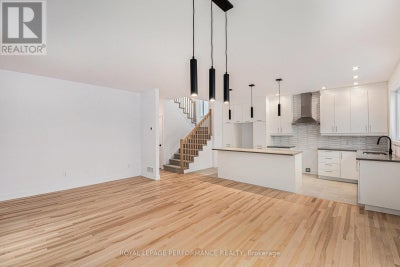
94 Rutile StreetClarence-Rockland, ON K4K 0M6
Description
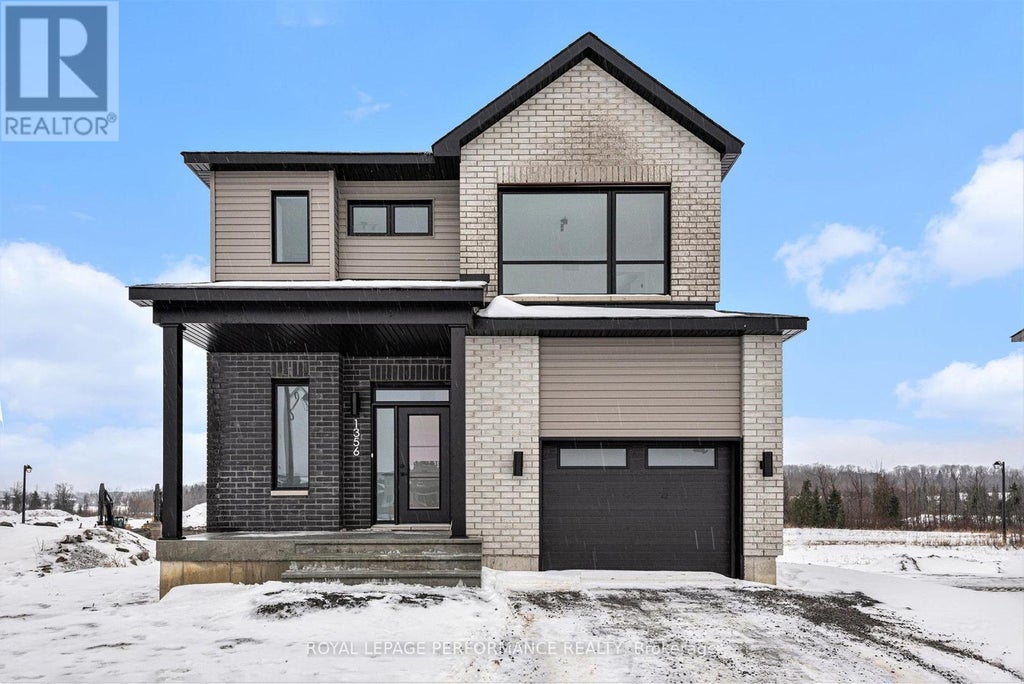
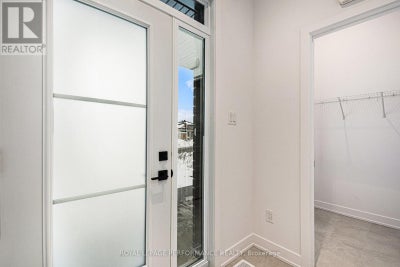
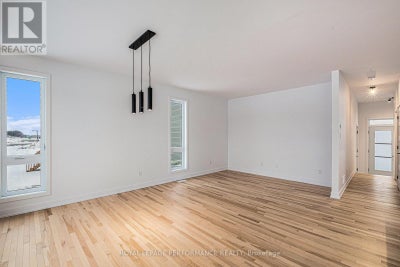
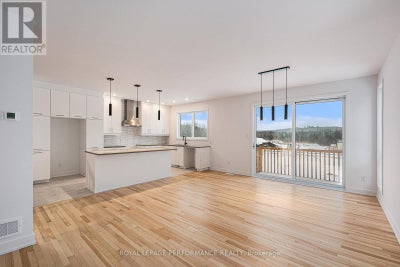
***OPEN HOUSE SUNDAY FROM 2 - 4 PM @ 2529 GRAY CRES, ROCKLAND***Thoughtfully designed, and already under construction! This 'The Hubert (E2)' model is a stunning 2-story single-family home model offering 1690 sq/ft of a-g living space, 3 bedrooms, 2.5 bathrooms, 1-car garage, and open concept living. Welcome to 'Beaumont' in Morris Village, where you'll discover a newly developed area, strategically located to offer a harmonious blend of tranquility, access to amenities & a convenient 25-minute drive to Ottawa. Crafted by Landric Homes (aka the multi-award-winning 'Construction LaVerendrye' in QC), this purpose-built 2-story home will leave you in awe. Construction LaVerendrye, renowned for their expertise, reliability, dedication to excellence & timely project delivery, consistently upholds these standards in every community they develop. Home is under construction, closing date: set for Fall 2026. Model home tours now available in Limoges. Price, specs & details may be subject to change without notice. Photos are of another previously built 'The Hubert' model (exact specs, layout & finishes may differ). *Price shown is net of New Rebates, such New Rebates are subject to the enactment of federal and provincial legislation and the purchase price is at all times subject to the terms of any APS between the builder and the buyer. (id:31684)
Property Information
- Property type
- Residential
- Sub-type
- Single Family Residence
- Structure type
- House
- Stories
- 2
- Lot dimensions
- 43.4 x 10⁵ FT ; 0
- Parking spaces
- 2
- Ownership
- Freehold
- Listing #
- X13013910
Property Features
- Appliances
- Tankless Water Heater · Range Hood
- Cooling
- None
- Heating
- Forced Air · Natural Gas
- Basement
- Unfinished · Full
- Parking
- Garage · Attached
- Construction
- Brick · Vinyl Siding
- Water source
- Public
Rooms
Second level
- Other
- Primary Bedroom
- Bathroom
- Bedroom
Main level
- Foyer
- Other
- Dining Room
- Kitchen
- Living Room
Directions
Cross Streets: Rutile St/Diamond St. ** Directions: From Docteur Corbeil Blvd, turn onto Sterling, then Dolomie Way on your right hand side. Turn left on Diamond, and right onto Rutile Street.

Listing Courtesy: ROYAL LEPAGE PERFORMANCE REALTY
Data Terms of Use
This website is operated by Nicolas Sigounis, a brokerage who is a member of The Canadian Real Estate Association (CREA). The content on this website is owned or controlled by CREA. By accessing this website, the user agrees to be bound by these terms of use as amended from time to time, and agrees that these terms of use constitute a binding contract between the user, Nicolas Sigounis, and CREA.
Copyright
The content on this website is protected by copyright and other laws, and is intended solely for the private, non-commercial use by individuals. Any other reproduction, distribution or use of the content, in whole or in part, is specifically prohibited. Prohibited uses include commercial use, “screen scraping”, “database scraping”, and any other activity intended to collect, store, reorganize or manipulate the content of this website.
Trademarks
REALTOR®, REALTORS®, and the REALTOR® logo are certification marks that are owned by REALTOR® Canada Inc. and licensed exclusively to The Canadian Real Estate Association (CREA). These certification marks identify real estate professionals who are members of CREA and who must abide by CREA’s By-Laws, Rules, and the REALTOR® Code. The MLS® trademark and the MLS® logo are owned by CREA and identify the professional real estate services provided by members of CREA.
Liability and Warranty Disclaimer
The information contained on this website is based in whole or in part on information that is provided by members of CREA, who are responsible for its accuracy. CREA reproduces and distributes this information as a service for its members, and assumes no responsibility for its completeness or accuracy.
Amendments
Nicolas Sigounis may at any time amend these Terms of Use by updating this posting. All users of this site are bound by these amendments should they wish to continue accessing the website, and should therefore periodically visit this page to review any and all such amendments.
Clarence-Rockland Market Statistics
How this home compares to 423 active listings in Clarence-Rockland, ON
| Clarence-Rockland median | This listing | |
|---|---|---|
| Median listing price | $588,439 | $610,000 |
| Median days on market | 62 | — |
| Median Sq Ft | 1,300 | — |
| Median price / Sq Ft | $400 | — |
Market statistics compiled from active EXIT Realty® and MLS listings in Clarence-Rockland, ON.
Location
Commute Calculator
Explore commute times from 94 RUTILE STREET, Clarence-Rockland, ON K4K 0M6.
More homes to consider
View similar homes View nearby homes

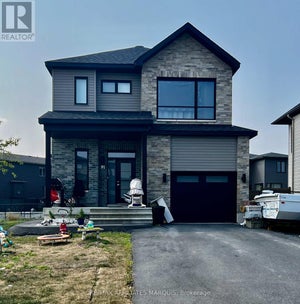
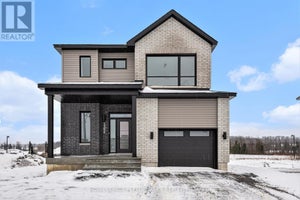

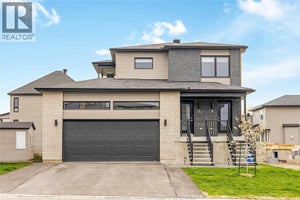
Similar Home Values
Comparable nearby listings and their asking prices.
| Address | Price | Beds | Baths | Sq Ft |
|---|---|---|---|---|
| 278 MICA CRESCENT, Clarence-Rockland, ON | $615,000 | 3 | 2 | — |
| 2733 SYLVAIN STREET, Clarence-Rockland, ON | $599,900 | 3 | 2 | — |
| 91 RUTILE STREET, Clarence-Rockland, ON | $645,905 | 3 | 3 | — |
| 80 RUTILE STREET, Clarence-Rockland, ON | $649,500 | 3 | 2 | — |