



518 Markay CommonBurlington (Brant), ON L7S 0A6
Description
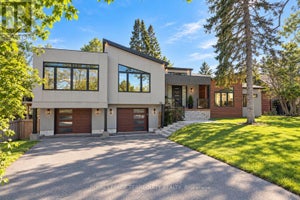
New Home in Burlington! This exclusive community of custom homes on a private road just steps from the waterfront, trails, and Joseph Brant Hospital. Built by Markay Homes, these residences combine luxury finishes with a prime lifestyle location. Unique opportunity to enjoy lakeside living in South Burlington. The Bateman Model (2535 sq.ft. + 720 sq.ft. in basement( features 9' smooth ceilings on the first and second floor with heightened interior doors, hardwood flooring, oak staircases with wrought iron pickets, and a gourmet kitchen with quartz countertops. Spa-inspired bathrooms and high-end details are showcased throughout. The fully finished lower level offers an office or bedroom, recreation room, and full bath-ideal for guests, in-laws, or home office use. (id:31684)
Property Information
- Property type
- Residential
- Sub-type
- Single Family Residence
- Structure type
- House
- Stories
- 2
- Lot dimensions
- 37 x 102 FT
- Parking spaces
- 3
- Ownership
- Freehold
- Listing #
- W12441132
Property Features
- Appliances
- Cooktop · Washer · Refrigerator · Dishwasher · Dryer · Microwave · Humidifier
- Cooling
- Central Air
- Heating
- Forced Air · Natural Gas
- Flooring
- Carpet · Hardwood
- Basement
- Sump Pump · Finished
- Parking
- Garage
- Construction
- Brick · Stone
- Water source
- Public
Financial Details
- HOA
- $278 / Monthly
Directions
Maple Ave. & North Shore Blvd E

Listing Courtesy: SOTHEBY'S INTERNATIONAL REALTY CANADA
Data Terms of Use
This website is operated by Nicolas Sigounis, a brokerage who is a member of The Canadian Real Estate Association (CREA). The content on this website is owned or controlled by CREA. By accessing this website, the user agrees to be bound by these terms of use as amended from time to time, and agrees that these terms of use constitute a binding contract between the user, Nicolas Sigounis, and CREA.
Copyright
The content on this website is protected by copyright and other laws, and is intended solely for the private, non-commercial use by individuals. Any other reproduction, distribution or use of the content, in whole or in part, is specifically prohibited. Prohibited uses include commercial use, “screen scraping”, “database scraping”, and any other activity intended to collect, store, reorganize or manipulate the content of this website.
Trademarks
REALTOR®, REALTORS®, and the REALTOR® logo are certification marks that are owned by REALTOR® Canada Inc. and licensed exclusively to The Canadian Real Estate Association (CREA). These certification marks identify real estate professionals who are members of CREA and who must abide by CREA’s By-Laws, Rules, and the REALTOR® Code. The MLS® trademark and the MLS® logo are owned by CREA and identify the professional real estate services provided by members of CREA.
Liability and Warranty Disclaimer
The information contained on this website is based in whole or in part on information that is provided by members of CREA, who are responsible for its accuracy. CREA reproduces and distributes this information as a service for its members, and assumes no responsibility for its completeness or accuracy.
Amendments
Nicolas Sigounis may at any time amend these Terms of Use by updating this posting. All users of this site are bound by these amendments should they wish to continue accessing the website, and should therefore periodically visit this page to review any and all such amendments.
Burlington Market Statistics
How this home compares to 2,272 active listings in Burlington, ON
| Burlington median | This listing | |
|---|---|---|
| Median listing price | $872,267 | $1,884,955 |
| Median days on market | 47 | — |
| Median Sq Ft | 1,500 | — |
| Median price / Sq Ft | $612 | — |
Market statistics compiled from active EXIT Realty® and MLS listings in Burlington, ON.
Location
Commute Calculator
Explore commute times from 518 MARKAY COMMON, Burlington (Brant), ON L7S 0A6.
More homes to consider
View similar homes View nearby homes$999,900
Nearby< 0.1 km3 bd, 3 ba, 1,600 Sq Ft
1173 Bellview Crescent Unit# 1Burlington, ON L7S1C9#30000351



Similar Home Values
Comparable nearby listings and their asking prices.
| Address | Price | Beds | Baths | Sq Ft |
|---|---|---|---|---|
| 520 MARKAY COMMON, Burlington (Brant), ON | $1,892,900 | 5 | 4 | — |
| 516 MARKAY COMMON, Burlington (Brant), ON | $1,896,900 | 5 | 4 | — |
| 716 NORTH SHORE BOULEVARD E, Burlington (LaSalle), ON | $1,990,000 | 5 | 4 | — |
| 1389 LAKESHORE Road, Burlington, ON | $1,899,000 | 4 | 4 | 3,394 |