



97 Thompson DriveEast Gwillimbury (Holland Landing), ON L9N 1E2
Description
Welcome to your private sanctuary at 97 Thompson Drive, a home that offers a lifestyle so rare,it feels like a hidden paradise. Imagine a life uniquely enveloped between two breath taking ravines. With your backyard and front neighbours both facing lush, protected greenery, you are surrounded by the peaceful whispers of nature with unobstructed views from every window.Step inside to find everyday convenience blended with luxury, starting with a massive 2.5-cargarage. The lower level features a premium, light-filled walk-out suite offering two additional bedrooms, a full second kitchen, and a bathroom, ideal for an in-law suite, extended family, or multi-generational living.The real magic happens outside in your spectacular backyard oasis. Spend hot, sunny summer days lounging by your pristine swimming pool, equipped with a gas heating system to extend the season deep into the cooler months. Whether you are hosting vibrant barbecues under the automatic retractable canopy on your custom stone patio, or enjoying quiet misty mornings, this space feels exactly like a luxury resort.This isn't just a house. It is the peaceful escape and private retreat you have been searching for. Perfectly located within walking distance to the Holland Landing Community Centre, public library, and tennis courts, you are seamlessly connected to everything your family needs:Schools: Holland Landing Pub (1.1km), Good Shepherd Cath (1.6km), Jean-Beliveau (2km)Commuting: Newmarket GO (5.1km) - Easy access to Yonge St & future Bradford By pass Parks & Trails: Anchor Park (1.3km) - Nokiidaa Trail (1.6km) - Nature Reserve (2.1km)Health & Rec: Active Living Plaza (4km) - Planned Southlake hospital in Queensville (~5km)Shopping: Costco Business Centre (3.5km) - Costco Wholesale Newmarket (6.7km) (id:31684)
Property Information
- Property type
- Residential
- Sub-type
- Single Family Residence
- Structure type
- House
- Stories
- 2
- Lot dimensions
- 86.6 x 186.4 FT ; 239.55 ft on the long side as per geo
- Parking spaces
- 8
- Ownership
- Freehold
- Listing #
- N13614704
Property Features
- Interior
- Central Vacuum
- Appliances
- Cooktop · Dishwasher · Dryer · Microwave · Washer · Range Hood
- Cooling
- Central Air
- Heating
- Forced Air · Natural Gas
- Flooring
- Carpet · Hardwood · Vinyl
- Basement
- Walk-Out Access · Finished · Apartment
- Pool
- In Ground
- Parking
- Garage Door Opener · Garage · Attached
- Fencing
- Fenced
- Construction
- Brick
- Sewer
- Septic Tank
- Water source
- Public
Rooms
Second level
- Primary Bedroom
- Bedroom 2
- Bedroom 3
Basement
- Bedroom
- Great Room
- Office
Main level
- Family Room
- Kitchen
- Laundry
- Living Room
Financial Details
- Annual taxes
- $6,881
Directions
Thompson Dr And Yonge St

Listing Courtesy: RE/MAX HALLMARK REALTY LTD.
Data Terms of Use
This website is operated by Nicolas Sigounis, a brokerage who is a member of The Canadian Real Estate Association (CREA). The content on this website is owned or controlled by CREA. By accessing this website, the user agrees to be bound by these terms of use as amended from time to time, and agrees that these terms of use constitute a binding contract between the user, Nicolas Sigounis, and CREA.
Copyright
The content on this website is protected by copyright and other laws, and is intended solely for the private, non-commercial use by individuals. Any other reproduction, distribution or use of the content, in whole or in part, is specifically prohibited. Prohibited uses include commercial use, “screen scraping”, “database scraping”, and any other activity intended to collect, store, reorganize or manipulate the content of this website.
Trademarks
REALTOR®, REALTORS®, and the REALTOR® logo are certification marks that are owned by REALTOR® Canada Inc. and licensed exclusively to The Canadian Real Estate Association (CREA). These certification marks identify real estate professionals who are members of CREA and who must abide by CREA’s By-Laws, Rules, and the REALTOR® Code. The MLS® trademark and the MLS® logo are owned by CREA and identify the professional real estate services provided by members of CREA.
Liability and Warranty Disclaimer
The information contained on this website is based in whole or in part on information that is provided by members of CREA, who are responsible for its accuracy. CREA reproduces and distributes this information as a service for its members, and assumes no responsibility for its completeness or accuracy.
Amendments
Nicolas Sigounis may at any time amend these Terms of Use by updating this posting. All users of this site are bound by these amendments should they wish to continue accessing the website, and should therefore periodically visit this page to review any and all such amendments.
East Gwillimbury Market Statistics
How this home compares to 393 active listings in East Gwillimbury, ON
| East Gwillimbury median | This listing | |
|---|---|---|
| Median listing price | $1,000,000+ | $1,448,000 |
| Median days on market | 47 | — |
| Median Sq Ft | 2,250 | — |
| Median price / Sq Ft | $538 | — |
Market statistics compiled from active EXIT Realty® and MLS listings in East Gwillimbury, ON.
Location
Commute Calculator
Explore commute times from 97 THOMPSON DRIVE, East Gwillimbury (Holland Landing), ON L9N 1E2.
More homes to consider
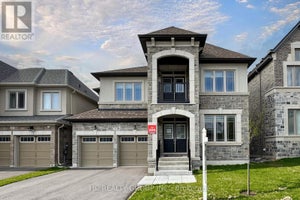
View similar homes View nearby homes$1,498,000
Similar5 bd, 4 ba
79 Silk Twist DriveEast Gwillimbury (Holland Landing), ON L9N0W4#29853307
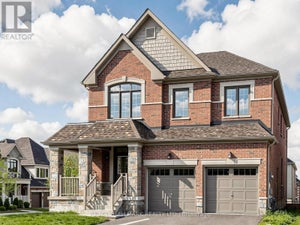
$1,388,000
Similar5 bd, 4 ba
24 Hydrangea HollowEast Gwillimbury (Holland Landing), ON L9N0T3#29695777
$1,389,000
Similar5 bd, 4 ba
55 Marlene Johnston DriveEast Gwillimbury (Holland Landing), ON L9N 0W8#30118160
$2,099,000
Nearby0.2 km6 ba, 19,450 Sq Ft
19423 Yonge StreetEast Gwillimbury (Holland Landing), ON L9N1L8#29985247



Similar Home Values
Comparable nearby listings and their asking prices.
| Address | Price | Beds | Baths | Sq Ft |
|---|---|---|---|---|
| 79 SILK TWIST DRIVE, East Gwillimbury (Holland Landing), ON | $1,498,000 | 5 | 4 | — |
| 24 HYDRANGEA HOLLOW, East Gwillimbury (Holland Landing), ON | $1,388,000 | 5 | 4 | — |
| 55 MARLENE JOHNSTON DRIVE, East Gwillimbury (Holland Landing), ON | $1,389,000 | 5 | 4 | — |
| 25 BEEBALM LANE, East Gwillimbury (Holland Landing), ON | $1,450,000 | 6 | 5 | — |