

14 - 4 Robinson StreetHamilton (Durand), ON L8P 1Y5
Description
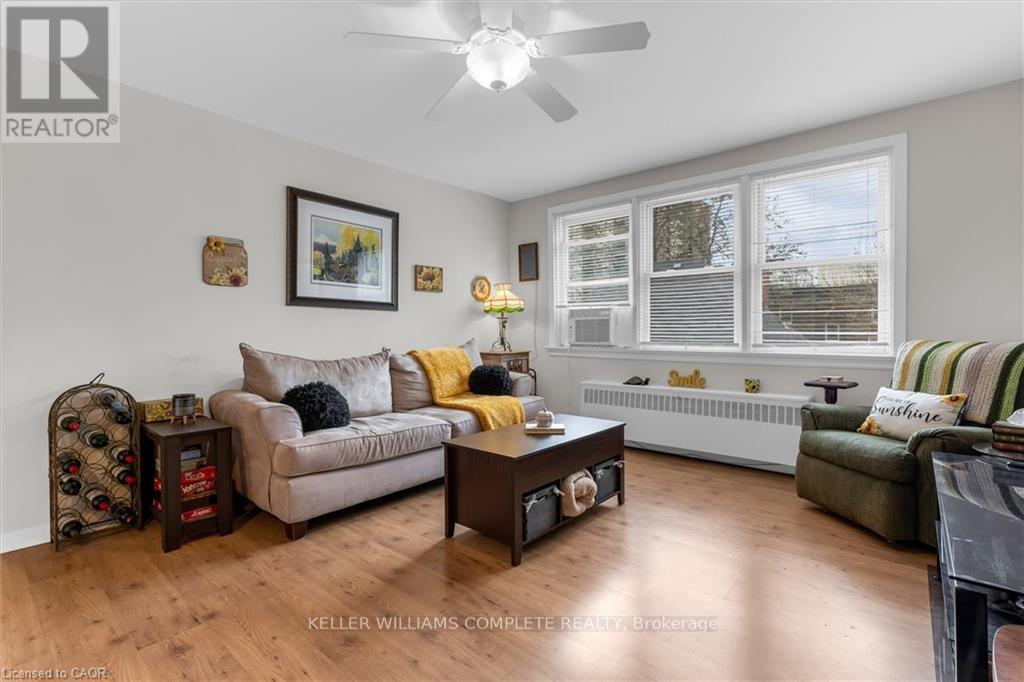
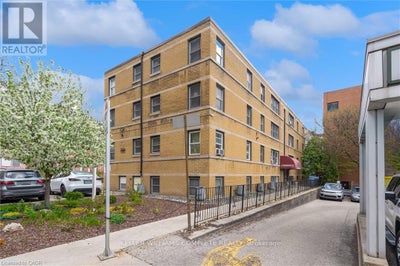
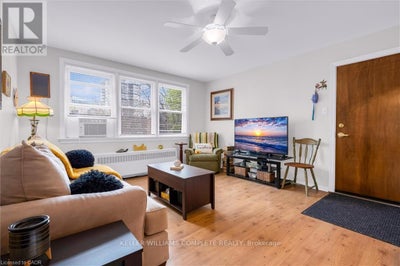
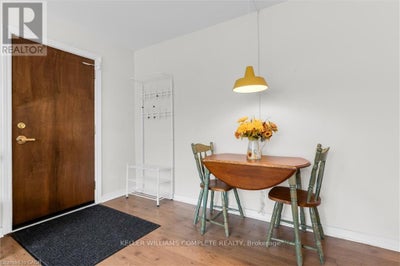
Welcome to this bright and spacious top floor corner penthouse co-op in Hamilton's highly sought after Durand neighbourhood. Offering over 754 sq ft of thoughtfully designed living space, this 2-bedroom suite combines affordability, privacy, convenience, and low-maintenance living in one exceptional package. Large south- and west-facing windows fill the home with natural light throughout the day, while mature trees surrounding the building create peaceful, green views that make you feel far removed from the bustle of the city. The top-floor location offers added privacy, quiet living, and beautiful sunset views. Set within a small, friendly, owner-occupied building, residents enjoy a true sense of community and pride of ownership. With no rentals permitted, the building maintains a calm, respectful atmosphere ideal for comfortable everyday living. Perfectly situated within walking distance to St. Joseph's Healthcare, GO Transit, downtown Hamilton, shopping, restaurants, public transit, and mountain access, this location makes commuting and daily errands effortless. McMaster University and Mohawk College are also easily accessible by direct transit routes.This well-maintained suite includes a designated parking space close to the entrance and a private storage locker. Major building updates have already been completed, including newer windows, roof, boiler, and front entry improvements. The monthly fee includes heat, water, parking, building maintenance, insurance, locker, ($462) and property taxes ($149). This spacious unit offers simple, predictable ownership costs and outstanding value in one of Hamilton's most desirable neighbourhoods. A rare opportunity to enjoy bright, peaceful, low-maintenance living in a secure and welcoming community. (id:31684)
Property Information
- Property type
- Residential
- Sub-type
- Apartment
- Parking spaces
- 1
- Ownership
- Condo/Strata
- Listing #
- X13556684
Property Features
- Appliances
- Cooktop · Refrigerator · Microwave
- Heating
- Other · Radiant
- Basement
- None
- Parking
- No Garage
- Laundry
- Common Area
- Construction
- Brick
- Windows
- Window Coverings
Rooms
Main level
- Bathroom
- Bedroom
- Bedroom 2
- Kitchen
- Living Room
Financial Details
- HOA
- $623 / MonthlyAssociation: Specialty Property Manage
- Annual taxes
- $1Tax year 2026
Directions
James St S and Robinson

Listing Courtesy: KELLER WILLIAMS COMPLETE REALTY
Data Terms of Use
This website is operated by Nicolas Sigounis, a brokerage who is a member of The Canadian Real Estate Association (CREA). The content on this website is owned or controlled by CREA. By accessing this website, the user agrees to be bound by these terms of use as amended from time to time, and agrees that these terms of use constitute a binding contract between the user, Nicolas Sigounis, and CREA.
Copyright
The content on this website is protected by copyright and other laws, and is intended solely for the private, non-commercial use by individuals. Any other reproduction, distribution or use of the content, in whole or in part, is specifically prohibited. Prohibited uses include commercial use, “screen scraping”, “database scraping”, and any other activity intended to collect, store, reorganize or manipulate the content of this website.
Trademarks
REALTOR®, REALTORS®, and the REALTOR® logo are certification marks that are owned by REALTOR® Canada Inc. and licensed exclusively to The Canadian Real Estate Association (CREA). These certification marks identify real estate professionals who are members of CREA and who must abide by CREA’s By-Laws, Rules, and the REALTOR® Code. The MLS® trademark and the MLS® logo are owned by CREA and identify the professional real estate services provided by members of CREA.
Liability and Warranty Disclaimer
The information contained on this website is based in whole or in part on information that is provided by members of CREA, who are responsible for its accuracy. CREA reproduces and distributes this information as a service for its members, and assumes no responsibility for its completeness or accuracy.
Amendments
Nicolas Sigounis may at any time amend these Terms of Use by updating this posting. All users of this site are bound by these amendments should they wish to continue accessing the website, and should therefore periodically visit this page to review any and all such amendments.
Hamilton Market Statistics
How this home compares to 6,643 active listings in Hamilton, ON
| Hamilton median | This listing | |
|---|---|---|
| Median listing price | $654,098 | $269,900 |
| Median days on market | 94 | — |
| Median Sq Ft | 1,420 | — |
| Median price / Sq Ft | $444 | — |
Market statistics compiled from active EXIT Realty® and MLS listings in Hamilton, ON.
Location
Commute Calculator
Explore commute times from 14 - 4 ROBINSON STREET, Hamilton (Durand), ON L8P 1Y5.
More homes to consider
View similar homes View nearby homes$1,199,000
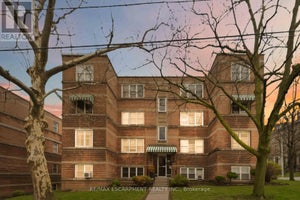
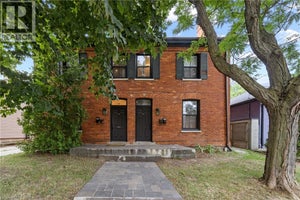
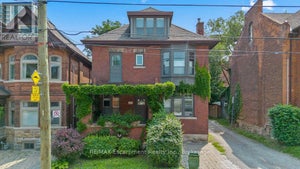
Nearby< 0.1 km7 bd, 5 ba, 3,256 Sq Ft
188-190 Caroline Street SHamilton, ON L8P 3L2#30291227


Similar Home Values
Comparable nearby listings and their asking prices.
| Address | Price | Beds | Baths | Sq Ft |
|---|---|---|---|---|
| 23 - 231 MACNAB STREET S, Hamilton (Durand), ON | $264,999 | 2 | 1 | — |
| 231 MACNAB Street S Unit# 23, Hamilton, ON | $264,999 | 2 | 1 | 771 |
| 175 HUNTER Street E Unit# 401, Hamilton, ON | $274,000 | 2 | 1 | 952 |
| 708 - 150 CHARLTON AVENUE E, Hamilton (Corktown), ON | $259,000 | 2 | 2 | — |