



10 Stinson AvenueBelleville (Belleville Ward), ON K8P 5N9
Description
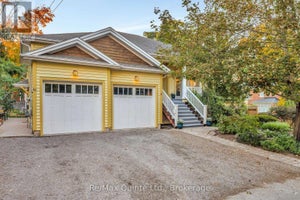
Introducing Bridgecrest Towns, an exclusive collection of just three luxury townhomes in Belleville's desirable west end. Built by renowned Stinson Builders, this brand-new interior residence offers approximately 3,173 sq ft of finished living space with three bedrooms and three full bathrooms. Currently in shell form, this home presents a rare opportunity for buyers to select their own interior finishes and customize the space to suit their style and preferences. Constructed with an all-brick and stucco exterior, the home is professionally landscaped with hardscape and sod front yards, while the private rear outdoor space features hardscape, artificial turf, and privacy fencing. The thoughtfully designed floor plan includes oversized principal rooms, a dedicated main-floor office, three large 8' x 8' sliding glass doors opening to the rear yard, a spacious upper-level media room, and a two-car attached garage. Planned features include engineered hardwood and tile flooring, custom cabinetry, quartz countertops, a walk-in pantry with full-size refrigerator, automatic blinds, skylights, and nine-foot ceilings throughout the main level. The primary suite is designed with a walk-in closet featuring custom cabinetry and a luxurious ensuite with a soaker tub, tiled shower, floating vanity, backlit LED mirror, stone countertops, and in-floor heating. Two additional bedrooms with custom wardrobes, a full bathroom, and an upper-level laundry room complete the second floor. Built on a slab-on-grade foundation, the home will feature in-floor radiant heat throughout the main level, a high-efficiency boiler system, heat pump heating and cooling, backup furnace, and high-quality construction throughout. Offering the rare combination of luxury, customization, and low-maintenance living, this is an opportunity to create a truly personalized Stinson-built home in one of Belleville's most desirable west-end locations. (id:31684)
Property Information
- Property type
- Residential
- Sub-type
- Single Family Residence
- Stories
- 2
- Lot dimensions
- 111.6 x 114.8 FT
- Parking spaces
- 4
- Ownership
- Freehold
- Listing #
- X13452824
Property Features
- Appliances
- Water Heater · Tankless Water Heater
- Cooling
- Central Air
- Heating
- Forced Air · Electric · Natural Gas · Radiant
- Basement
- None
- Parking
- Garage Door Opener · Garage · Attached
- Fencing
- Fenced
- Lot features
- Level · Irregular Lot · Cul-De-Sac
- Construction
- Brick · Stucco
- Windows
- Window Coverings
- Security
- Smoke Detector(s)
- Water source
- Public
Rooms
Main level
- Pantry
- Mud room
- Foyer
- Bathroom
- Den
- Dining Room
- Great Room
- Kitchen
- Utility Room
Second level
- Other
- Laundry room
- Primary Bedroom
- Bathroom
- Bedroom 2
- Bedroom 3
Directions
Cross Streets: Stinson Avenue and Bridge Street West. ** Directions: Bridge Street W to Stinson Avenue.

Listing Courtesy: Re/Max Quinte Ltd.
Data Terms of Use
This website is operated by Nicolas Sigounis, a brokerage who is a member of The Canadian Real Estate Association (CREA). The content on this website is owned or controlled by CREA. By accessing this website, the user agrees to be bound by these terms of use as amended from time to time, and agrees that these terms of use constitute a binding contract between the user, Nicolas Sigounis, and CREA.
Copyright
The content on this website is protected by copyright and other laws, and is intended solely for the private, non-commercial use by individuals. Any other reproduction, distribution or use of the content, in whole or in part, is specifically prohibited. Prohibited uses include commercial use, “screen scraping”, “database scraping”, and any other activity intended to collect, store, reorganize or manipulate the content of this website.
Trademarks
REALTOR®, REALTORS®, and the REALTOR® logo are certification marks that are owned by REALTOR® Canada Inc. and licensed exclusively to The Canadian Real Estate Association (CREA). These certification marks identify real estate professionals who are members of CREA and who must abide by CREA’s By-Laws, Rules, and the REALTOR® Code. The MLS® trademark and the MLS® logo are owned by CREA and identify the professional real estate services provided by members of CREA.
Liability and Warranty Disclaimer
The information contained on this website is based in whole or in part on information that is provided by members of CREA, who are responsible for its accuracy. CREA reproduces and distributes this information as a service for its members, and assumes no responsibility for its completeness or accuracy.
Amendments
Nicolas Sigounis may at any time amend these Terms of Use by updating this posting. All users of this site are bound by these amendments should they wish to continue accessing the website, and should therefore periodically visit this page to review any and all such amendments.
Belleville Market Statistics
How this home compares to 695 active listings in Belleville, ON
| Belleville median | This listing | |
|---|---|---|
| Median listing price | $555,172 | $839,900 |
| Median days on market | 53 | — |
| Median Sq Ft | 1,300 | — |
| Median price / Sq Ft | $382 | — |
Market statistics compiled from active EXIT Realty® and MLS listings in Belleville, ON.
More homes to consider
View similar homes


Similar Home Values
Comparable nearby listings and their asking prices.
| Address | Price | Beds | Baths | Sq Ft |
|---|---|---|---|---|
| 8 STINSON AVENUE, Belleville (Belleville Ward), ON | $839,900 | 3 | 3 | — |
| 12 STINSON AVENUE, Belleville (Belleville Ward), ON | $849,900 | 3 | 3 | — |
| 53 O'NEILL DRIVE, Belleville (Belleville Ward), ON | $849,900 | 3 | 4 | — |
| 8 MOUNT PLEASANT ROAD, Belleville (Belleville Ward), ON | $879,000 | 4 | 4 | — |