



715 18th StreetHanover, ON N4N 0C7
Description
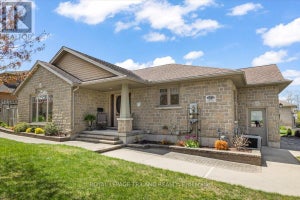
This beautifully finished end unit townhome built by Stay Awhile Homes offers 1,318 sq. ft. on the main level, plus a fully finished walkout basement backing onto trees for added privacy. The main floor features 2 bedrooms, including a spacious primary suite with a walk-in closet and a stylish 3-piece ensuite with a tiled shower. The living room offers an electric fireplace and a walkout to the covered deck with a privacy wall. You'll also find a 4-piece main bath, convenient laundry, and an attached 1-car garage. Downstairs, the walkout lower level includes a large rec room with a shiplap fireplace, a third bedroom with a walk-in closet, and another full 4-piece bathroom-perfect for guests or extended family. High-end finishes run throughout, including quartz countertops in the kitchen, laundry, and bathrooms. Enjoy the convenience of all appliances included, plus your hot water tank and softener. Outside, a sodded yard, upper and lower deck/patio, professionally landscaped garden, and paved driveway complete the package. Modern and surrounded by nature, with 7 year Tarion Warranty, this home checks all the boxes! (id:31684)
Property Information
- Property type
- Residential
- Sub-type
- Townhouse
- Style
- Bungalow
- Stories
- 1
- Lot dimensions
- 22.2 x 124.7 FT ; 139.16 ft x 22.51ft x124.72ftx 76.16ft
- Parking spaces
- 2
- Ownership
- Freehold
- Listing #
- X13234866
Property Features
- Appliances
- Cooktop · Washer · Refrigerator · Water Softener · Dishwasher · Dryer · Microwave · Water Heater · Tankless Water Heater
- Cooling
- Central Air
- Heating
- Heat Pump · Forced Air · Natural Gas
- Basement
- Walk-Out Access · Finished · Full
- Parking
- Garage Door Opener · Garage · Attached
- Lot features
- Sloped
- Construction
- Stone
- Security
- Smoke Detector(s)
- Utilities
- Cable Available · Natural Gas Available · Sewer Available
- Water source
- Public
Rooms
Basement
- Other
- Bedroom 3
- Game Room
- Utility Room
Main level
- Bedroom
- Bedroom 2
- Kitchen
- Laundry
- Living Room
Directions
Cross Streets: 23rd Ave, 22nd Ave A. ** Directions: From Hanover, head North on 24th Ave, West on 19th Street, and follow around 23rd Avenue to 18th Street.

Listing Courtesy: Keller Williams Realty Centres
Data Terms of Use
This website is operated by Nicolas Sigounis, a brokerage who is a member of The Canadian Real Estate Association (CREA). The content on this website is owned or controlled by CREA. By accessing this website, the user agrees to be bound by these terms of use as amended from time to time, and agrees that these terms of use constitute a binding contract between the user, Nicolas Sigounis, and CREA.
Copyright
The content on this website is protected by copyright and other laws, and is intended solely for the private, non-commercial use by individuals. Any other reproduction, distribution or use of the content, in whole or in part, is specifically prohibited. Prohibited uses include commercial use, “screen scraping”, “database scraping”, and any other activity intended to collect, store, reorganize or manipulate the content of this website.
Trademarks
REALTOR®, REALTORS®, and the REALTOR® logo are certification marks that are owned by REALTOR® Canada Inc. and licensed exclusively to The Canadian Real Estate Association (CREA). These certification marks identify real estate professionals who are members of CREA and who must abide by CREA’s By-Laws, Rules, and the REALTOR® Code. The MLS® trademark and the MLS® logo are owned by CREA and identify the professional real estate services provided by members of CREA.
Liability and Warranty Disclaimer
The information contained on this website is based in whole or in part on information that is provided by members of CREA, who are responsible for its accuracy. CREA reproduces and distributes this information as a service for its members, and assumes no responsibility for its completeness or accuracy.
Amendments
Nicolas Sigounis may at any time amend these Terms of Use by updating this posting. All users of this site are bound by these amendments should they wish to continue accessing the website, and should therefore periodically visit this page to review any and all such amendments.
Hanover Market Statistics
How this home compares to 135 active listings in Hanover, ON
| Hanover median | This listing | |
|---|---|---|
| Median listing price | $511,111 | $588,000 |
| Median days on market | 91 | — |
| Median Sq Ft | 1,300 | — |
| Median price / Sq Ft | $365 | — |
Market statistics compiled from active EXIT Realty® and MLS listings in Hanover, ON.
More homes to consider
View similar homes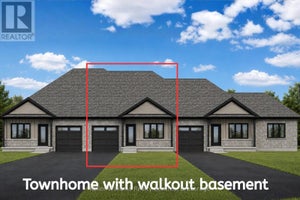


Similar Home Values
Comparable nearby listings and their asking prices.
| Address | Price | Beds | Baths | Sq Ft |
|---|---|---|---|---|
| 775 18TH STREET, Hanover, ON | $559,900 | 3 | 3 | — |
| 471 9TH STREET, Hanover, ON | $589,000 | 3 | 4 | — |
| 272 4TH STREET CRESCENT, Hanover, ON | $599,000 | 3 | 3 | — |
| 209 15TH AVENUE, Hanover, ON | $599,000 | 3 | 2 | — |