

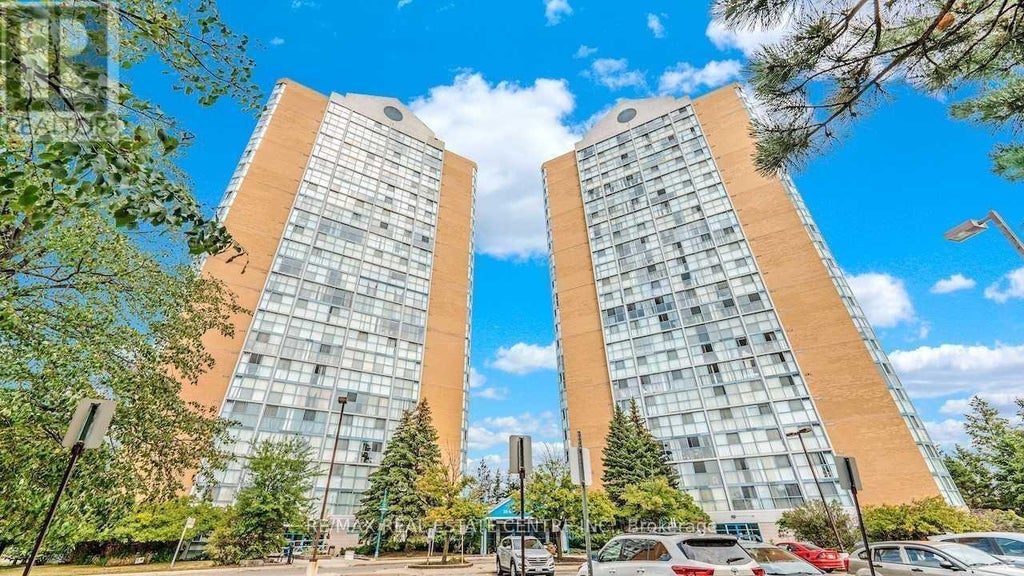
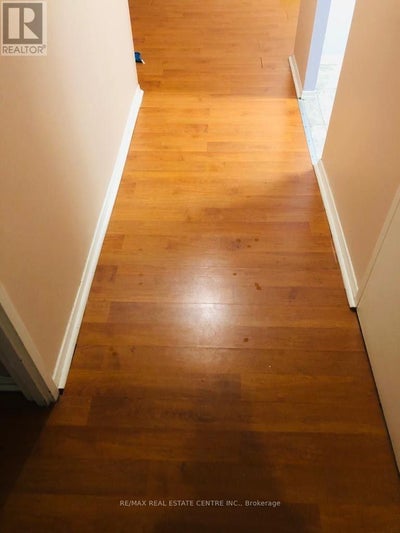
1601 - 25 Trailwood DriveMississauga (Hurontario), ON L5Z 3K9
Description
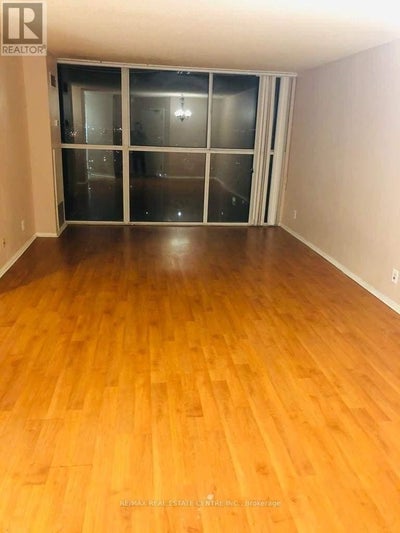
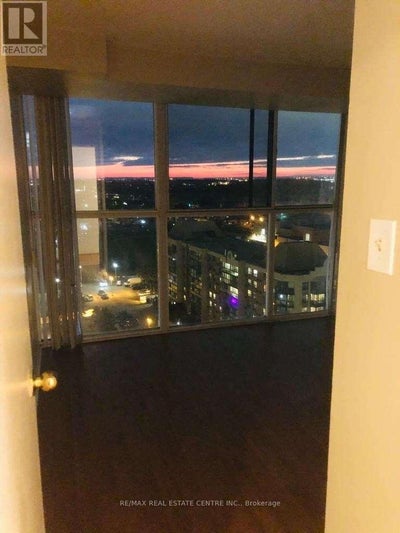
Welcome to Suite 1601 at 25 Trailwood Drive, Mississauga! This spacious and bright condo offers a spectacular unobstructed southwest view with plenty of natural light throughout the unit. Enjoy the convenience of condo fees that include all utilities, providing excellent value and peace of mind.The building features 24-hour security and is ideally located close to schools, public transit, the Frank McKechnie Community Centre, shopping, and everyday amenities. Families will appreciate the proximity to highly regarded schools, including St. Francis Xavier Secondary School (IB Program) and Bristol Road Middle School (IB Program).Enjoy easy access to Pearson International Airport, Highway 401 and 403, Square One Shopping Centre, Heartland Town Centre, and many other amenities. A great opportunity for first-time buyers, downsizers, or investors looking for a well-maintained building in a prime Mississauga location. (id:31684)
Property Information
- Property type
- Residential
- Sub-type
- Single Family Residence
- Parking spaces
- 1
- Ownership
- Condo/Strata
- Listing #
- W13644778
Property Features
- Appliances
- Cooktop · Refrigerator · Dishwasher
- Cooling
- Central Air
- Heating
- Forced Air · Natural Gas
- Flooring
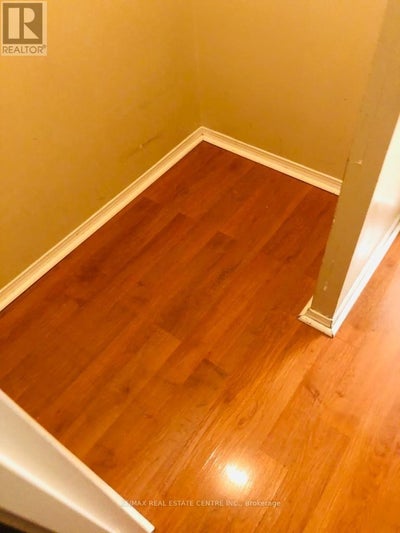
- Laminate
- Basement
- Apartment
- Parking
- Garage · Underground
- Construction
- Brick
- Windows
- Blinds
Rooms
Ground level
- Primary Bedroom
- Bedroom 2
- Dining Room
- Kitchen
Financial Details
- HOA
- $1,014 / MonthlyAssociation: ACE Property Management
- Annual taxes
- $2,502Tax year 2026
Directions
Cross Streets: Hurontario St And Bristol Rd. ** Directions: Hurontario St and Bristol Road W.

Listing Courtesy: RE/MAX REAL ESTATE CENTRE INC.
Data Terms of Use
This website is operated by Nicolas Sigounis, a brokerage who is a member of The Canadian Real Estate Association (CREA). The content on this website is owned or controlled by CREA. By accessing this website, the user agrees to be bound by these terms of use as amended from time to time, and agrees that these terms of use constitute a binding contract between the user, Nicolas Sigounis, and CREA.
Copyright
The content on this website is protected by copyright and other laws, and is intended solely for the private, non-commercial use by individuals. Any other reproduction, distribution or use of the content, in whole or in part, is specifically prohibited. Prohibited uses include commercial use, “screen scraping”, “database scraping”, and any other activity intended to collect, store, reorganize or manipulate the content of this website.
Trademarks
REALTOR®, REALTORS®, and the REALTOR® logo are certification marks that are owned by REALTOR® Canada Inc. and licensed exclusively to The Canadian Real Estate Association (CREA). These certification marks identify real estate professionals who are members of CREA and who must abide by CREA’s By-Laws, Rules, and the REALTOR® Code. The MLS® trademark and the MLS® logo are owned by CREA and identify the professional real estate services provided by members of CREA.
Liability and Warranty Disclaimer
The information contained on this website is based in whole or in part on information that is provided by members of CREA, who are responsible for its accuracy. CREA reproduces and distributes this information as a service for its members, and assumes no responsibility for its completeness or accuracy.
Amendments
Nicolas Sigounis may at any time amend these Terms of Use by updating this posting. All users of this site are bound by these amendments should they wish to continue accessing the website, and should therefore periodically visit this page to review any and all such amendments.
Mississauga Market Statistics
How this home compares to 5,158 active listings in Mississauga, ON
| Mississauga median | This listing | |
|---|---|---|
| Median listing price | $784,005 | $399,900 |
| Median days on market | 55 | — |
| Median Sq Ft | 1,300 | — |
| Median price / Sq Ft | $613 | — |
Market statistics compiled from active EXIT Realty® and MLS listings in Mississauga, ON.
More homes to consider
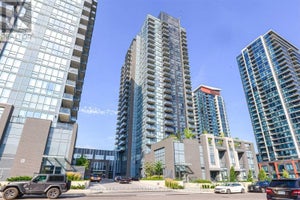
View similar homes$399,900
Similar2 bd, 1 ba
701 - 5025 Four Springs AvenueMississauga (Hurontario), ON L5R 0E4#30047407
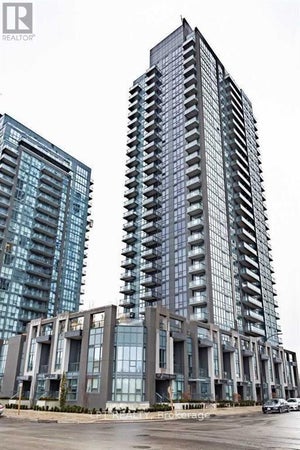
$399,000
Similar2 bd, 1 ba
504 - 50 Kingsbridge Garden CircleMississauga (Hurontario), ON L5R1Y2#29958034
$405,000
Similar2 bd, 1 ba
1305 - 5025 Four Springs AvenueMississauga (Hurontario), ON L5R0G5#30133443


Similar Home Values
Comparable nearby listings and their asking prices.
| Address | Price | Beds | Baths | Sq Ft |
|---|---|---|---|---|
| 701 - 5025 FOUR SPRINGS AVENUE, Mississauga (Hurontario), ON | $399,900 | 2 | 1 | — |
| 504 - 50 KINGSBRIDGE GARDEN CIRCLE, Mississauga (Hurontario), ON | $399,000 | 2 | 1 | — |
| 407 - 55 EGLINTON AVENUE W, Mississauga (Hurontario), ON | $399,000 | 2 | 1 | — |
| 1305 - 5025 FOUR SPRINGS AVENUE, Mississauga (Hurontario), ON | $405,000 | 2 | 1 | — |