

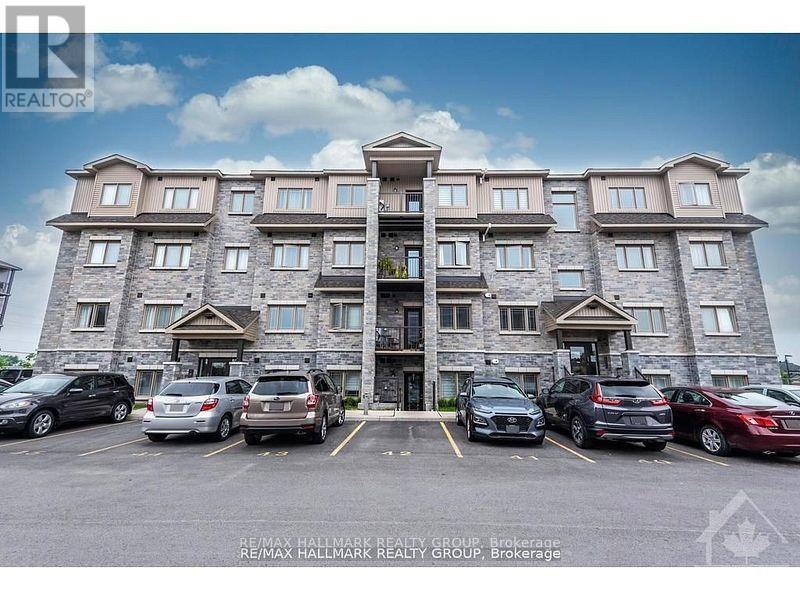
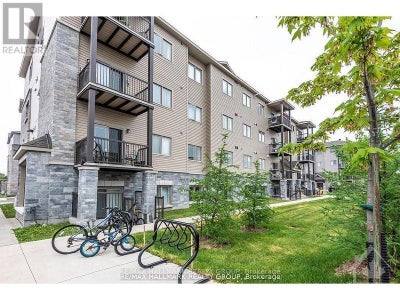
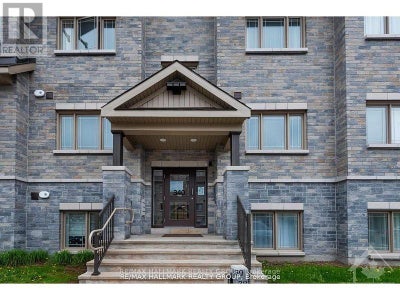
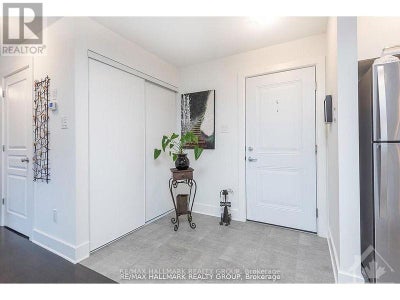
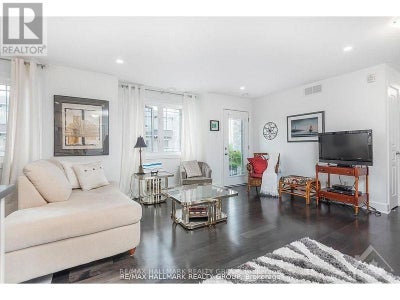
10 - 340 Tribeca PrivateOttawa, ON K2J 6B4
Description
Welcome to 340 Tribeca, This beautifully maintained 2 bed 2-bath unit offers bright, spacious apartment-style living with numerous upgrades throughout. Upon entry, youre greeted by elegant upgraded porcelain floors that flow seamlessly through the foyer into the open-concept kitchen and dining area. The living space features rich hardwood flooring, which continues into the hallway, leading to a well-appointed bathroom and bedroom. The kitchen is a chefs delight with extended-height cabinetry, sleek quartz countertops, ice glass tile backsplash, an undermount sink, modern faucet, and upgraded ceiling lighting. From the kitchen, step out onto your private balconyperfect for enjoying your morning coffee or relaxing at the end of the day. Both bath have been tastefully updated with quartz countertops, undermount sinks, and contemporary cabinetry. The spacious primary bedroom boasts a walk-in closet as well as an additional double-door closet, providing ample storage. Situated in a prime location, this home is conveniently close to schools, parks, restaurants, and a variety of other amenities. A perfect blend of style, comfort, and location. (id:31684)
Property Information
- Property type
- Residential
- Sub-type
- Apartment
- Parking spaces
- 1
- Ownership
- Condo/Strata
- Listing #
- X13432954
Property Features
- Exterior
- Balcony
- Appliances
- Cooktop · Washer · Refrigerator · Dishwasher · Dryer · Microwave · Range Hood
- Cooling
- Central Air
- Heating
- Forced Air · Natural Gas
- Flooring
- Tile · Hardwood
- Basement
- None
- Parking
- No Garage
- Construction
- Brick · Vinyl Siding
Rooms
Main level
- Laundry room
- Primary Bedroom
- Foyer
- Bathroom
- Bedroom 2
- Bedroom 3
- Dining Room
- Kitchen
- Living Room
Financial Details
- HOA
- YesAssociation: Premier Property Management / 613-236-3902
Directions
Cross Streets: Springbeauty Ave and Tribeca Private. ** Directions: Woodroffe Avenue - West on Longfields. Left on Springbeauty Avenue. Left on Tribeca Private.

Listing Courtesy: RE/MAX HALLMARK REALTY GROUP
Data Terms of Use
This website is operated by Nicolas Sigounis, a brokerage who is a member of The Canadian Real Estate Association (CREA). The content on this website is owned or controlled by CREA. By accessing this website, the user agrees to be bound by these terms of use as amended from time to time, and agrees that these terms of use constitute a binding contract between the user, Nicolas Sigounis, and CREA.
Copyright
The content on this website is protected by copyright and other laws, and is intended solely for the private, non-commercial use by individuals. Any other reproduction, distribution or use of the content, in whole or in part, is specifically prohibited. Prohibited uses include commercial use, “screen scraping”, “database scraping”, and any other activity intended to collect, store, reorganize or manipulate the content of this website.
Trademarks
REALTOR®, REALTORS®, and the REALTOR® logo are certification marks that are owned by REALTOR® Canada Inc. and licensed exclusively to The Canadian Real Estate Association (CREA). These certification marks identify real estate professionals who are members of CREA and who must abide by CREA’s By-Laws, Rules, and the REALTOR® Code. The MLS® trademark and the MLS® logo are owned by CREA and identify the professional real estate services provided by members of CREA.
Liability and Warranty Disclaimer
The information contained on this website is based in whole or in part on information that is provided by members of CREA, who are responsible for its accuracy. CREA reproduces and distributes this information as a service for its members, and assumes no responsibility for its completeness or accuracy.
Amendments
Nicolas Sigounis may at any time amend these Terms of Use by updating this posting. All users of this site are bound by these amendments should they wish to continue accessing the website, and should therefore periodically visit this page to review any and all such amendments.
Ottawa Market Statistics
How this home compares to 8,510 active listings in Ottawa, ON
| Ottawa median | This listing | |
|---|---|---|
| Median listing price | $638,676 | $2,300 |
| Median days on market | 97 | — |
| Median Sq Ft | 1,300 | — |
| Median price / Sq Ft | $429 | — |
Market statistics compiled from active EXIT Realty® and MLS listings in Ottawa, ON.
Location
Commute Calculator
Explore commute times from 10 - 340 TRIBECA PRIVATE, Ottawa, ON K2J 6B4.
More homes to consider
View similar homes View nearby homes

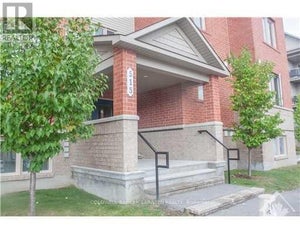
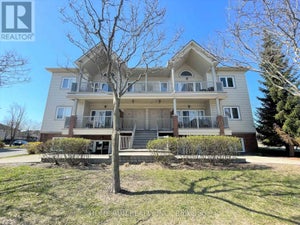

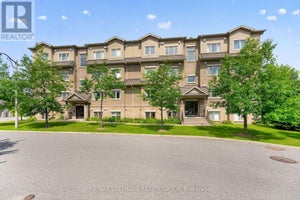
Similar Home Values
Comparable nearby listings and their asking prices.
| Address | Price | Beds | Baths | Sq Ft |
|---|---|---|---|---|
| A - 419 CHAPMAN MILLS DRIVE, Ottawa, ON | $2,250 | 2 | 3 | — |
| 109 KELTIE PRIVATE, Ottawa, ON | $2,300 | 2 | 2 | — |
| 3 - 515 STONEFIELD PRIVATE, Ottawa, ON | $2,195 | 2 | 2 | — |
| F - 170 WATERBRIDGE DRIVE, Ottawa, ON | $2,050 | 2 | 1 | — |