

1168 West BayCapreol, ON P0M 1H0
Description
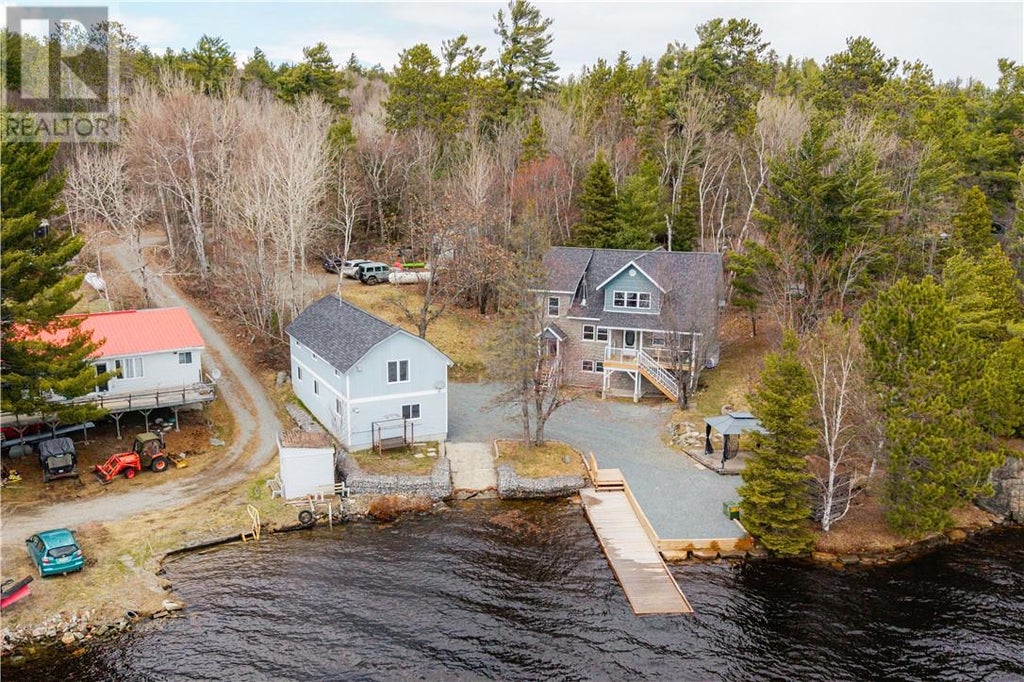
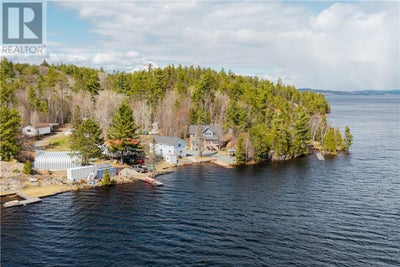
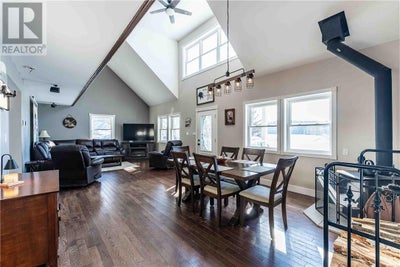
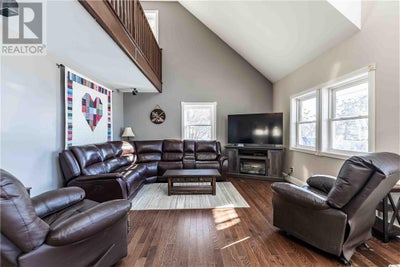
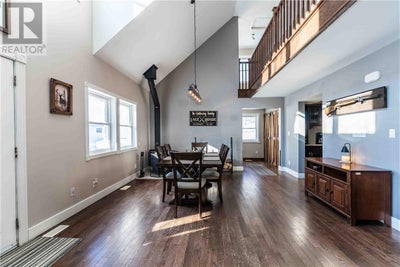
Life feels better by the water and this year-round Lake Wahnapitei retreat proves it. Set on the crystal-clear shores of one of Northern Ontario’s most beloved lakes, this beautifully maintained 3 bedroom, 2 bathroom home blends modern comfort with classic Northern charm and postcard-worthy views. Inside, you’ll find bright open-concept living with soaring vaulted ceilings, warm hardwood floors, and oversized windows that bring the lake right into your living room. A certified wood stove adds cozy character, making it just as inviting for winter nights as it is for summer gatherings. The well equipped kitchen and spacious bedrooms offer comfort for the whole family, while the full unfinished basement leaves plenty of room to dream up a future family hangout, or extra bedrooms or another in-law suite. Outside is where lake life truly shines. A gently sloped, tree-lined lot leads straight to the water, complete with panoramic views of the bay and surrounding islands, a permanent dock, and boat launch. Start your mornings with coffee on the deck, spend your days on the lake, and wind down with sunset views. Every season brings its own magic. A detached garage provides great storage and workshop space, plus a fully self-contained 2-bedroom apartment above — perfect for guests, extended family, or extra income. And with major upgrades already done (including a high-efficiency furnace, heat pump, new appliances in both units, updated apartment kitchen and bath, insulated garage door, propane fireplace in the apartment, certified wood stove in the home, and extensive new landscaping), all that’s left is to move in and enjoy. Whether you’re searching for a full-time home, weekend escape, or income-producing waterfront property, this Lake Wahnapitei gem delivers. Dive into the lifestyle, your lakeside adventure awaits. (id:31684)
Property Information
- Property type
- Residential
- Sub-type
- Single Family Residence
- Structure type
- House
- Lot dimensions
- IRR
- Ownership
- Freehold
- Listing #
- 2127586
Property Features
- Cooling
- Central Air
- Heating
- Heat Pump · Forced Air · Wood Stove
- Flooring
- Tile · Hardwood · Laminate
- Fireplace
- Wood Burning · Wood Burning Stove
- Basement
- Full
- Parking
- Detached
- Construction
- Stone
- Roof
- Asphalt · Shingle
- Sewer
- Septic Tank
- Water source
- Well
Rooms
Main level
- Primary Bedroom14 x 14
- Bathroom6.9 x 12
- Kitchen9.7 x 15
- Laundry12 x 7
- Living Room14 x 30
Second level
- Bathroom6.10 x 7.5
- Bedroom15 x 15
- Bedroom15 x 14.8

Listing Courtesy: EXP REALTY, BROKERAGE
Data Terms of Use
This website is operated by Nicolas Sigounis, a brokerage who is a member of The Canadian Real Estate Association (CREA). The content on this website is owned or controlled by CREA. By accessing this website, the user agrees to be bound by these terms of use as amended from time to time, and agrees that these terms of use constitute a binding contract between the user, Nicolas Sigounis, and CREA.
Copyright
The content on this website is protected by copyright and other laws, and is intended solely for the private, non-commercial use by individuals. Any other reproduction, distribution or use of the content, in whole or in part, is specifically prohibited. Prohibited uses include commercial use, “screen scraping”, “database scraping”, and any other activity intended to collect, store, reorganize or manipulate the content of this website.
Trademarks
REALTOR®, REALTORS®, and the REALTOR® logo are certification marks that are owned by REALTOR® Canada Inc. and licensed exclusively to The Canadian Real Estate Association (CREA). These certification marks identify real estate professionals who are members of CREA and who must abide by CREA’s By-Laws, Rules, and the REALTOR® Code. The MLS® trademark and the MLS® logo are owned by CREA and identify the professional real estate services provided by members of CREA.
Liability and Warranty Disclaimer
The information contained on this website is based in whole or in part on information that is provided by members of CREA, who are responsible for its accuracy. CREA reproduces and distributes this information as a service for its members, and assumes no responsibility for its completeness or accuracy.
Amendments
Nicolas Sigounis may at any time amend these Terms of Use by updating this posting. All users of this site are bound by these amendments should they wish to continue accessing the website, and should therefore periodically visit this page to review any and all such amendments.
Capreol Market Statistics
How this home compares to 31 active listings in Capreol, ON
| Capreol median | This listing | |
|---|---|---|
| Median listing price | $462,500 | $875,000 |
| Median days on market | 47 | — |
Market statistics compiled from active EXIT Realty® and MLS listings in Capreol, ON.
More homes to consider
View similar homes
Similar Home Values
Comparable nearby listings and their asking prices.
| Address | Price | Beds | Baths | Sq Ft |
|---|---|---|---|---|
| 1168 West Bay, Capreol, ON | $799,900 | 3 | 2 | — |