



127 Court St SThunder Bay (Court / Cumberland), ON P7B 2X5
Description
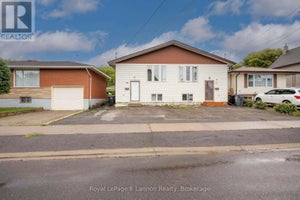
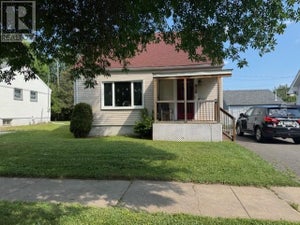
3-Bedroom, 2-Storey house sits in the heart of the historic Bay and Algoma District. This convenient location is within walking distance of the Waterfront Marina, grocery and retail stores, pharmacies, restaurants, library, and is accessible by transit. This home is eco-friendly with R60 attic insulation, a clothesline and a backyard compost bin. Recent updates include: roof shingles, hot water heater, main floor carpet, fresh pain throughout, all done in 2026. Included in this home are the generous fridge and stove, as well as security features. Also wired for phone and networking. On the main floor enjoy the convenient entryway, bright living room and large storage closets. The generous kitchen leads to a sizable deck that overlooks a fully fenced-in backyard, which includes a children's tire swing. On the south side of the house the tulip garden becomes an excellent location for a veggie garden in the summer. A large storage shed completes the backyard, and the full-sized swing gate makes it easy to access from the paved 3+ car driveway. Go up the extra wide carpeted stairway to the top floor where you will find 3 carpeted bedrooms and a 4-piece bath, perfect for the young family. The full- height unfinished basement has an installed laundry tub and is washer-and-dryer-ready. Call for a viewing today. (id:31684)
Property Information
- Property type
- Residential
- Sub-type
- Single Family Residence
- Structure type
- House
- Stories
- 2
- Living area
- 1,344 Sq Ft
- Lot dimensions
- 36 x 99.7 FT
- Parking spaces
- 3
- Ownership
- Freehold
- Listing #
- X13626924
Property Features
- Appliances
- Cooktop · Refrigerator
- Heating
- Forced Air · Natural Gas
- Flooring
- Tile
- Basement
- Unfinished · Full
- Parking
- No Garage
- Fencing
- Fenced
- Construction
- Vinyl Siding
- Utilities
- Cable Available · Natural Gas Available · Electricity Connected · Phone Available
- Water source
- Public
Rooms
Second level
- Primary Bedroom
- Bathroom
- Bedroom
- Bedroom 2
Main level
- Kitchen
- Living Room
Financial Details
- Annual taxes
- $2,481
- Parcel number
- 621420165
Directions
Court St S and Bay St

Listing Courtesy: Royal LePage® Lannon Realty
Data Terms of Use
This website is operated by Nicolas Sigounis, a brokerage who is a member of The Canadian Real Estate Association (CREA). The content on this website is owned or controlled by CREA. By accessing this website, the user agrees to be bound by these terms of use as amended from time to time, and agrees that these terms of use constitute a binding contract between the user, Nicolas Sigounis, and CREA.
Copyright
The content on this website is protected by copyright and other laws, and is intended solely for the private, non-commercial use by individuals. Any other reproduction, distribution or use of the content, in whole or in part, is specifically prohibited. Prohibited uses include commercial use, “screen scraping”, “database scraping”, and any other activity intended to collect, store, reorganize or manipulate the content of this website.
Trademarks
REALTOR®, REALTORS®, and the REALTOR® logo are certification marks that are owned by REALTOR® Canada Inc. and licensed exclusively to The Canadian Real Estate Association (CREA). These certification marks identify real estate professionals who are members of CREA and who must abide by CREA’s By-Laws, Rules, and the REALTOR® Code. The MLS® trademark and the MLS® logo are owned by CREA and identify the professional real estate services provided by members of CREA.
Liability and Warranty Disclaimer
The information contained on this website is based in whole or in part on information that is provided by members of CREA, who are responsible for its accuracy. CREA reproduces and distributes this information as a service for its members, and assumes no responsibility for its completeness or accuracy.
Amendments
Nicolas Sigounis may at any time amend these Terms of Use by updating this posting. All users of this site are bound by these amendments should they wish to continue accessing the website, and should therefore periodically visit this page to review any and all such amendments.
Thunder Bay Market Statistics
How this home compares to 409 active listings in Thunder Bay, ON
| Thunder Bay median | This listing | |
|---|---|---|
| Median listing price | $450,000 | $283,700 |
| Median days on market | 47 | — |
| Median Sq Ft | 1,430 | 1,344 |
| Median price / Sq Ft | $352 | $211 |
Market statistics compiled from active EXIT Realty® and MLS listings in Thunder Bay, ON.
Location
Commute Calculator
Explore commute times from 127 COURT ST S, Thunder Bay (Court / Cumberland), ON P7B 2X5.
More homes to consider
View similar homes View nearby homes$279,000
Similar3 bd, 1 ba, 740 Sq Ft
80 Peter StreetThunder Bay (College Heights), ON P7A 5H3#30198230



Similar Home Values
Comparable nearby listings and their asking prices.
| Address | Price | Beds | Baths | Sq Ft |
|---|---|---|---|---|
| 80 PETER STREET, Thunder Bay (College Heights), ON | $279,000 | 3 | 1 | 740 |
| 390 Ambrose, Thunder Bay, ON | $269,900 | 3 | 1 | 1,144 |
| 129 RAY BLVD, Thunder Bay, ON | $328,900 | 3 | 1 | 910 |
| 138 COLLEGE STREET, Thunder Bay (College Heights), ON | $299,900 | 2 | 2 | — |