




139 Sheil DriveDrummond/North Elmsley, ON K7H 0G7
Description
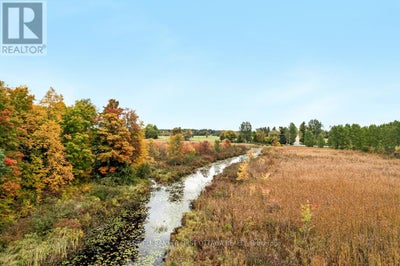
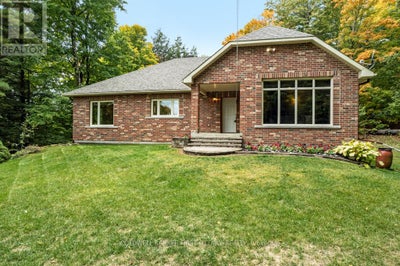
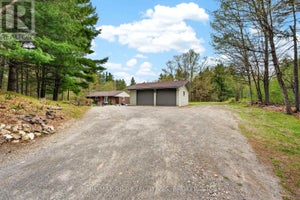
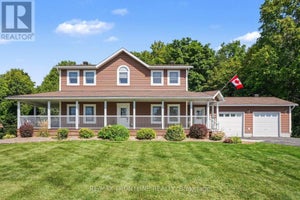
Private 2.5 acre haven with Jebbs Creek meandering thru the property, for kayaking to the Tay River. Surrounded by mature trees, you have solid brick bungalow with attractive architectural style. Built with integrity, the 2+1 bed, 3 full bath home offers upgraded features that add extra comfort and bright spaces for the family. The home's superior ICF construction, from foundation to attic, creates unmatched durability and warm energy efficiencies. High ceilings and flooring of upscale laminate plank, luxury vinyl plank and ceramic tile. Efficient radiant in-floor heating thru-out the home, on both main and lower levels. Front foyer has double closet and impressive 4" wide oak trim. Living room large windows with deep sill due to the ICF walls. Showcase fireplace includes woodstove insert that has blower fan distributing heat thru ducts to main and lower level. Dining room open to living room & kitchen, with huge windows overlooking the tranquil outdoors. Wonderful wrap-around kitchen has rich cherry cabinets with easy-access doors on upper cupboards; new 2024-25 wall oven, stovetop and dishwasher. Fully equipped laundry room includes wrap-about cabinets, counters for folding, sink and window. Primary suite offers high-end laminate flooring and walk-in closet with wrap-about clothing rod; the 3-pc ensuite has granite vanity & deep soaker tub. Second bedroom with two big double closets. Three-piece bathroom granite vanity and large shower. Lower level family room vinyl plank flooring and large windows overlooking yard. Plus, rec room, or gym/office. Lower level third bedroom, 3-pc bathroom, storage room and workshop with workbench. Oversized attached double garage has loft for projects or studio and, inside entry to both main level and lower level. New 2022 architectural roof shingles. Outlet for a generator. High speed and cell service. On private road with four other residents; approx 500' on private road to township road and then, quick 5 min drive to Perth. (id:31684)
Property Information
- Property type
- Residential
- Sub-type
- Single Family Residence
- Structure type
- House
- Stories
- 1
- Lot dimensions
- 443.4 x 195.4 FT
- Parking spaces
- 11
- Listing #
- X13461982
Property Features
- Appliances
- Cooktop · Water Purifier · Washer · Refrigerator · Dishwasher · Oven · Dryer · Freezer · Water Heater
- Heating
- Fireplace Insert · Other · Radiant
- Flooring
- Ceramic Tile · Concrete · Laminate · Vinyl
- Fireplace
- Insert
- Basement
- Finished · Full
- Parking
- Garage Door Opener · Garage · Attached · Inside Entrance
- Lot features
- Wooded
- Construction
- Brick
- Windows
- Blinds
- Utilities
- Cable Available · Phone Available
- Sewer
- Septic Tank
- Water source
- Well
Rooms
Lower level
- Recreational, Games room
- Bathroom
- Bedroom 3
- Family Room
- Utility Room
- Workshop
Main level
- Laundry room
- Foyer
- Primary Bedroom
- Bathroom
- Bedroom 2
- Dining Room
- Kitchen
- Living Room
Financial Details
- Annual taxes
- $4,111
Directions
Cross Streets: Rideau Ferry Road (County Rd #1). ** Directions: Hwy 7 to Perth. South thru town of Perth & continue south on Rideau Ferry Rd (County Rd #1). Approx 3 mins, turn left on Bernice Cres. Keep straight approx on Sheil Drive to Pin #139.

Listing Courtesy: COLDWELL BANKER FIRST OTTAWA REALTY
Data Terms of Use
This website is operated by Nicolas Sigounis, a brokerage who is a member of The Canadian Real Estate Association (CREA). The content on this website is owned or controlled by CREA. By accessing this website, the user agrees to be bound by these terms of use as amended from time to time, and agrees that these terms of use constitute a binding contract between the user, Nicolas Sigounis, and CREA.
Copyright
The content on this website is protected by copyright and other laws, and is intended solely for the private, non-commercial use by individuals. Any other reproduction, distribution or use of the content, in whole or in part, is specifically prohibited. Prohibited uses include commercial use, “screen scraping”, “database scraping”, and any other activity intended to collect, store, reorganize or manipulate the content of this website.
Trademarks
REALTOR®, REALTORS®, and the REALTOR® logo are certification marks that are owned by REALTOR® Canada Inc. and licensed exclusively to The Canadian Real Estate Association (CREA). These certification marks identify real estate professionals who are members of CREA and who must abide by CREA’s By-Laws, Rules, and the REALTOR® Code. The MLS® trademark and the MLS® logo are owned by CREA and identify the professional real estate services provided by members of CREA.
Liability and Warranty Disclaimer
The information contained on this website is based in whole or in part on information that is provided by members of CREA, who are responsible for its accuracy. CREA reproduces and distributes this information as a service for its members, and assumes no responsibility for its completeness or accuracy.
Amendments
Nicolas Sigounis may at any time amend these Terms of Use by updating this posting. All users of this site are bound by these amendments should they wish to continue accessing the website, and should therefore periodically visit this page to review any and all such amendments.
Drummond/North Elmsley Market Statistics
How this home compares to 131 active listings in Drummond/North Elmsley, ON
| Drummond/North Elmsley median | This listing | |
|---|---|---|
| Median listing price | $717,500 | $799,000 |
| Median days on market | 62 | — |
| Median Sq Ft | 1,750 | — |
| Median price / Sq Ft | $461 | — |
Market statistics compiled from active EXIT Realty® and MLS listings in Drummond/North Elmsley, ON.
Location
Commute Calculator
Explore commute times from 139 SHEIL DRIVE, Drummond/North Elmsley, ON K7H 0G7.
More homes to consider
View similar homes View nearby homes


Similar Home Values
Comparable nearby listings and their asking prices.
| Address | Price | Beds | Baths | Sq Ft |
|---|---|---|---|---|
| 186 ECHO BAY ROAD, Drummond/North Elmsley, ON | $799,000 | 4 | 2 | — |
| 28 SOUTH STREET, Drummond/North Elmsley, ON | $849,000 | 3 | 3 | — |
| 2405 RIDEAU FERRY ROAD, Drummond/North Elmsley, ON | $749,999 | 5 | 3 | — |
| 203 MARY MILLER ROAD, Drummond/North Elmsley, ON | $849,900 | 5 | 2 | — |