

90 Sproule DriveBarrie (Edgehill Drive), ON L4N 0W6
Description
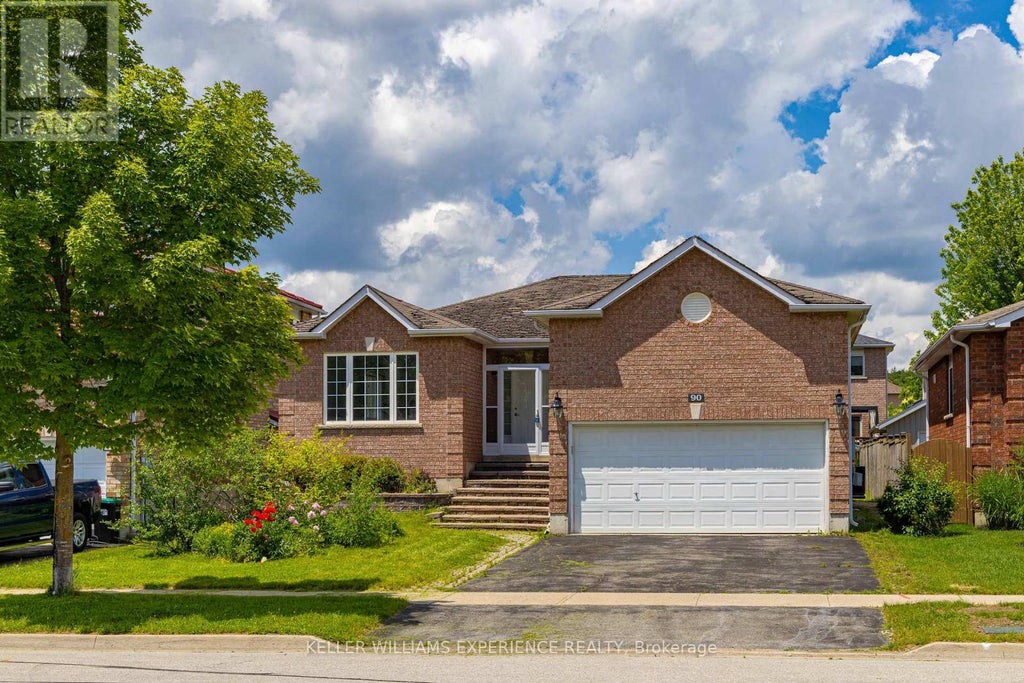
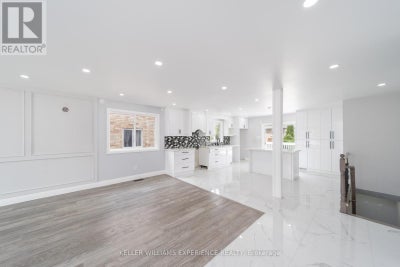
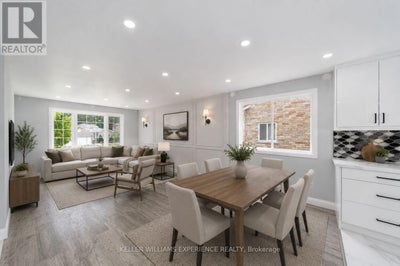
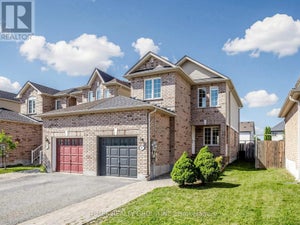
Welcome to this stunning fully renovated all-brick bungalow, where modern design meets exceptional functionality. Featuring 5 bedrooms, 3 bathrooms, and over $200,000 in upgrades. Step inside to discover a bright open-concept layout designed for both everyday living and entertaining. Elegant wainscoting, custom accent walls, smooth ceilings, pot lights, upgraded flooring, and designer light fixtures create a sophisticated atmosphere throughout. The beautifully redesigned kitchen is the heart of the home, showcasing sleek white cabinetry, quartz countertops, a stylish backsplash, porcelain tile flooring, a large centre island, and ample storage space. A walkout to the oversized deck seamlessly extends your living space outdoors, overlooking a spacious backyard that's perfect for hosting family gatherings, summer barbecues, and entertaining guests. The main level offers three generous bedrooms and two beautifully updated bathrooms, including a spa-inspired 3-piece bath with a glass-enclosed shower and a luxurious 4-piece bath featuring a rain shower and custom built-in niche. Rich hardwood flooring and large-format porcelain tile flow throughout the home, with no carpet anywhere. The fully finished lower level provides incredible additional living space, complete with a large recreation room centered around a stylish gas fireplace, two additional bedrooms, a renovated 4-piece bathroom, and plenty of room for extended family, guests, or a home office setup. Situated in a quiet family-friendly neighbourhood, this exceptional home is conveniently located just minutes from Highway 400, Costco, shopping, parks, schools, and everyday amenities. With a double-car garage, premium finishes throughout, and nothing left to do but move in, this is a rare opportunity to own a truly turnkey home. (id:31684)
Property Information
- Property type
- Residential
- Sub-type
- Single Family Residence
- Structure type
- House
- Stories
- 1
- Lot dimensions
- 49.2 x 110 FT
- Parking spaces
- 4
- Ownership
- Freehold
- Listing #
- S13584398
Property Features
- Appliances
- Washer · Dryer
- Cooling
- Central Air
- Heating
- Forced Air · Natural Gas
- Basement
- Apartment
- Parking
- Garage
- Construction
- Brick
- Foundation
- Block
- Water source
- Public
Rooms
Main level
- Primary Bedroom
- Bedroom 2
- Bedroom 3
- Dining Room
- Kitchen
- Living Room
Basement
- Bedroom 4
- Bedroom 5
- Game Room
Financial Details
- Annual taxes
- $5,841
Directions
Ferndale/ Edgehill/ Pringle

Listing Courtesy: KELLER WILLIAMS EXPERIENCE REALTY
Data Terms of Use
This website is operated by Nicolas Sigounis, a brokerage who is a member of The Canadian Real Estate Association (CREA). The content on this website is owned or controlled by CREA. By accessing this website, the user agrees to be bound by these terms of use as amended from time to time, and agrees that these terms of use constitute a binding contract between the user, Nicolas Sigounis, and CREA.
Copyright
The content on this website is protected by copyright and other laws, and is intended solely for the private, non-commercial use by individuals. Any other reproduction, distribution or use of the content, in whole or in part, is specifically prohibited. Prohibited uses include commercial use, “screen scraping”, “database scraping”, and any other activity intended to collect, store, reorganize or manipulate the content of this website.
Trademarks
REALTOR®, REALTORS®, and the REALTOR® logo are certification marks that are owned by REALTOR® Canada Inc. and licensed exclusively to The Canadian Real Estate Association (CREA). These certification marks identify real estate professionals who are members of CREA and who must abide by CREA’s By-Laws, Rules, and the REALTOR® Code. The MLS® trademark and the MLS® logo are owned by CREA and identify the professional real estate services provided by members of CREA.
Liability and Warranty Disclaimer
The information contained on this website is based in whole or in part on information that is provided by members of CREA, who are responsible for its accuracy. CREA reproduces and distributes this information as a service for its members, and assumes no responsibility for its completeness or accuracy.
Amendments
Nicolas Sigounis may at any time amend these Terms of Use by updating this posting. All users of this site are bound by these amendments should they wish to continue accessing the website, and should therefore periodically visit this page to review any and all such amendments.
Barrie Market Statistics
How this home compares to 1,987 active listings in Barrie, ON
| Barrie median | This listing | |
|---|---|---|
| Median listing price | $659,933 | $749,900 |
| Median days on market | 46 | — |
| Median Sq Ft | 1,300 | — |
| Median price / Sq Ft | $454 | — |
Market statistics compiled from active EXIT Realty® and MLS listings in Barrie, ON.
Location
Commute Calculator
Explore commute times from 90 SPROULE DRIVE, Barrie (Edgehill Drive), ON L4N 0W6.
More homes to consider
View similar homes View nearby homes


Similar Home Values
Comparable nearby listings and their asking prices.
| Address | Price | Beds | Baths | Sq Ft |
|---|---|---|---|---|
| 122 BROWNING TRAIL, Barrie (Letitia Heights), ON | $749,998 | 5 | 3 | — |
| 46 KRAUS ROAD, Barrie (Edgehill Drive), ON | $699,000 | 5 | 4 | — |
| 85 MILLER DRIVE, Barrie (Edgehill Drive), ON | $800,000 | 5 | 3 | — |
| 165 SPROULE DRIVE, Barrie (Edgehill Drive), ON | $824,900 | 5 | 4 | — |