
50 Grand StreetPort Dover, ON N0A 1N7
Port Dover
Description
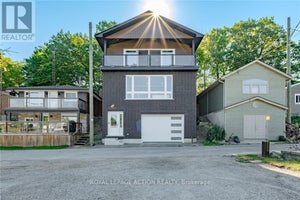
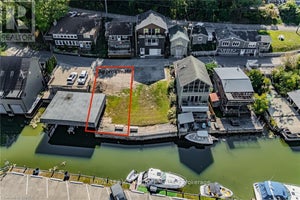
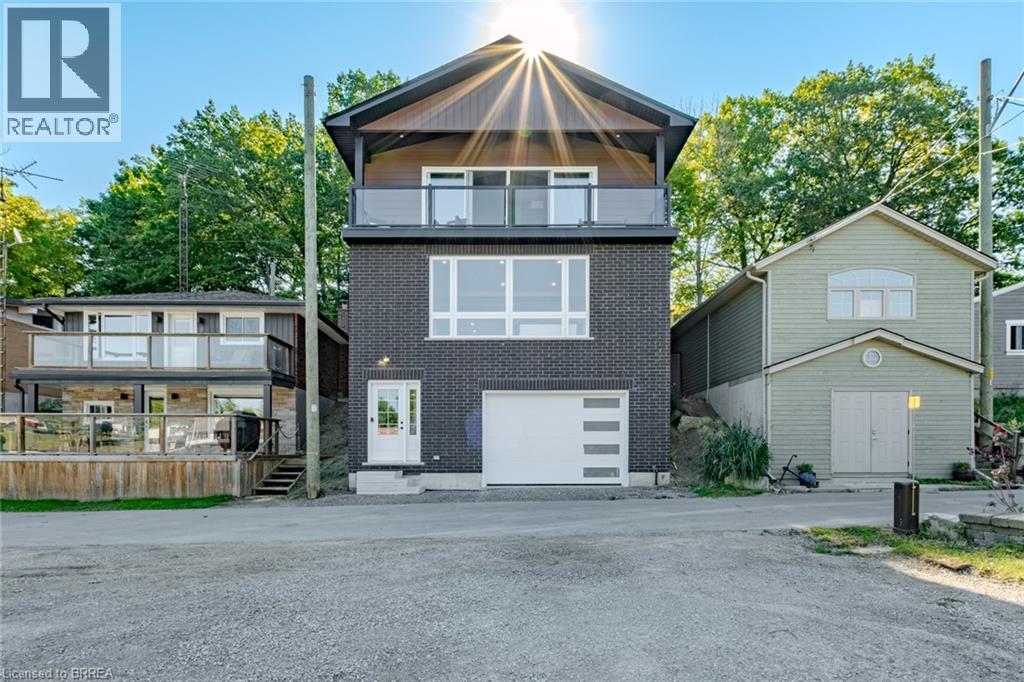
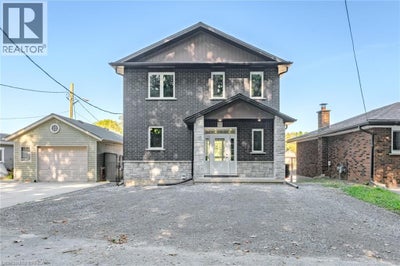
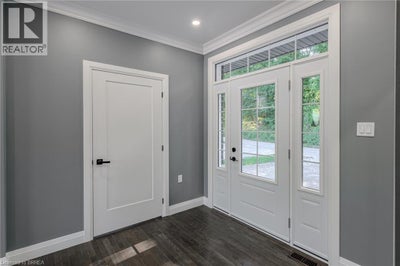
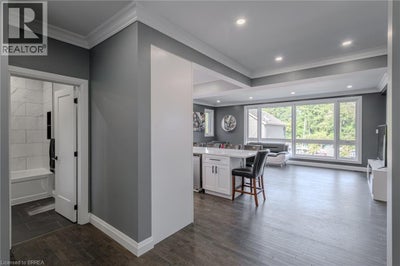
WOW! Stunning, new home in highly sought-after Port Dover, just steps from Black Creek! This home offers versatility for today’s lifestyle. Appreciate the private double-wide driveway, accommodating up to 6 vehicles, & the stamped concrete front porch. A spacious foyer features double mirrored closets, 9-foot ceilings, & oak hardwood flooring that flows throughout the home. Located off the foyer is a laundry room with quartz countertops. On the opposite side, is a beautifully finished 4-piece bath with textured tile floors, quartz vanity & tile shower surround. The open-concept main floor is filled with natural light & offers beautiful canal views. The custom kitchen is a showstopper, boasting a 5-seat island, quartz counters & backsplash, under-mount lighting, dovetail soft-close cabinetry, stainless steel appliances & pantry. Additional features include pot lights & crown molding that continue into the living area, creating a seamless flow. Upstairs, enjoy a versatile space with 12-foot vaulted ceilings, recessed lighting, wet bar with quartz counters & bar fridge—perfect for entertaining, working from home, or relaxing. 7-foot sliding doors lead to a covered Dura-deck with glass railings, offering breathtaking views of the canal. There are 3 spacious bedrooms, including a primary suite, & a luxurious 5-piece bathroom with double quartz vanity & textured tile flooring. On the lower level, a landing leads to the back of the home & a flexible storage/utility room with a 3-piece bath rough-in, secondary laundry option & mechanical systems. This space offers great potential for a variety of future uses. A 1.5 car garage is just off this space featuring drain and water supply line rough-ins. Located just minutes from the heart of Port Dover, this home offers a peaceful retreat with easy access to local amenities. The owner may consider selling the land behind the home on the canal providing the possibility to add some green-space, a docking spot & access to Lake Erie! (id:31684)
Property Information
- Property type
- Residential
- Sub-type
- Single Family Residence
- Structure type
- House
- Year built
- 2025
- Stories
- 2
- Living area
- 1,501 Sq Ft
- Parking spaces
- 6
- Ownership
- Freehold
- Listing #
- 40817669
Property Features
- Interior
- Wet Bar
- Exterior
- Other
- Appliances
- Cooktop · Refrigerator · Dishwasher · Microwave
- Cooling
- Central Air
- Heating
- Forced Air · Natural Gas
- Basement
- Sump Pump · Unfinished · Full
- Parking
- Attached
- Construction
- Stone
- Security
- Smoke Detector(s)
- Sewer
- Public Sewer
- Water source
- Public
Rooms
Main level
- 4pc Bathroom7'11'' x 8'2''
- Foyer8'2'' x 8'6''
- Eat in kitchen9'10'' x 22'9''
- Great Room12'8'' x 20'10''
- Laundry4'11'' x 8'2''
Second level
- 5pc Bathroom4'11'' x 8'10''
- Primary Bedroom11'1'' x 11'1''
- Bedroom10'11'' x 11'1''
- Bedroom7'11'' x 8'4''
- Bonus Room7'3'' x 21'0''
Lower level
- Utility Room18'9'' x 24'3''
Financial Details
- Annual taxes
- $238
Directions
Take Hwy 6 over lift bridge, turn left on Grand Street. (the upper road)- property is less than 1 min up the road- on the left hand side..

Listing Courtesy: Royal LePage Action Realty
Data Terms of Use
This website is operated by Nicolas Sigounis, a brokerage who is a member of The Canadian Real Estate Association (CREA). The content on this website is owned or controlled by CREA. By accessing this website, the user agrees to be bound by these terms of use as amended from time to time, and agrees that these terms of use constitute a binding contract between the user, Nicolas Sigounis, and CREA.
Copyright
The content on this website is protected by copyright and other laws, and is intended solely for the private, non-commercial use by individuals. Any other reproduction, distribution or use of the content, in whole or in part, is specifically prohibited. Prohibited uses include commercial use, “screen scraping”, “database scraping”, and any other activity intended to collect, store, reorganize or manipulate the content of this website.
Trademarks
REALTOR®, REALTORS®, and the REALTOR® logo are certification marks that are owned by REALTOR® Canada Inc. and licensed exclusively to The Canadian Real Estate Association (CREA). These certification marks identify real estate professionals who are members of CREA and who must abide by CREA’s By-Laws, Rules, and the REALTOR® Code. The MLS® trademark and the MLS® logo are owned by CREA and identify the professional real estate services provided by members of CREA.
Liability and Warranty Disclaimer
The information contained on this website is based in whole or in part on information that is provided by members of CREA, who are responsible for its accuracy. CREA reproduces and distributes this information as a service for its members, and assumes no responsibility for its completeness or accuracy.
Amendments
Nicolas Sigounis may at any time amend these Terms of Use by updating this posting. All users of this site are bound by these amendments should they wish to continue accessing the website, and should therefore periodically visit this page to review any and all such amendments.
Port Dover Market Statistics
How this home compares to 327 active listings in Port Dover, ON
| Port Dover median | This listing | |
|---|---|---|
| Median listing price | $752,778 | $799,900 |
| Median days on market | 59 | — |
| Median Sq Ft | 1,754 | 1,501 |
| Median price / Sq Ft | $425 | $533 |
Market statistics compiled from active EXIT Realty® and MLS listings in Port Dover, ON.
Location
Commute Calculator
Explore commute times from 50 GRAND Street, Port Dover, ON N0A 1N7.
More homes to consider
View nearby homes$349,900
Nearby< 0.1 kmLot 2 Douglas StreetNorfolk (Port Dover), ON N0A1N7#29589122