

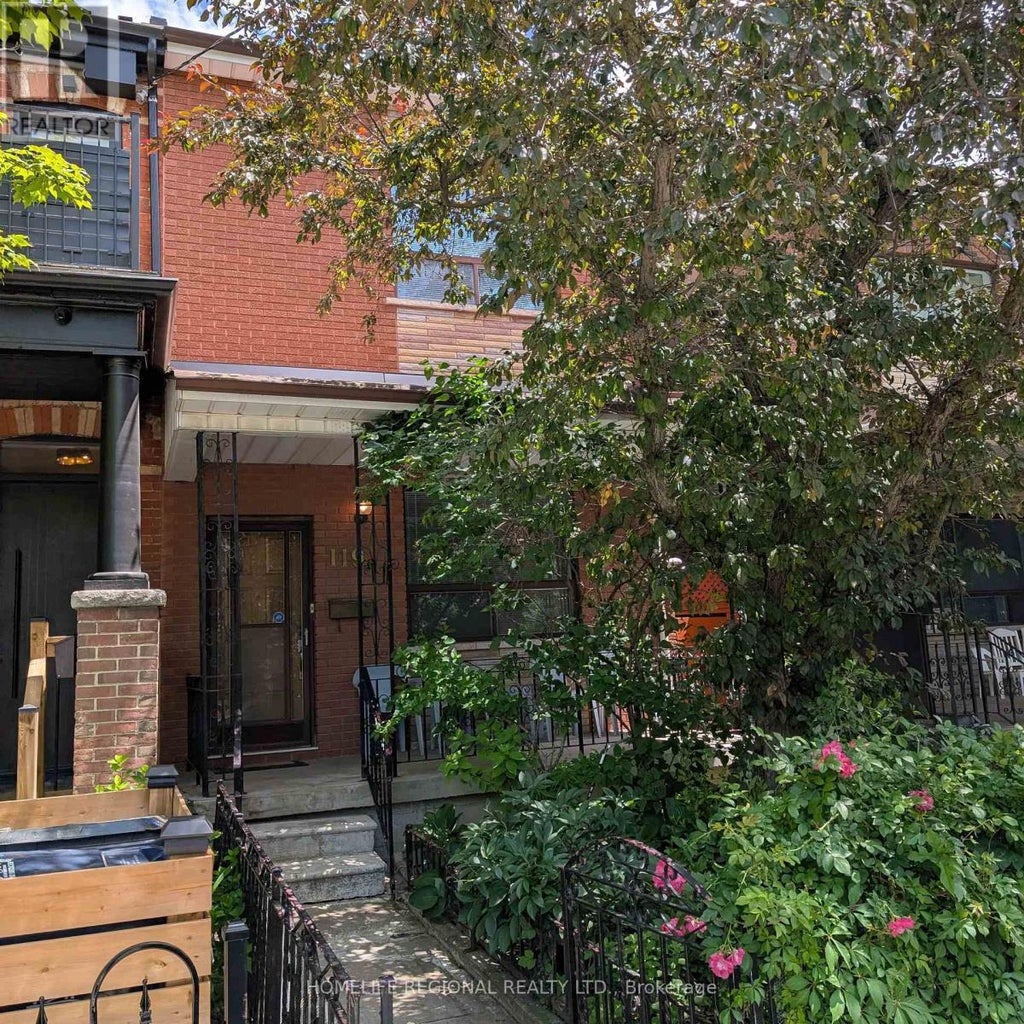
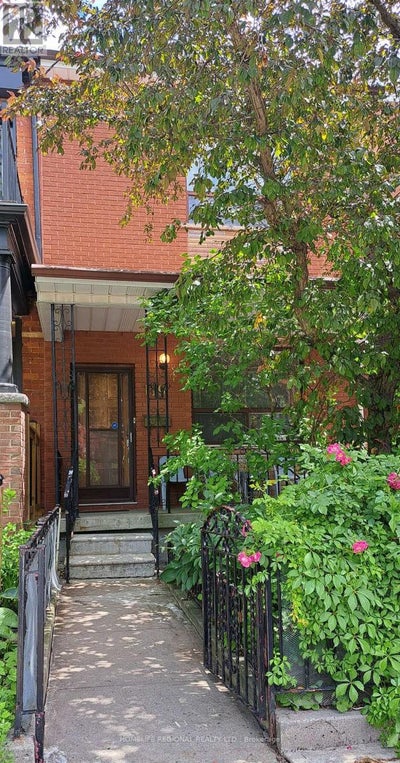
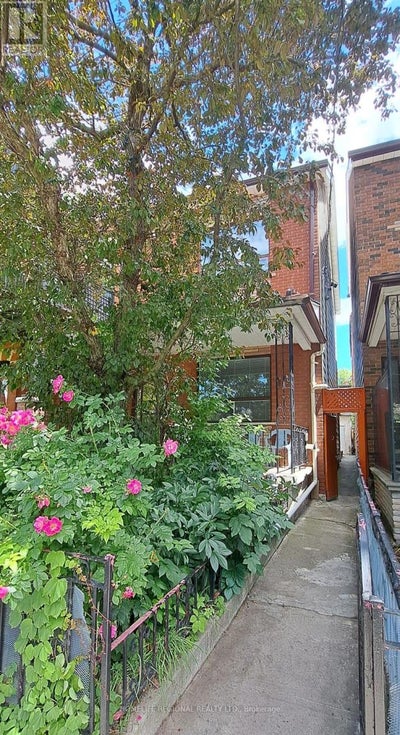
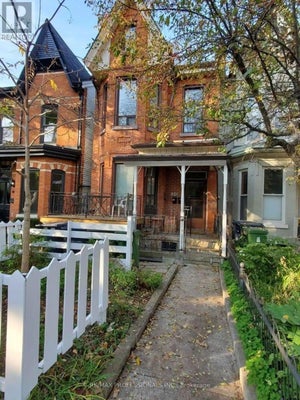
119 Major StreetToronto (University), ON M5S 2K9
Description
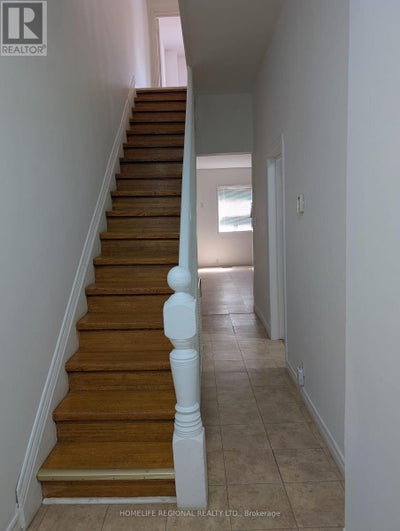
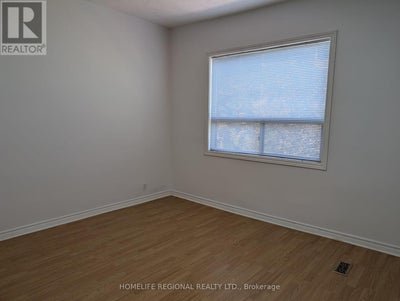
Welcome to 119 Major St. First time offered in 55 years. Rare opportunity to own in one of Toronto's most vibrant and sought after neighborhoods in the heart of Toronto. This home comes with a private side entrance. Main floor features 10-foot ceilings, living room, bedroom with ensuite and eat in kitchen. Second floor features 9-foot ceilings, 3 spacious bedrooms and a bathroom. Third bedroom on second floor can easily be converted back to a kitchen making this the ideal home for a larger family, investor or multi-generational living. Basement has a kitchenette, separate laundry area, a cold room along with a basement walk out-perfect for an in-law suite or income potential. Private back yard with a 2-car block garage and a large 8x16 door with laneway access. With a little imagination, this home can offer endless possibilities for the end user, renovator or investor. Many amenities in the area. Walk to public transit, parks, hospitals, grocery stores, schools, places of worship, trendy College St, China Town, Kensington Market, downtown Yonge St and University of Toronto. (id:31684)
Property Information
- Property type
- Residential
- Sub-type
- Townhouse
- Stories
- 2
- Lot dimensions
- 19 x 94 FT
- Parking spaces
- 2
- Ownership
- Freehold
- Listing #
- C13474522
Property Features
- Appliances
- Cooktop · Washer · Dishwasher · Dryer · Water Heater
- Cooling
- Central Air
- Heating
- Forced Air · Natural Gas
- Flooring
- Laminate · Vinyl
- Basement
- Walk-Out Access
- Parking
- Garage Door Opener · Garage · Detached
- Fencing
- Fenced
- Lot features
- Level
- Construction
- Aluminum Siding · Brick Veneer
- Foundation
- Block
- Water source
- Public
Rooms
Basement
- Cold room
- Kitchen
- Laundry
Second level
- Bedroom
Main level
- Bedroom
- Kitchen
- Living Room
Financial Details
- Annual taxes
- $8,226Tax year 2025
Directions
Cross Streets: College St and Spadina Ave. ** Directions: North of College St/West of Spadina Ave.

Listing Courtesy: HOMELIFE REGIONAL REALTY LTD.
Data Terms of Use
This website is operated by Nicolas Sigounis, a brokerage who is a member of The Canadian Real Estate Association (CREA). The content on this website is owned or controlled by CREA. By accessing this website, the user agrees to be bound by these terms of use as amended from time to time, and agrees that these terms of use constitute a binding contract between the user, Nicolas Sigounis, and CREA.
Copyright
The content on this website is protected by copyright and other laws, and is intended solely for the private, non-commercial use by individuals. Any other reproduction, distribution or use of the content, in whole or in part, is specifically prohibited. Prohibited uses include commercial use, “screen scraping”, “database scraping”, and any other activity intended to collect, store, reorganize or manipulate the content of this website.
Trademarks
REALTOR®, REALTORS®, and the REALTOR® logo are certification marks that are owned by REALTOR® Canada Inc. and licensed exclusively to The Canadian Real Estate Association (CREA). These certification marks identify real estate professionals who are members of CREA and who must abide by CREA’s By-Laws, Rules, and the REALTOR® Code. The MLS® trademark and the MLS® logo are owned by CREA and identify the professional real estate services provided by members of CREA.
Liability and Warranty Disclaimer
The information contained on this website is based in whole or in part on information that is provided by members of CREA, who are responsible for its accuracy. CREA reproduces and distributes this information as a service for its members, and assumes no responsibility for its completeness or accuracy.
Amendments
Nicolas Sigounis may at any time amend these Terms of Use by updating this posting. All users of this site are bound by these amendments should they wish to continue accessing the website, and should therefore periodically visit this page to review any and all such amendments.
Toronto Market Statistics
How this home compares to 20,797 active listings in Toronto, ON
| Toronto median | This listing | |
|---|---|---|
| Median listing price | $672,577 | $1,289,000 |
| Median days on market | 98 | — |
| Median Sq Ft | 1,100 | — |
| Median price / Sq Ft | $812 | — |
Market statistics compiled from active EXIT Realty® and MLS listings in Toronto, ON.
Location
Commute Calculator
Explore commute times from 119 MAJOR STREET, Toronto (University), ON M5S 2K9.
More homes to consider
View similar homes View nearby homes$1,349,900
Similar3 bd, 2 ba
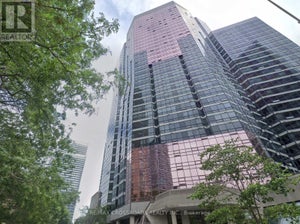
PH3 - 280 Simcoe StreetToronto (Kensington-Chinatown), ON M5T2Y5#29248515
$1,399,999
Similar3 bd, 2 ba
1105 - 38 Cameron StreetToronto (Kensington-Chinatown), ON M5T 0C3#30142839
$3,000
Nearby< 0.1 km3 bd, 1 ba
Main Level - 150 Robert StreetToronto (University), ON M5S 2K3#30203925




Similar Home Values
Comparable nearby listings and their asking prices.
| Address | Price | Beds | Baths | Sq Ft |
|---|---|---|---|---|
| 3907 - 955 BAY STREET, Toronto (Bay Street Corridor), ON | $1,259,000 | 3 | 2 | — |
| PH3 - 280 SIMCOE STREET, Toronto (Kensington-Chinatown), ON | $1,349,900 | 3 | 2 | — |
| PH02 - 1001 BAY STREET, Toronto (Bay Street Corridor), ON | $1,199,999 | 3 | 3 | — |
| 1105 - 38 CAMERON STREET, Toronto (Kensington-Chinatown), ON | $1,399,999 | 3 | 2 | — |