



264 - 3060 Constitution BoulevardMississauga (Applewood), ON L4Y 3X8
Description
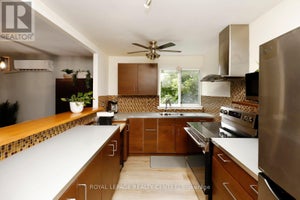
This is a meticulously maintained home nestled in the highly sought-after Applewood Heights community, known for its quiet environment and convenient amenities. This move in-ready home features a bright, open-concept layout that seamlessly combines functionality and elegance. As you enter, you'll be welcomed by stunning hardwood flooring that flows throughout the main level, complemented by oversized windows that bathe the space in warm, natural light. The heart of the home is an inviting kitchen, boasting ample cabinetry for all your storage needs. It features a cozy breakfast nook, perfect for enjoying casual meals. Adjacent to the kitchen, the spacious living & dining area offers a perfect flow to the outdoor oasis. Step out onto your private patio, an exceptional retreat designed for relaxation or for hosting BBQs and gatherings with family & friends. You'll find 3 generously sized bedrooms, including a primary suite with a spacious, oversized closet. The 4pc washroom is equipped with upgraded fixtures and stylish finishes, ensuring both comfort & sophistication. In addition, a large laundry room off the kitchen, outfitted with full-size front-loading machines & ample storage, adds convenience to your daily routine. For added convenience, this home includes a dedicated underground parking space, providing easy access. One of the standout features of this property is the remarkably low maintenance fee, which covers services such as Cable, TV, and water, delivering exceptional value for residents. The location is unbeatable, situated within walking distance of a variety of shopping destinations, including Costco, Walmart, Canadian Tire, Adonis, FreshCo, Rexall, and Shoppers Drug Mart. Commuters will benefit from quick access to public transit, including one bus to Kipling Subway and UTM. Major highways such as the QEW, 427, and 403 are also easily reachable, making this location ideal for both work and leisure. (id:31684)
Property Information
- Property type
- Residential
- Sub-type
- Townhouse
- Stories
- 2
- Parking spaces
- 1
- Ownership
- Condo/Strata
- Listing #
- W13663230
Property Features
- Appliances
- Cooktop · Washer · Refrigerator · Dryer · Microwave
- Cooling
- Window Unit(s)
- Heating
- Baseboard · Electric
- Basement
- None
- Parking
- Garage · Underground
- Fencing
- Fenced
- Construction
- Stucco
- Windows
- Blinds
Financial Details
- HOA
- $722 / MonthlyAssociation: Churchill Mclaughlin Property Management Specialis
- Annual taxes
- $2,192
Directions
Tomken Rd and Dundas St E

Listing Courtesy: RE/MAX HALLMARK REALTY LTD.
Data Terms of Use
This website is operated by Nicolas Sigounis, a brokerage who is a member of The Canadian Real Estate Association (CREA). The content on this website is owned or controlled by CREA. By accessing this website, the user agrees to be bound by these terms of use as amended from time to time, and agrees that these terms of use constitute a binding contract between the user, Nicolas Sigounis, and CREA.
Copyright
The content on this website is protected by copyright and other laws, and is intended solely for the private, non-commercial use by individuals. Any other reproduction, distribution or use of the content, in whole or in part, is specifically prohibited. Prohibited uses include commercial use, “screen scraping”, “database scraping”, and any other activity intended to collect, store, reorganize or manipulate the content of this website.
Trademarks
REALTOR®, REALTORS®, and the REALTOR® logo are certification marks that are owned by REALTOR® Canada Inc. and licensed exclusively to The Canadian Real Estate Association (CREA). These certification marks identify real estate professionals who are members of CREA and who must abide by CREA’s By-Laws, Rules, and the REALTOR® Code. The MLS® trademark and the MLS® logo are owned by CREA and identify the professional real estate services provided by members of CREA.
Liability and Warranty Disclaimer
The information contained on this website is based in whole or in part on information that is provided by members of CREA, who are responsible for its accuracy. CREA reproduces and distributes this information as a service for its members, and assumes no responsibility for its completeness or accuracy.
Amendments
Nicolas Sigounis may at any time amend these Terms of Use by updating this posting. All users of this site are bound by these amendments should they wish to continue accessing the website, and should therefore periodically visit this page to review any and all such amendments.
Mississauga Market Statistics
How this home compares to 5,158 active listings in Mississauga, ON
| Mississauga median | This listing | |
|---|---|---|
| Median listing price | $784,005 | $499,999 |
| Median days on market | 55 | — |
| Median Sq Ft | 1,300 | — |
| Median price / Sq Ft | $613 | — |
Market statistics compiled from active EXIT Realty® and MLS listings in Mississauga, ON.
Location
Commute Calculator
Explore commute times from 264 - 3060 CONSTITUTION BOULEVARD, Mississauga (Applewood), ON L4Y 3X8.
More homes to consider
View similar homes View nearby homes$498,000
Similar3 bd, 1 ba
289 - 3060 Constitution BoulevardMississauga (Applewood), ON L4Y 3X8#30147293
$439,900
Nearby< 0.1 km3 bd, 1 ba
269 - 3060 Constitution BoulevardMississauga (Applewood), ON L4Y 3X8#30201431


Similar Home Values
Comparable nearby listings and their asking prices.
| Address | Price | Beds | Baths | Sq Ft |
|---|---|---|---|---|
| 167 - 1055 DUNDAS STREET E, Mississauga (Applewood), ON | $499,999 | 3 | 1 | — |
| 171 - 1055 DUNDAS STREET E, Mississauga (Applewood), ON | $499,900 | 3 | 1 | — |
| 289 - 3060 CONSTITUTION BOULEVARD, Mississauga (Applewood), ON | $498,000 | 3 | 1 | — |
| 158 - 1055 DUNDAS STREET E, Mississauga (Applewood), ON | $499,000 | 3 | 2 | — |