

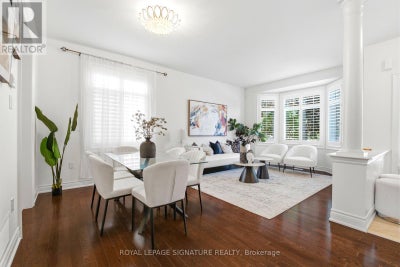
22 Northcastle CrescentWhitby (Brooklin), ON L1M 0H8
Description
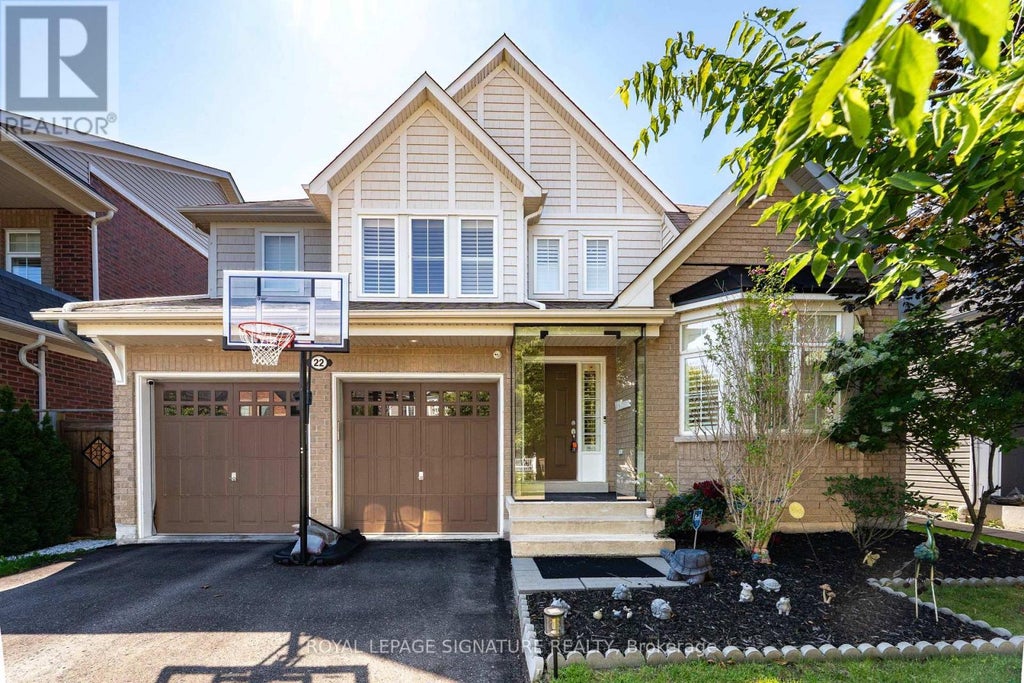
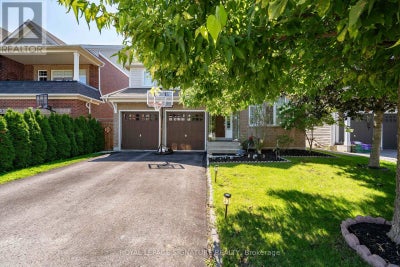
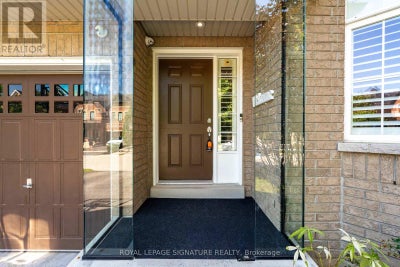
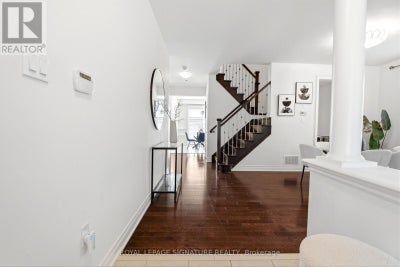
Stunning 4-bedroom detached home in one of Whitby's most desirable family neighborhoods of Brooklin, offering approximately 2,400 sq. ft. of bright, thoughtfully designed living space on a premium 45.93-ft. wide lot. Featuring parking for up to 6 vehicles with a 2-car garage and 4-car driveway, this home is ideal for growing families and those who love to entertain. The inviting main floor showcases 9-ft ceilings, hardwood floors, elegant California shutters, a spacious combined living and dining room, and a welcoming family room with a gas fireplace. The upgraded chef-inspired kitchen is designed for both everyday living and entertaining, featuring extended cabinetry, stainless steel appliances, a large centre island, a servery with wine fridge, and a walk-out to the impressive 24' x 15' deck overlooking a private backyard. Upstairs offers four generously sized bedrooms, including a spacious primary retreat complete with a walk-in closet and luxurious 5-piece ensuite. The semi-finished basement provides additional versatile living space while still offering excellent potential for further customization to suit your family's needs. Located within walking distance to highly rated Chris Hadfield Public School, St. Bridget Catholic Elementary School, Brooklin High School, parks, trails and everyday amenities, this exceptional home combines generous living space, premium entertaining features, future growth potential and an unbeatable family-friendly location. (id:31684)
Property Information
- Property type
- Residential
- Sub-type
- Single Family Residence
- Structure type
- House
- Stories
- 2
- Lot dimensions
- 45.9 x 91.9 FT
- Parking spaces
- 6
- Ownership
- Freehold
- Listing #
- E13640374
Property Features
- Interior
- Central Vacuum
- Appliances
- Cooktop · Refrigerator · Dishwasher · Oven · Microwave · Water Heater · Wine Refrigerator · Range Hood
- Cooling
- Central Air
- Heating
- Forced Air · Natural Gas
- Flooring
- Ceramic Tile · Hardwood
- Basement
- Partially Finished
- Parking
- Garage Door Opener · Garage · Attached
- Construction
- Brick
- Utilities
- Cable Available
- Water source
- Public
Rooms
Main level
- Eating area
- Dining Room
- Family Room
- Kitchen
- Living Room
Second level
- Primary Bedroom
- Bedroom 2
- Bedroom 3
- Bedroom 4
Financial Details
- Annual taxes
- $8,226Tax year 2025
Directions
COLUMBUS RD W. & ASHBURN RD

Listing Courtesy: ROYAL LEPAGE SIGNATURE REALTY
Data Terms of Use
This website is operated by Nicolas Sigounis, a brokerage who is a member of The Canadian Real Estate Association (CREA). The content on this website is owned or controlled by CREA. By accessing this website, the user agrees to be bound by these terms of use as amended from time to time, and agrees that these terms of use constitute a binding contract between the user, Nicolas Sigounis, and CREA.
Copyright
The content on this website is protected by copyright and other laws, and is intended solely for the private, non-commercial use by individuals. Any other reproduction, distribution or use of the content, in whole or in part, is specifically prohibited. Prohibited uses include commercial use, “screen scraping”, “database scraping”, and any other activity intended to collect, store, reorganize or manipulate the content of this website.
Trademarks
REALTOR®, REALTORS®, and the REALTOR® logo are certification marks that are owned by REALTOR® Canada Inc. and licensed exclusively to The Canadian Real Estate Association (CREA). These certification marks identify real estate professionals who are members of CREA and who must abide by CREA’s By-Laws, Rules, and the REALTOR® Code. The MLS® trademark and the MLS® logo are owned by CREA and identify the professional real estate services provided by members of CREA.
Liability and Warranty Disclaimer
The information contained on this website is based in whole or in part on information that is provided by members of CREA, who are responsible for its accuracy. CREA reproduces and distributes this information as a service for its members, and assumes no responsibility for its completeness or accuracy.
Amendments
Nicolas Sigounis may at any time amend these Terms of Use by updating this posting. All users of this site are bound by these amendments should they wish to continue accessing the website, and should therefore periodically visit this page to review any and all such amendments.
Whitby Market Statistics
How this home compares to 853 active listings in Whitby, ON
| Whitby median | This listing | |
|---|---|---|
| Median listing price | $897,357 | $1,089,900 |
| Median days on market | 46 | — |
| Median Sq Ft | 1,750 | — |
| Median price / Sq Ft | $514 | — |
Market statistics compiled from active EXIT Realty® and MLS listings in Whitby, ON.
Location
Commute Calculator
Explore commute times from 22 NORTHCASTLE CRESCENT, Whitby (Brooklin), ON L1M 0H8.
More homes to consider
View similar homes View nearby homes


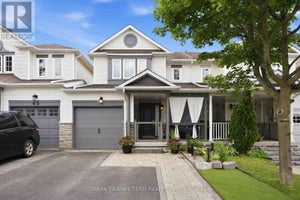
Similar Home Values
Comparable nearby listings and their asking prices.
| Address | Price | Beds | Baths | Sq Ft |
|---|---|---|---|---|
| 76 VIPOND ROAD, Whitby (Brooklin), ON | $1,049,900 | 4 | 4 | — |
| 53 AULT CRESCENT, Whitby (Brooklin), ON | $1,019,000 | 4 | 4 | — |
| 1 HATCH STREET, Whitby (Brooklin), ON | $1,175,000 | 4 | 3 | — |
| 16 CODY AVENUE, Whitby (Brooklin), ON | $999,900 | 4 | 3 | — |