



579 Speyer Circle NMilton (ha Harrison), ON L9T 0Y1
Description
Stunning freehold corner unit townhome, Located in the highly desirable community, you are just minutes from parks, schools, shopping, and major highways. Being a corner unit, there are extra windows Shines with abundant natural light all day and offers beautiful open views of the sky . House is designed for both style and function, the open-concept main floor features hardwood and ceramic flooring throughout .The bright breakfast area seamlessly opens to a large private balcony, the perfect spot to enjoy your morning coffee while taking in the sunrise. All 3 bedrooms have large bright windows. The corner-unit layout provides enhanced privacy, additional windows, and a quieter living experience rarely found in townhomes. There is a door to the garage from the ground floor. Total 3 parking with 2 spaces in the driveway. Air Conditioner June 2026. Freshly Painted, new Lights in Great Room, dining area and Kitchen and much more. (id:31684)
Property Information
- Property type
- Residential
- Sub-type
- Single Family Residence
- Stories
- 3
- Lot dimensions
- 26.2 x 43 FT
- Parking spaces
- 3
- Ownership
- Freehold
- Listing #
- W13428858
Property Features
- Interior
- Central Vacuum
- Appliances
- Washer · Refrigerator · Dishwasher · Dryer
- Cooling
- Central Air
- Heating
- Forced Air · Natural Gas
- Flooring
- Carpet · Ceramic Tile · Hardwood
- Basement
- None
- Parking
- Garage Door Opener · Garage
- Construction
- Vinyl Siding
- Water source
- Public
Rooms
Third level
- Primary Bedroom
- Bedroom 2
- Bedroom 3
Second level
- Dining Room
- Great Room
- Kitchen
Financial Details
- Annual taxes
- $3,452Tax year 2025
Directions
Cross Streets: Scott Blvd and Van Fleet Terrace. ** Directions: Derry road and Scott Blvd.

Listing Courtesy: CENTURY 21 LEGACY LTD.
Data Terms of Use
This website is operated by Nicolas Sigounis, a brokerage who is a member of The Canadian Real Estate Association (CREA). The content on this website is owned or controlled by CREA. By accessing this website, the user agrees to be bound by these terms of use as amended from time to time, and agrees that these terms of use constitute a binding contract between the user, Nicolas Sigounis, and CREA.
Copyright
The content on this website is protected by copyright and other laws, and is intended solely for the private, non-commercial use by individuals. Any other reproduction, distribution or use of the content, in whole or in part, is specifically prohibited. Prohibited uses include commercial use, “screen scraping”, “database scraping”, and any other activity intended to collect, store, reorganize or manipulate the content of this website.
Trademarks
REALTOR®, REALTORS®, and the REALTOR® logo are certification marks that are owned by REALTOR® Canada Inc. and licensed exclusively to The Canadian Real Estate Association (CREA). These certification marks identify real estate professionals who are members of CREA and who must abide by CREA’s By-Laws, Rules, and the REALTOR® Code. The MLS® trademark and the MLS® logo are owned by CREA and identify the professional real estate services provided by members of CREA.
Liability and Warranty Disclaimer
The information contained on this website is based in whole or in part on information that is provided by members of CREA, who are responsible for its accuracy. CREA reproduces and distributes this information as a service for its members, and assumes no responsibility for its completeness or accuracy.
Amendments
Nicolas Sigounis may at any time amend these Terms of Use by updating this posting. All users of this site are bound by these amendments should they wish to continue accessing the website, and should therefore periodically visit this page to review any and all such amendments.
Milton Market Statistics
How this home compares to 1,122 active listings in Milton, ON
| Milton median | This listing | |
|---|---|---|
| Median listing price | $920,690 | $709,000 |
| Median days on market | 45 | — |
| Median Sq Ft | 1,750 | — |
| Median price / Sq Ft | $558 | — |
Market statistics compiled from active EXIT Realty® and MLS listings in Milton, ON.
Location
Commute Calculator
Explore commute times from 579 SPEYER CIRCLE N, Milton (HA Harrison), ON L9T 0Y1.
More homes to consider
View similar homes View nearby homes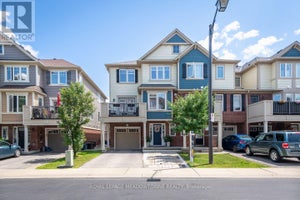


Similar Home Values
Comparable nearby listings and their asking prices.
| Address | Price | Beds | Baths | Sq Ft |
|---|---|---|---|---|
| 104 - 6020 DERRY ROAD, Milton (HA Harrison), ON | $728,888 | 3 | 2 | — |
| 225 SCHREYER CRESCENT, Milton (HA Harrison), ON | $737,500 | 3 | 2 | — |
| 22 - 6020 DERRY ROAD, Milton (HA Harrison), ON | $699,007 | 3 | 3 | — |
| 830 MEGSON Terrace Unit# 114, Milton, ON | $745,000 | 3 | 2 | 1,382 |