




Lot 8 Sass CrescentParis, ON N3L 0E9
2107 - Victoria Park
Description
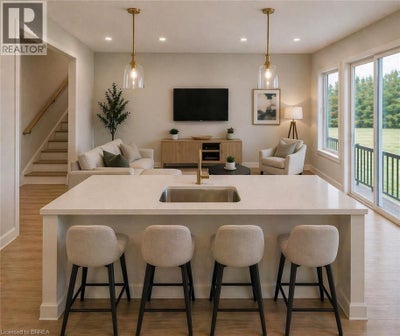
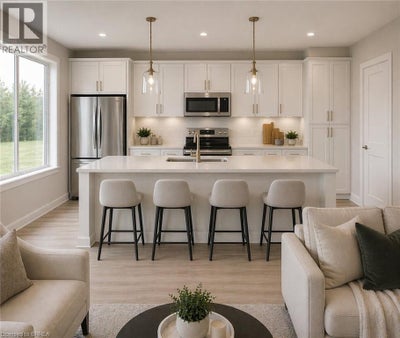
Welcome to The Arlington Phase IV — The newest release in historic Paris, Ontario, The Prettiest Little Town in Canada. The Petunia is a thoughtfully designed two-storey built for families who want space that actually works. A covered front porch opens into a welcoming foyer with a dedicated art wall, leading past a formal dining room and into the heart of the home: a generous living room that flows seamlessly into an entertainer's kitchen complete with island seating, walk-in pantry, and tucked-away powder room. Upstairs delivers three true bedrooms plus an intelligent second-floor laundry with built-in desk nook. The primary retreat feels like a private sanctuary — oversized walk-in closet and a spa-inspired ensuite with freestanding tub, separate shower, and double vanity. Double garage, Carnaby's signature high-end finishes throughout, and fully customizable — every Carnaby home is tailored to your family's exact vision, not a catalogue. Minutes to Grand River trails, downtown cobblestone shops, top-rated schools, and 15 minutes to the Brantford GO. (id:31684)
Property Information
- Property type
- Residential
- Sub-type
- Single Family Residence
- Structure type
- House
- Stories
- 2
- Living area
- 2,050 Sq Ft
- Parking spaces
- 4
- Ownership
- Freehold
- Listing #
- 40822369
Property Features
- Cooling
- Central Air
- Heating
- Forced Air · Natural Gas
- Basement
- Unfinished · Full
- Parking
- Attached
- Construction
- Stone · Vinyl Siding
- Sewer
- Public Sewer
- Water source
- Public
Rooms
Second level
- 3pc Bathroom5'6'' x 10'8''
- Other9'3'' x 7'0''
- 4pc Ensuite bath13'0'' x 9'10''
- Primary Bedroom15'0'' x 12'0''
- Bedroom10'6'' x 11'8''
- Bedroom12'1'' x 10'8''
- Laundry7'0'' x 6'4''
Main level
- Other21'10'' x 21'10''
- Porch4'8'' x 9'5''
- Foyer7'4'' x 10'0''
- Dining Room13'3'' x 12'0''
- Kitchen15'0'' x 10'0''
- Living Room15'0'' x 19'6''

Listing Courtesy: Real Broker Ontario Ltd
Data Terms of Use
This website is operated by Nicolas Sigounis, a brokerage who is a member of The Canadian Real Estate Association (CREA). The content on this website is owned or controlled by CREA. By accessing this website, the user agrees to be bound by these terms of use as amended from time to time, and agrees that these terms of use constitute a binding contract between the user, Nicolas Sigounis, and CREA.
Copyright
The content on this website is protected by copyright and other laws, and is intended solely for the private, non-commercial use by individuals. Any other reproduction, distribution or use of the content, in whole or in part, is specifically prohibited. Prohibited uses include commercial use, “screen scraping”, “database scraping”, and any other activity intended to collect, store, reorganize or manipulate the content of this website.
Trademarks
REALTOR®, REALTORS®, and the REALTOR® logo are certification marks that are owned by REALTOR® Canada Inc. and licensed exclusively to The Canadian Real Estate Association (CREA). These certification marks identify real estate professionals who are members of CREA and who must abide by CREA’s By-Laws, Rules, and the REALTOR® Code. The MLS® trademark and the MLS® logo are owned by CREA and identify the professional real estate services provided by members of CREA.
Liability and Warranty Disclaimer
The information contained on this website is based in whole or in part on information that is provided by members of CREA, who are responsible for its accuracy. CREA reproduces and distributes this information as a service for its members, and assumes no responsibility for its completeness or accuracy.
Amendments
Nicolas Sigounis may at any time amend these Terms of Use by updating this posting. All users of this site are bound by these amendments should they wish to continue accessing the website, and should therefore periodically visit this page to review any and all such amendments.
Paris Market Statistics
How this home compares to 378 active listings in Paris, ON
| Paris median | This listing | |
|---|---|---|
| Median listing price | $767,241 | $899,000 |
| Median days on market | 54 | — |
| Median Sq Ft | 2,024 | 2,050 |
| Median price / Sq Ft | $377 | $439 |
Market statistics compiled from active EXIT Realty® and MLS listings in Paris, ON.
Location
Commute Calculator
Explore commute times from LOT 8 SASS Crescent, Paris, ON N3L 0E9.
More homes to consider
View similar homes View nearby homes


Similar Home Values
Comparable nearby listings and their asking prices.
| Address | Price | Beds | Baths | Sq Ft |
|---|---|---|---|---|
| LOT 8 SASS CRESCENT, Brant (Paris), ON | $899,000 | 3 | 3 | — |
| LOT 18 SASS Crescent, Paris, ON | $949,000 | 3 | 2 | 1,725 |
| LOT 18 SASS CRESCENT, Brant (Paris), ON | $949,000 | 3 | 2 | — |
| 16 IRONGATE DRIVE, Brant (Paris), ON | $829,900 | 3 | 4 | — |