

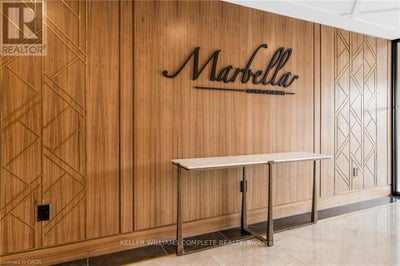
214 - 7549 Kalar RoadNiagara Falls (Brown), ON L2H 2Y6
Description
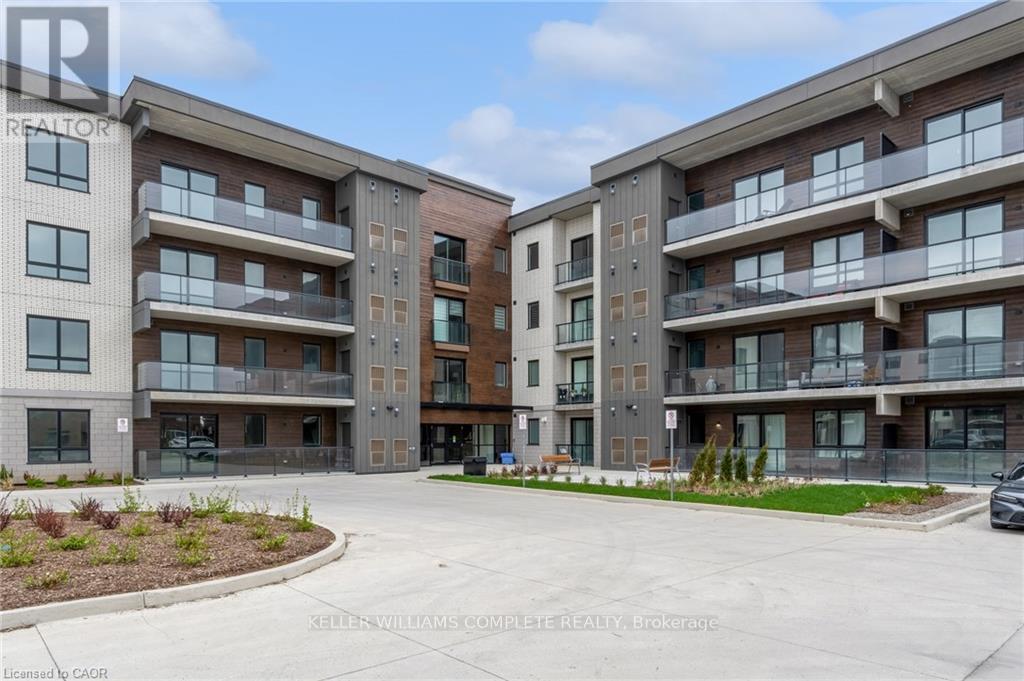
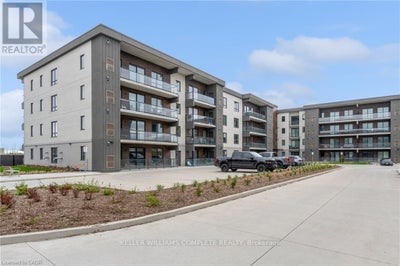
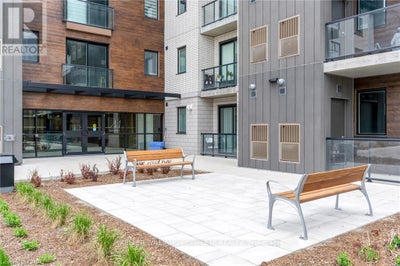
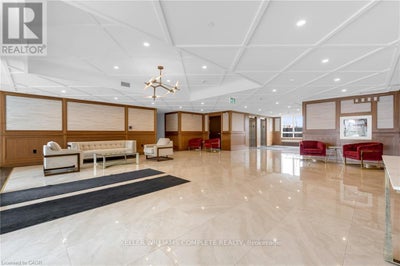
Welcome to Marbella Condos in Niagara Falls, where modern living meets everyday convenience. This well-designed unit offers 2 bedrooms and 2 full bathrooms, including a spacious primary suite complete with a walk-in closet and a five-piece ensuite. The kitchen is finished with clean, contemporary touches and full-size appliances, opening into a comfortable living space that works just as well for quiet nights in as it does for entertaining. In-suite laundry adds to the ease of day-to-day living. The building itself is packed with thoughtful amenities including a gym, party room, and unique features like a car and pet wash station. Smart key entry provides added convenience and security. Located on Kalar Road, you're close to shopping, restaurants, and everyday essentials, with easy access to major routes and public transit. Just a short drive to Niagara Falls' top attractions, golf courses, and green spaces, this is a great option for those looking to balance lifestyle and location. (id:31684)
Property Information
- Property type
- Residential
- Sub-type
- Apartment
- Parking spaces
- 1
- Ownership
- Condo/Strata
- Listing #
- X13049380
Property Features
- Exterior
- Balcony
- Appliances
- Cooktop · Washer · Dishwasher · Dryer · Microwave
- Cooling
- Central Air
- Heating
- Forced Air · Natural Gas
- Basement
- None
- Parking
- Garage · Underground
- Construction
- Brick Veneer
Rooms
Main level
- Primary Bedroom
- Bathroom
- Bedroom
- Dining Room
- Kitchen
- Living Room
Financial Details
- HOA
- $333 / MonthlyAssociation: Wilson Blanchard
- Annual taxes
- $4,955Tax year 2026
Directions
Cross Streets: McLeod/Kalar. ** Directions: From QEW turn West onto McLeod Road, then turn South onto Kalar Road, Building A on your right, Building A fronts onto Kalar Road.

Listing Courtesy: KELLER WILLIAMS COMPLETE REALTY
Data Terms of Use
This website is operated by Nicolas Sigounis, a brokerage who is a member of The Canadian Real Estate Association (CREA). The content on this website is owned or controlled by CREA. By accessing this website, the user agrees to be bound by these terms of use as amended from time to time, and agrees that these terms of use constitute a binding contract between the user, Nicolas Sigounis, and CREA.
Copyright
The content on this website is protected by copyright and other laws, and is intended solely for the private, non-commercial use by individuals. Any other reproduction, distribution or use of the content, in whole or in part, is specifically prohibited. Prohibited uses include commercial use, “screen scraping”, “database scraping”, and any other activity intended to collect, store, reorganize or manipulate the content of this website.
Trademarks
REALTOR®, REALTORS®, and the REALTOR® logo are certification marks that are owned by REALTOR® Canada Inc. and licensed exclusively to The Canadian Real Estate Association (CREA). These certification marks identify real estate professionals who are members of CREA and who must abide by CREA’s By-Laws, Rules, and the REALTOR® Code. The MLS® trademark and the MLS® logo are owned by CREA and identify the professional real estate services provided by members of CREA.
Liability and Warranty Disclaimer
The information contained on this website is based in whole or in part on information that is provided by members of CREA, who are responsible for its accuracy. CREA reproduces and distributes this information as a service for its members, and assumes no responsibility for its completeness or accuracy.
Amendments
Nicolas Sigounis may at any time amend these Terms of Use by updating this posting. All users of this site are bound by these amendments should they wish to continue accessing the website, and should therefore periodically visit this page to review any and all such amendments.
Niagara Falls Market Statistics
How this home compares to 1,456 active listings in Niagara Falls, ON
| Niagara Falls median | This listing | |
|---|---|---|
| Median listing price | $594,375 | $499,900 |
| Median days on market | 60 | — |
| Median Sq Ft | 1,368 | — |
| Median price / Sq Ft | $415 | — |
Market statistics compiled from active EXIT Realty® and MLS listings in Niagara Falls, ON.
Location
Commute Calculator
Explore commute times from 214 - 7549 KALAR ROAD, Niagara Falls (Brown), ON L2H 2Y6.
More homes to consider
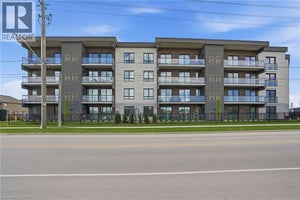
View similar homes View nearby homes$699,900
Nearby< 0.1 km3 bd, 2 ba, 1,226 Sq Ft
7549A Kalar Road Unit# 407Niagara Falls, ON L2H3W6#29725711


Similar Home Values
Comparable nearby listings and their asking prices.
| Address | Price | Beds | Baths | Sq Ft |
|---|---|---|---|---|
| 7549 KALAR Road Unit# 214, Niagara Falls, ON | $499,900 | 2 | 2 | 926 |
| 7549B KALAR Road Unit# 314, Niagara Falls, ON | $539,900 | 2 | 2 | 926 |
| 7549A KALAR Road Unit# 301, Niagara Falls, ON | $549,900 | 2 | 2 | 964 |
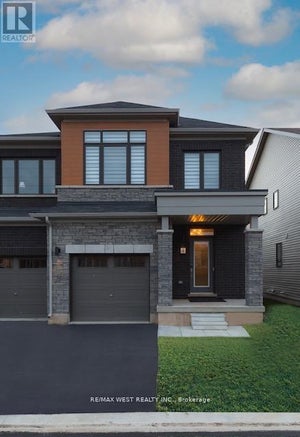
| 4 - 7789 KALAR ROAD N, Niagara Falls (Brown), ON | $520,000 | 3 | 3 | — |