



2303 Thurstonia RoadKawartha Lakes (Verulam), ON K0M 1L0
Description
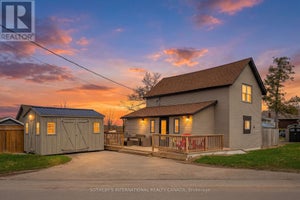
Get ready to move in and enjoy this freshly painted year-round home/cottage. Just a 2-minute stroll to your leased private waterfront access (dock number 06-054) on Sturgeon Lake. The bright main floor features an open concept kitchen and dining room with a walk-out to the sunny newly installed maintenance-free upper deck with glass railing. The spacious living room has a recently replaced picture window which allows the sun to stream into the home. A 4-piece bathroom and 2 generously sized bedrooms comprise the rest of the main floor. The walkout lower level features a massive recreation room where the whole family can relax and watch their favourite movies or play card/board games in the nook that features a corner bench and table. Ground level windows and walkout sliding door fill the space with light. The sliding door leads you to the newer lower deck protected from the wind and rain. A 3rd bedroom and workout/laundry room complete this amazing flex space. A generous backyard provides plenty of greenspace and a 10 x 20 shed for all your storage needs. This home is heated by a high efficiency furnace (2016) with electric baseboard backup. It is a complete ICF (insulated concrete forms) home with air exchanger. The deep drilled well provides plenty of Sulphur-free water connected to a water softener and UV water treatment system. The house is powered by a 200-amp electrical system, and it has a septic system rather than a holding tank. Enjoy life at the lake this summer and the views of Sturgeon Lake while you dine! (id:31684)
Property Information
- Property type
- Residential
- Sub-type
- Single Family Residence
- Structure type
- House
- Stories
- 1
- Lot dimensions
- 66 x 132 FT
- Parking spaces
- 8
- Ownership
- Freehold
- Listing #
- X13089392
Property Features
- Appliances
- Cooktop · Water Purifier · Washer · Refrigerator · Water Softener · Dishwasher · Dryer · Microwave
- Cooling
- Window Unit(s)
- Heating
- Forced Air · Propane
- Basement
- Walk-Out Access · Finished
- Parking
- No Garage
- Construction
- Vinyl Siding
- Windows
- Window Coverings
- Sewer
- Septic Tank
Financial Details
- Annual taxes
- $2,522Tax year 2025
Directions
Cross Streets: Thurstonia/Pavillion. ** Directions: North of Hotel Rd, South of Kenhill Beach Rd.

Listing Courtesy: ENVOY CAPITOL REALTY INC.
Data Terms of Use
This website is operated by Nicolas Sigounis, a brokerage who is a member of The Canadian Real Estate Association (CREA). The content on this website is owned or controlled by CREA. By accessing this website, the user agrees to be bound by these terms of use as amended from time to time, and agrees that these terms of use constitute a binding contract between the user, Nicolas Sigounis, and CREA.
Copyright
The content on this website is protected by copyright and other laws, and is intended solely for the private, non-commercial use by individuals. Any other reproduction, distribution or use of the content, in whole or in part, is specifically prohibited. Prohibited uses include commercial use, “screen scraping”, “database scraping”, and any other activity intended to collect, store, reorganize or manipulate the content of this website.
Trademarks
REALTOR®, REALTORS®, and the REALTOR® logo are certification marks that are owned by REALTOR® Canada Inc. and licensed exclusively to The Canadian Real Estate Association (CREA). These certification marks identify real estate professionals who are members of CREA and who must abide by CREA’s By-Laws, Rules, and the REALTOR® Code. The MLS® trademark and the MLS® logo are owned by CREA and identify the professional real estate services provided by members of CREA.
Liability and Warranty Disclaimer
The information contained on this website is based in whole or in part on information that is provided by members of CREA, who are responsible for its accuracy. CREA reproduces and distributes this information as a service for its members, and assumes no responsibility for its completeness or accuracy.
Amendments
Nicolas Sigounis may at any time amend these Terms of Use by updating this posting. All users of this site are bound by these amendments should they wish to continue accessing the website, and should therefore periodically visit this page to review any and all such amendments.
Kawartha Lakes Market Statistics
How this home compares to 1,644 active listings in Kawartha Lakes, ON
| Kawartha Lakes median | This listing | |
|---|---|---|
| Median listing price | $670,124 | $499,888 |
| Median days on market | 63 | — |
| Median Sq Ft | 1,300 | — |
| Median price / Sq Ft | $499 | — |
Market statistics compiled from active EXIT Realty® and MLS listings in Kawartha Lakes, ON.
Location
Commute Calculator
Explore commute times from 2303 THURSTONIA ROAD, Kawartha Lakes (Verulam), ON K0M 1L0.
More homes to consider
View similar homes View nearby homes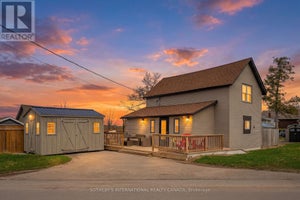


Similar Home Values
Comparable nearby listings and their asking prices.
| Address | Price | Beds | Baths | Sq Ft |
|---|---|---|---|---|
| 42 PAVILLION ROAD, Kawartha Lakes (Verulam), ON | $488,000 | 3 | 1 | — |
| 25 SILVER BIRCH STREET, Kawartha Lakes (Verulam), ON | $499,000 | 4 | 2 | — |
| 2 OAKWOOD DRIVE, Kawartha Lakes (Verulam), ON | $455,000 | 3 | 1 | — |
| 12 NORTH BAYOU ROAD, Kawartha Lakes (Verulam), ON | $499,900 | 2 | 1 | — |