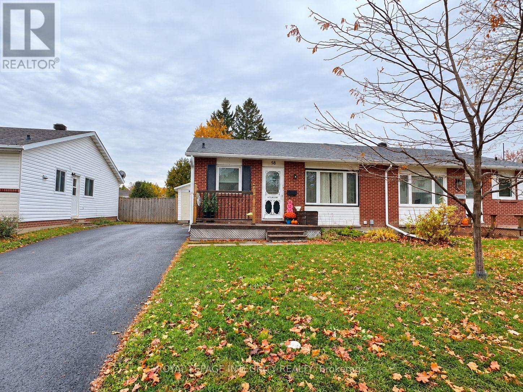
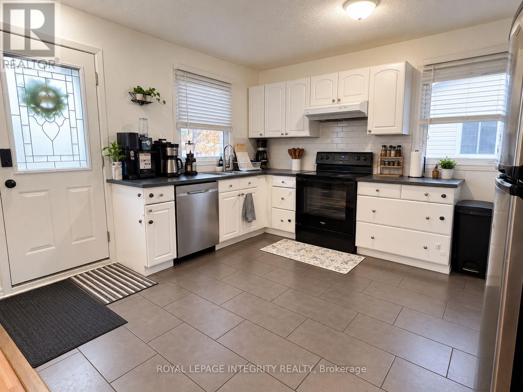
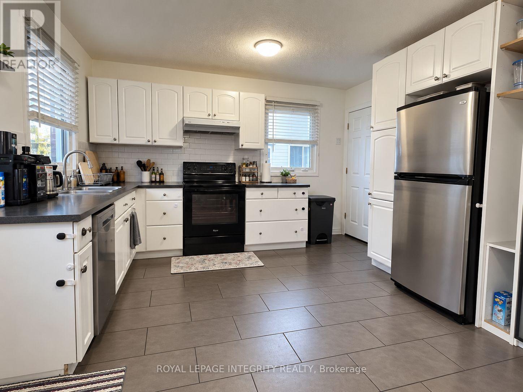
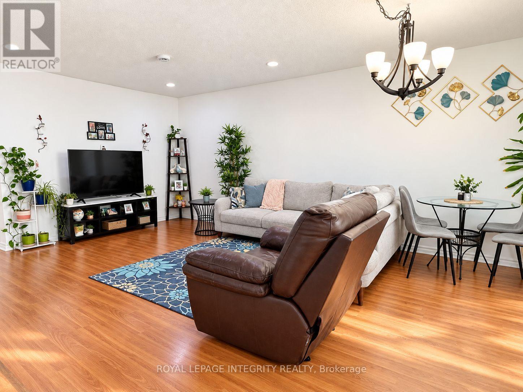
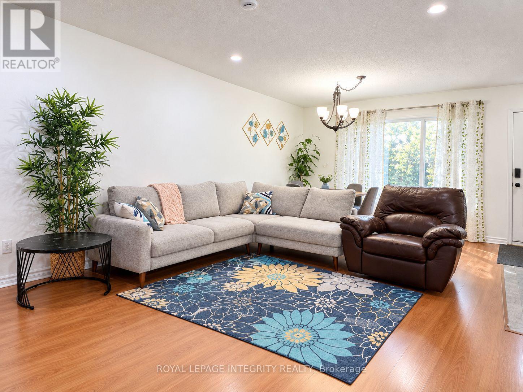
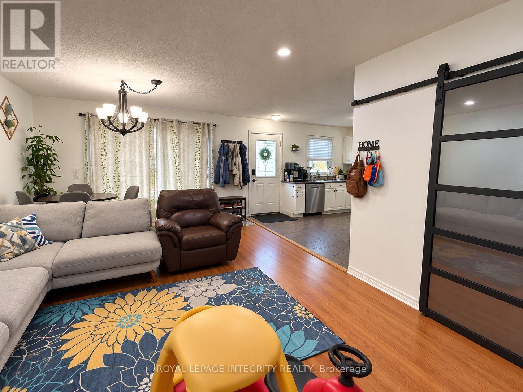
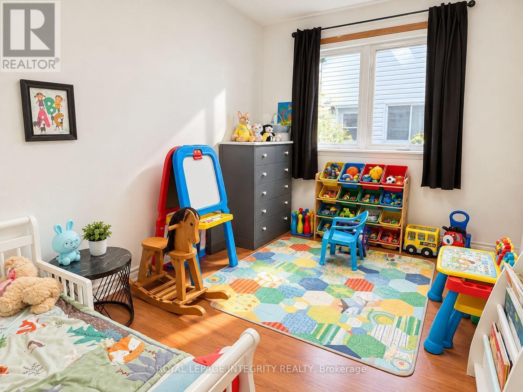
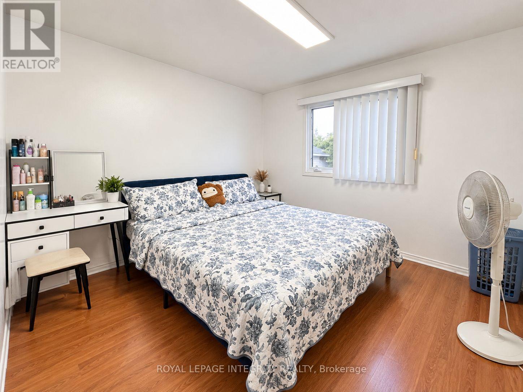
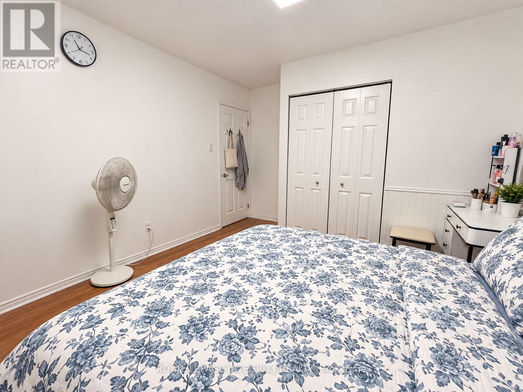
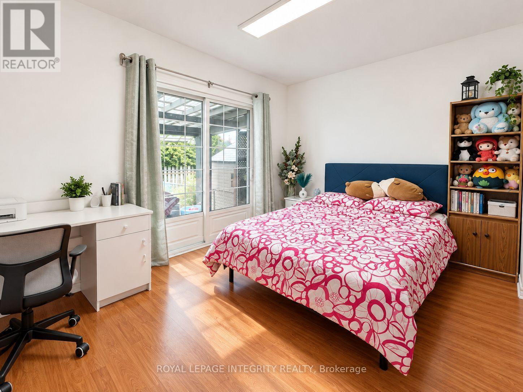
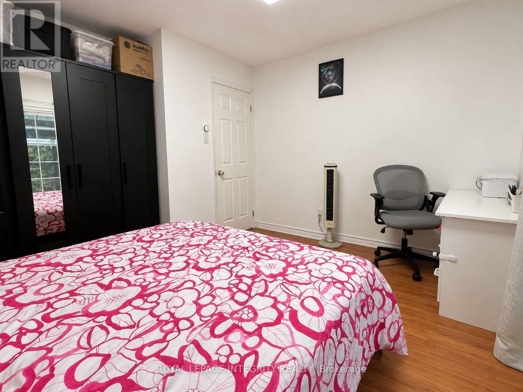
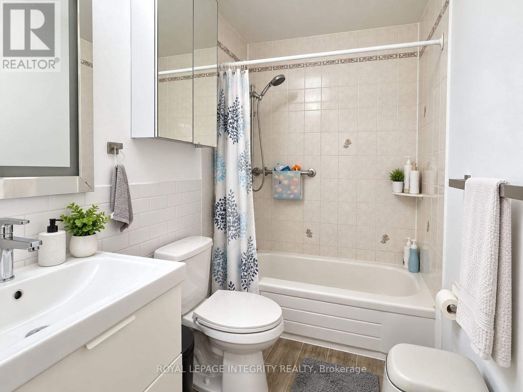
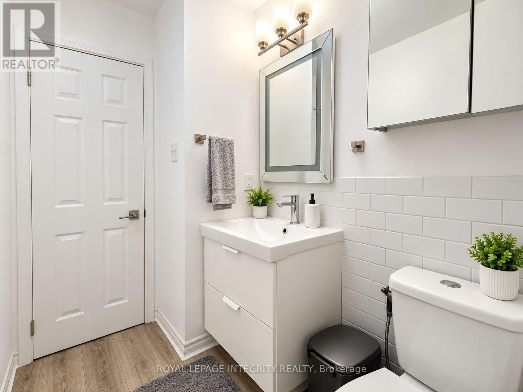
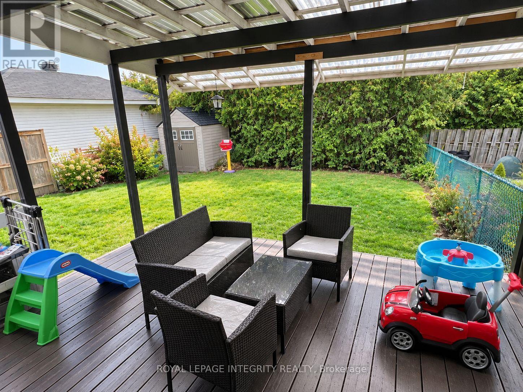
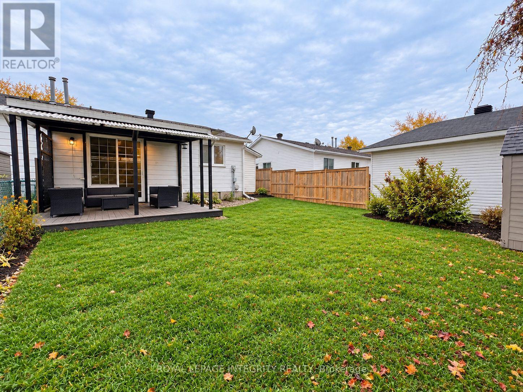
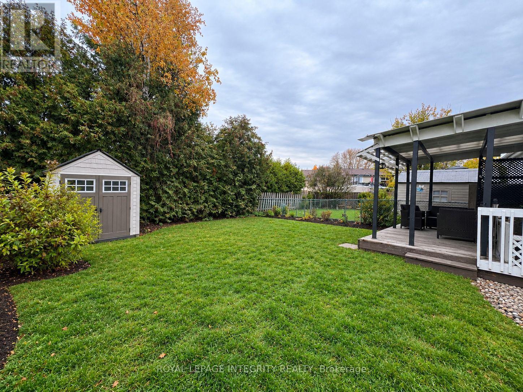
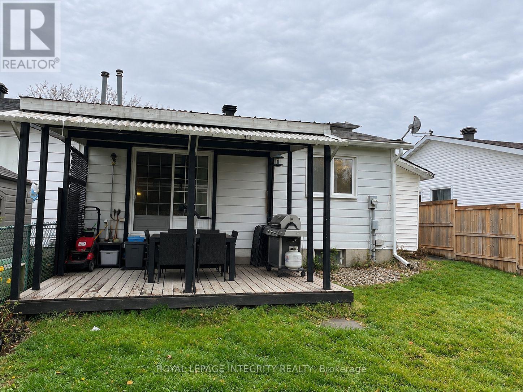
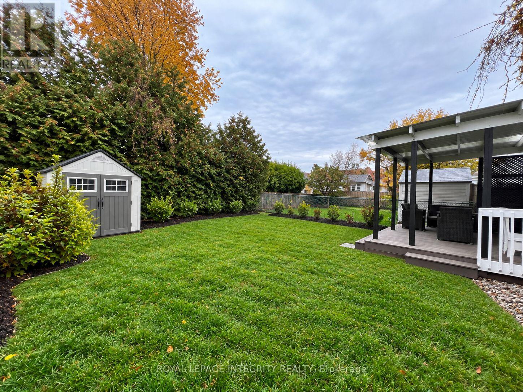
Welcome to 58 Binscarth Crescent, a well-maintained semi-detached home located in the heart of Glen Cairn, Kanata! The entire main-floor unit is available for rent, offering comfortable living space in a convenient, family-friendly neighbourhood. Large windows throughout the home fill the living areas with abundant natural light, creating a bright and inviting atmosphere. The functional kitchen features stainless steel appliances, ample cabinetry, and a convenient pantry for extra storage. Three generously sized bedrooms and a beautifully maintained bathroom provide comfort and functionality for everyday living. Step outside to enjoy the fully fenced backyard and covered deck, offering a sheltered outdoor space where you can relax, enjoy your morning coffee, or entertain guests, even on rainy days. Ideally situated close to schools, shopping, restaurants, community centres, libraries, parks, and public transit. A wonderful opportunity to enjoy comfortable living in an established Kanata neighbourhood! An optional all-inclusive rental rate of $2,400/month is available, with utilities included. (id:67947)
| MLS® Number | X14118854 |
| Property Type | Single Family |
| Community Name | 9003 - Kanata - Glencairn/Hazeldean |
| Communication Type | High Speed Internet |
| Parking Space Total | 2 |
| Bathroom Total | 1 |
| Bedrooms Above Ground | 3 |
| Bedrooms Total | 3 |
| Appliances | Water Meter, Dishwasher, Dryer, Stove, Washer, Refrigerator |
| Architectural Style | Bungalow |
| Basement Features | Apartment In Basement |
| Basement Type | N/a |
| Construction Style Attachment | Semi-detached |
| Cooling Type | Central Air Conditioning |
| Exterior Finish | Brick |
| Foundation Type | Concrete |
| Heating Fuel | Natural Gas |
| Heating Type | Forced Air |
| Stories Total | 1 |
| Size Interior | 700 - 1,100 Sqft |
| Type | House |
| Utility Water | Municipal Water |
| No Garage |
| Acreage | No |
| Sewer | Sanitary Sewer |
| Size Depth | 100 Ft |
| Size Frontage | 35 Ft |
| Size Irregular | 35 X 100 Ft |
| Size Total Text | 35 X 100 Ft |
| Level | Type | Length | Width | Dimensions |
|---|---|---|---|---|
| Main Level | Primary Bedroom | 4.03 m | 3.35 m | 4.03 m x 3.35 m |
| Main Level | Bedroom | 3.35 m | 2.43 m | 3.35 m x 2.43 m |
| Main Level | Bedroom | 3.93 m | 3.04 m | 3.93 m x 3.04 m |
| Main Level | Living Room | 6.09 m | 3.86 m | 6.09 m x 3.86 m |
| Main Level | Kitchen | 3.96 m | 2.51 m | 3.96 m x 2.51 m |

Interested in this property?
Nicolas SigounisREALTOR® · EXIT Realty Matrix, BrokerageBook a private showing or ask anything about this home. Nicolas will get back to you quickly.
Call or text 613.859.9331Book a showingEmail NicolasListing courtesy of Lanjian Yang, Royal LePage Integrity Realty · Haiyun Wang, Royal LePage Integrity Realty
Ask Nicolas about this property
Contact us for more information

The trademarks REALTOR®, REALTORS®, and the REALTOR® logo are controlled by The Canadian Real Estate Association (CREA) and identify real estate professionals who are members of CREA. The trademarks MLS®, Multiple Listing Service® and the associated logos are owned by The Canadian Real Estate Association (CREA) and identify the quality of services provided by real estate professionals who are members of CREA. The trademark DDF® is owned by The Canadian Real Estate Association (CREA) and identifies CREA's Data Distribution Facility (DDF®)