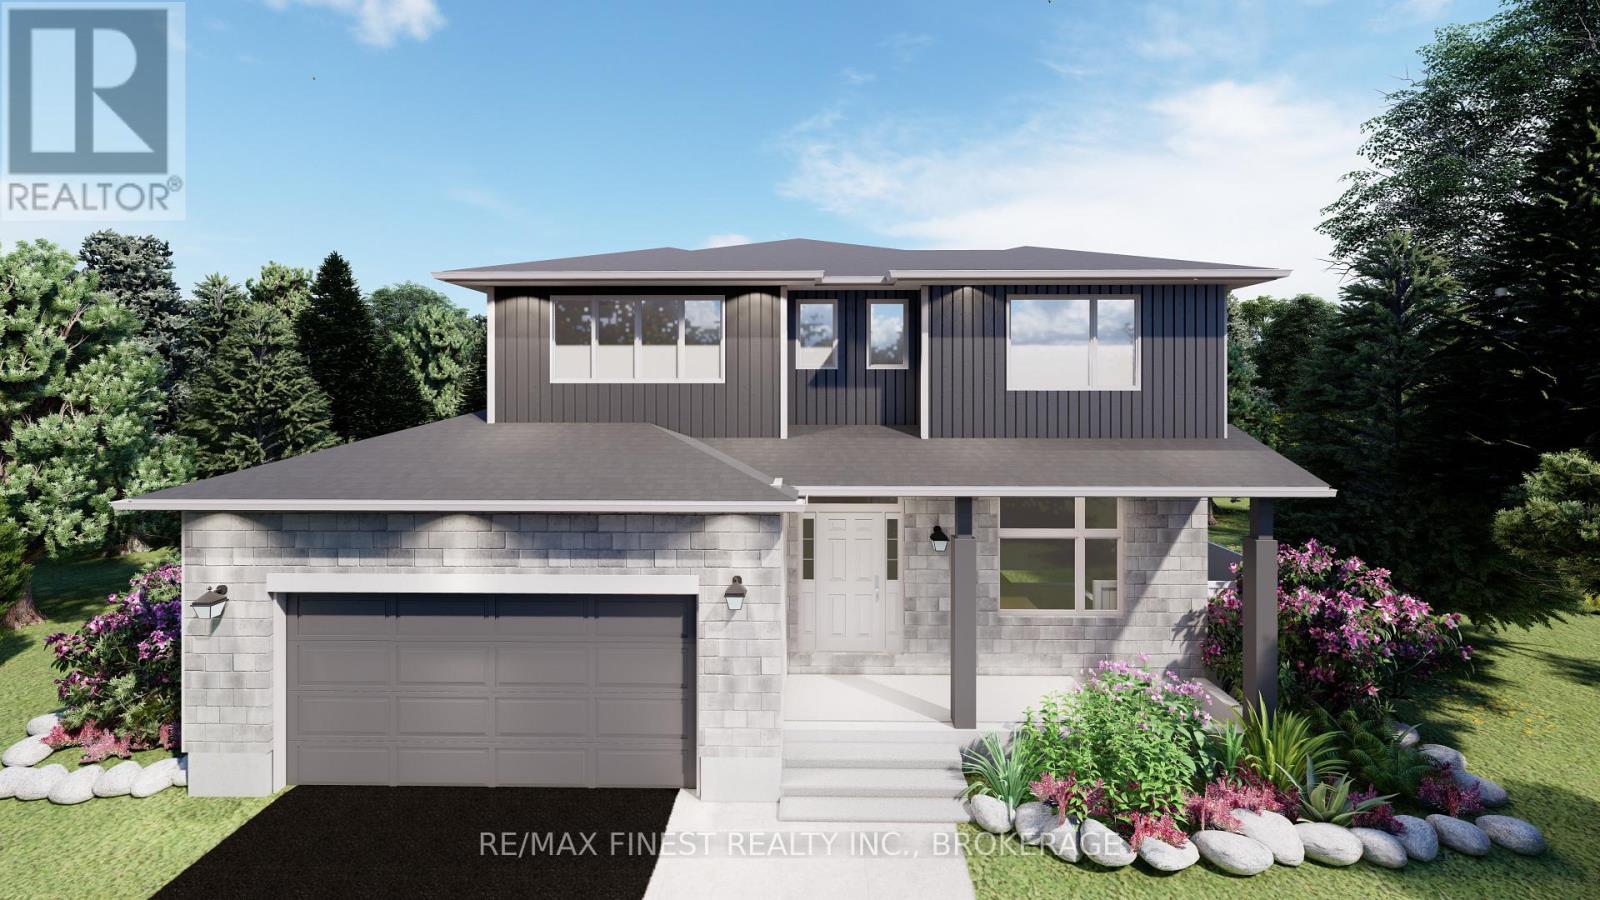
This 2560 sq. ft- 2 storey, 4 bedroom, custom Rosella model built by Greene Homes offers great value for your money, with in-law potential. The main level features an open foyer, 2pc bath, a large open concept design with a Great Room, Kitchen and Dining area as one large open area. The Kitchen is designed with a 6ft centre island and breakfast bar with stone countertops throughout the home. Primary suite includes a 5 pc ensuite and large walk-in closet. This home also offers large triple-pane casement windows, luxury vinyl flooring throughout the main level living spaces and bathrooms with other notable features: high-efficiency furnace, HRV, drain water recovery system, 189 amp electrical service and spray-foamed exterior basement walls. The basement is partially finished with rough-ins for: a bathroom, kitchen, and washer/dryer connections. It also offers a side entrance making it ideal for a future in-law potential. ALSO included is central air and a paved drive. Do not miss out on this opportunity to own a Greene Home. (id:67947)
| MLS® Number | X13483770 |
| Property Type | Single Family |
| Community Name | 42 - City Northwest |
| Amenities Near By | Park |
| Equipment Type | Water Heater - Tankless |
| Parking Space Total | 4 |
| Rental Equipment Type | Water Heater - Tankless |
| Bathroom Total | 3 |
| Bedrooms Above Ground | 4 |
| Bedrooms Total | 4 |
| Age | New Building |
| Basement Development | Partially Finished |
| Basement Type | Full (partially Finished) |
| Construction Style Attachment | Detached |
| Cooling Type | Central Air Conditioning |
| Exterior Finish | Vinyl Siding, Stone |
| Foundation Type | Poured Concrete |
| Half Bath Total | 1 |
| Heating Fuel | Natural Gas |
| Heating Type | Forced Air |
| Stories Total | 2 |
| Size Interior | 2,500 - 3,000 Sqft |
| Type | House |
| Utility Water | Municipal Water |
| Attached Garage | |
| Garage |
| Acreage | No |
| Land Amenities | Park |
| Sewer | Sanitary Sewer |
| Size Depth | 102 Ft |
| Size Frontage | 52 Ft |
| Size Irregular | 52 X 102 Ft |
| Size Total Text | 52 X 102 Ft|under 1/2 Acre |
| Level | Type | Length | Width | Dimensions |
|---|---|---|---|---|
| Second Level | Bathroom | 3.14 m | 2.7 m | 3.14 m x 2.7 m |
| Second Level | Bedroom | 3.54 m | 4.15 m | 3.54 m x 4.15 m |
| Second Level | Bathroom | 3.41 m | 2.16 m | 3.41 m x 2.16 m |
| Second Level | Bedroom | 3.75 m | 4.05 m | 3.75 m x 4.05 m |
| Second Level | Bedroom | 4.82 m | 2.77 m | 4.82 m x 2.77 m |
| Second Level | Primary Bedroom | 3.99 m | 5.4 m | 3.99 m x 5.4 m |
| Main Level | Office | 2.77 m | 4.21 m | 2.77 m x 4.21 m |
| Main Level | Great Room | 4.27 m | 6.4 m | 4.27 m x 6.4 m |
| Main Level | Dining Room | 3.72 m | 3.01 m | 3.72 m x 3.01 m |
| Main Level | Kitchen | 3.72 m | 3.01 m | 3.72 m x 3.01 m |
| Main Level | Bathroom | 1.04 m | 2.16 m | 1.04 m x 2.16 m |
| Electricity | Installed |
| Sewer | Installed |

Interested in this property?
Nicolas SigounisREALTOR® · EXIT Realty Matrix, BrokerageBook a private showing or ask anything about this home. Nicolas will get back to you quickly.
Call or text 613.859.9331Book a showingEmail NicolasListing courtesy of Mike Cote-Dipietrantonio, RE/MAX Finest Realty Inc., Brokerage · Holly Henderson, RE/MAX Service First Realty Inc., Brokerage
Ask Nicolas about this property
Contact us for more information

The trademarks REALTOR®, REALTORS®, and the REALTOR® logo are controlled by The Canadian Real Estate Association (CREA) and identify real estate professionals who are members of CREA. The trademarks MLS®, Multiple Listing Service® and the associated logos are owned by The Canadian Real Estate Association (CREA) and identify the quality of services provided by real estate professionals who are members of CREA. The trademark DDF® is owned by The Canadian Real Estate Association (CREA) and identifies CREA's Data Distribution Facility (DDF®)