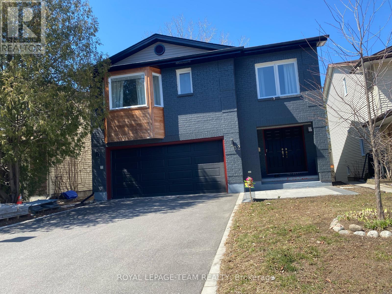
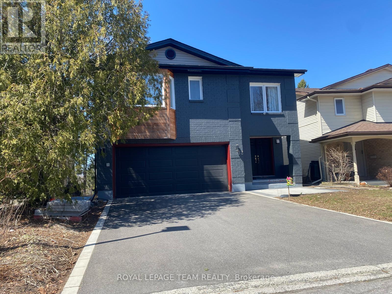
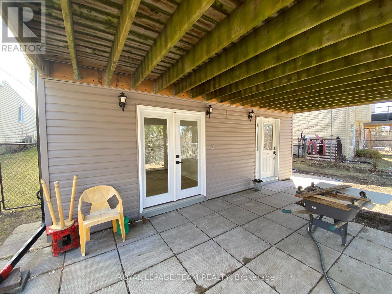
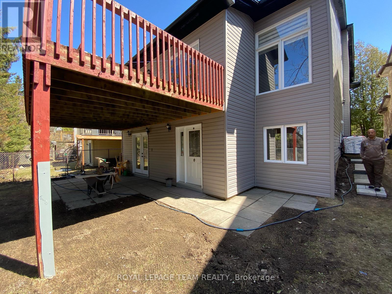
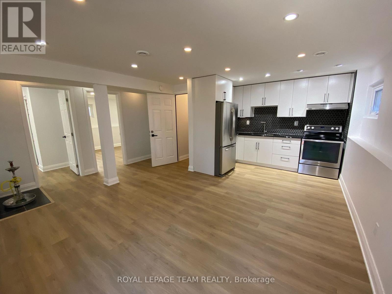
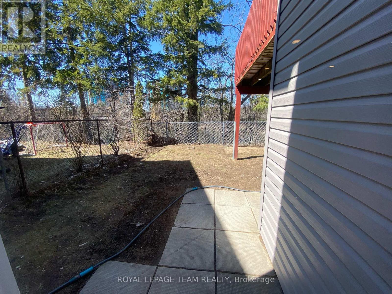
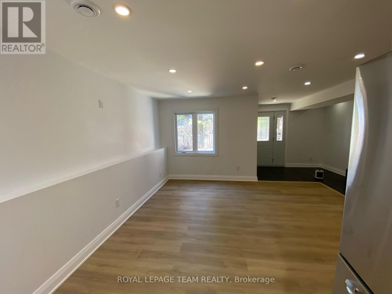
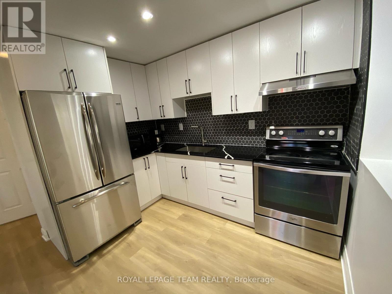
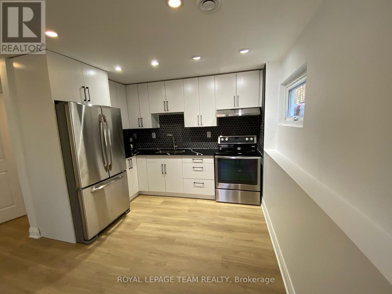
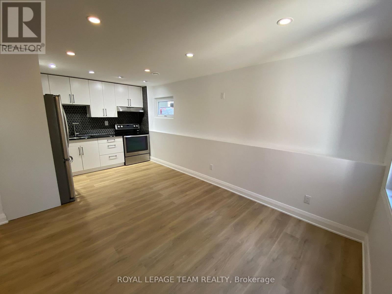
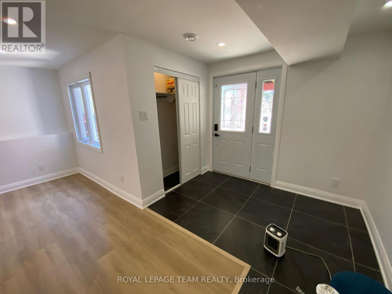
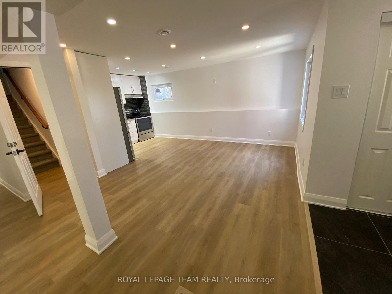
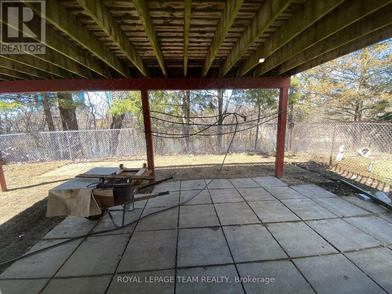
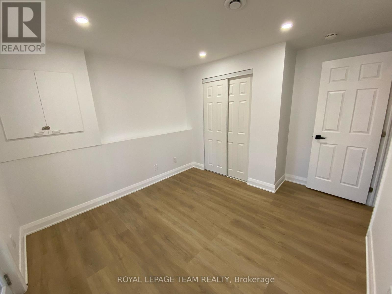
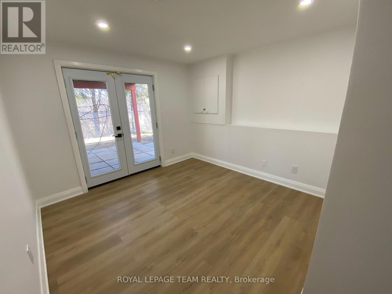
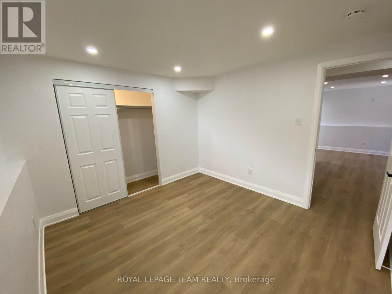
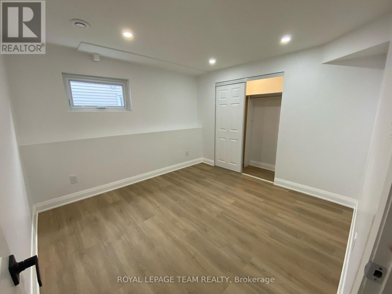
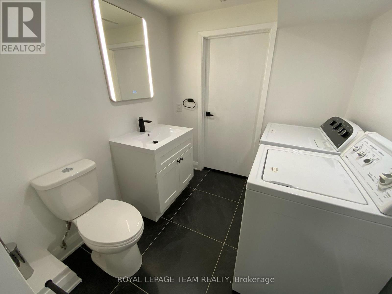
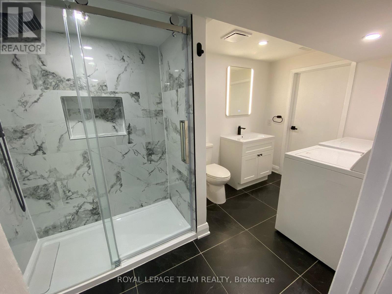
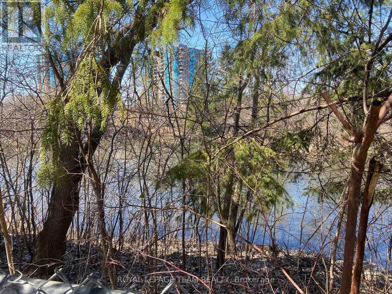
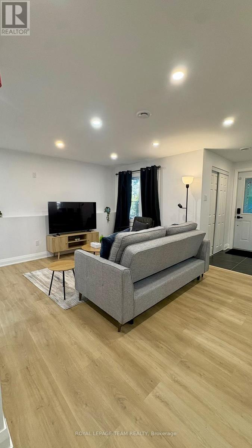
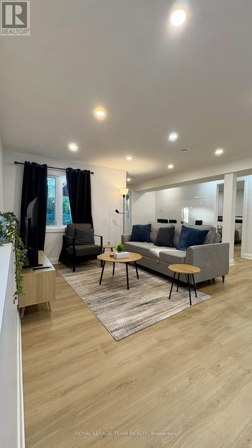
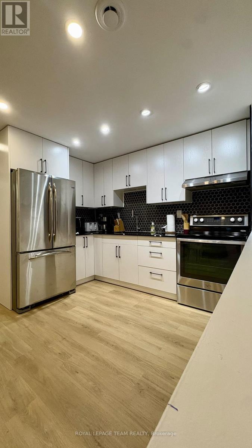
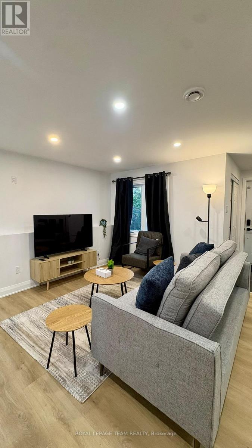
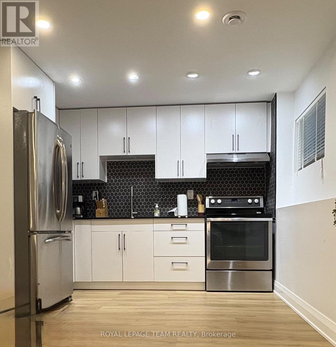
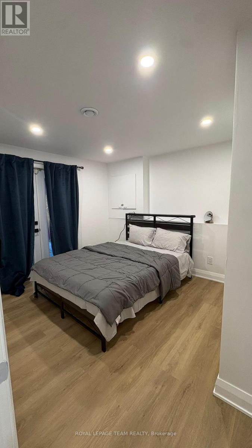
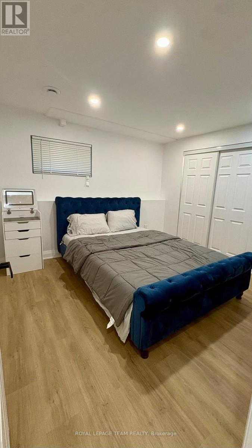
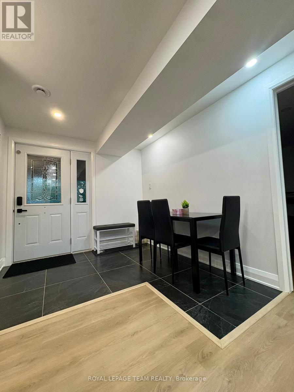
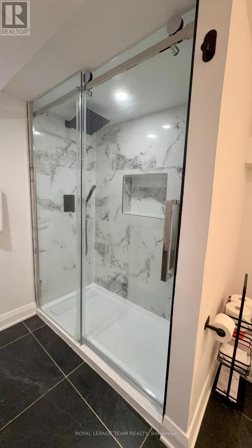
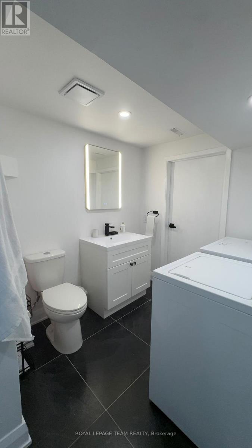
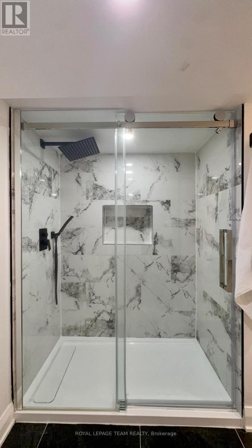
Fully furnished and all-inclusive, this 926 sq. ft. walkout basement suite is ready for you to move in. The bright open-concept living and dining area has large windows and walks out to a waterfront patio with beautiful lake views. It has two spacious, fully furnished bedrooms, a modern 3-piece bathroom, a large double-door fridge, and a private separate entrance for comfort and privacy. Driveway parking is included. It sits on a quiet street overlooking a peaceful ravine, right next to green space that's perfect for walks and relaxing outdoors. In a prestigious neighborhood, you're minutes from golf courses, parks, the airport, public transit, shopping and top-rated schools, and only 10 minutes from South Keys and Barrhaven. Everything is included, so just bring your suitcase. A rare opportunity, so book your viewing today!--- (id:67947)
| MLS® Number | X13469722 |
| Property Type | Single Family |
| Community Name | 4802 - Hunt Club Woods |
| Easement | Unknown |
| Parking Space Total | 1 |
| Bathroom Total | 1 |
| Bedrooms Above Ground | 2 |
| Bedrooms Total | 2 |
| Age | 31 To 50 Years |
| Appliances | Dryer, Furniture, Hood Fan, Microwave, Stove, Washer, Window Coverings, Refrigerator |
| Basement Development | Finished |
| Basement Features | Separate Entrance |
| Basement Type | N/a, N/a (finished) |
| Cooling Type | Central Air Conditioning |
| Exterior Finish | Vinyl Siding, Brick |
| Foundation Type | Poured Concrete |
| Heating Fuel | Natural Gas |
| Heating Type | Forced Air |
| Size Interior | 1,500 - 2,000 Sqft |
| Type | Other |
| Utility Water | Municipal Water |
| No Garage |
| Access Type | Public Road, Highway Access |
| Acreage | No |
| Sewer | Sanitary Sewer |
| Size Depth | 90 Ft |
| Size Frontage | 37 Ft ,2 In |
| Size Irregular | 37.2 X 90 Ft |
| Size Total Text | 37.2 X 90 Ft |
https://www.realtor.ca/real-estate/29931617/b-32-hackett-street-ottawa-4802-hunt-club-woods

Interested in this property?
Nicolas SigounisREALTOR® · EXIT Realty Matrix, BrokerageBook a private showing or ask anything about this home. Nicolas will get back to you quickly.
Call or text 613.859.9331Book a showingEmail NicolasListing courtesy of Lilia Ait Mehdi, Royal LePage Team Realty · Wadah Al-Ghosen, Royal LePage Team Realty
Ask Nicolas about this property
Contact us for more information

The trademarks REALTOR®, REALTORS®, and the REALTOR® logo are controlled by The Canadian Real Estate Association (CREA) and identify real estate professionals who are members of CREA. The trademarks MLS®, Multiple Listing Service® and the associated logos are owned by The Canadian Real Estate Association (CREA) and identify the quality of services provided by real estate professionals who are members of CREA. The trademark DDF® is owned by The Canadian Real Estate Association (CREA) and identifies CREA's Data Distribution Facility (DDF®)