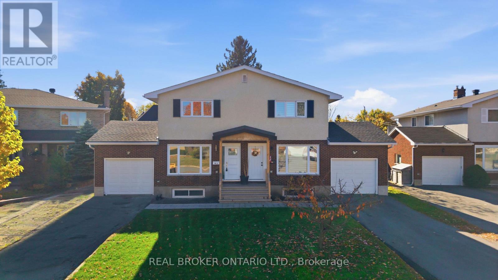
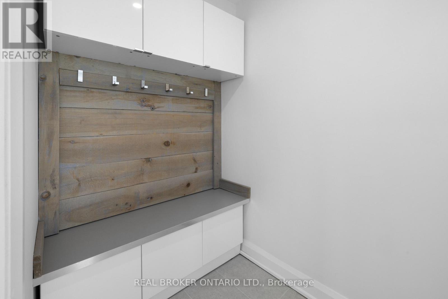
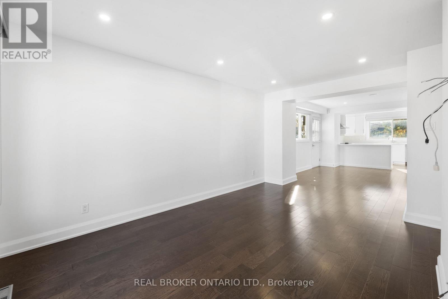
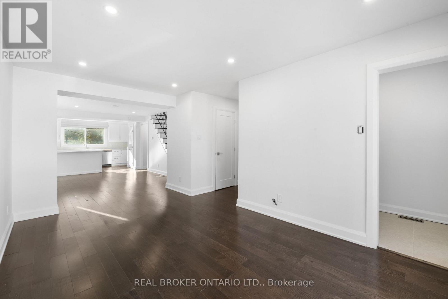
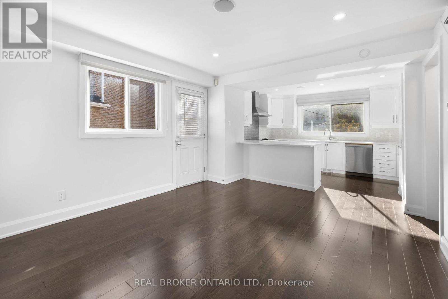
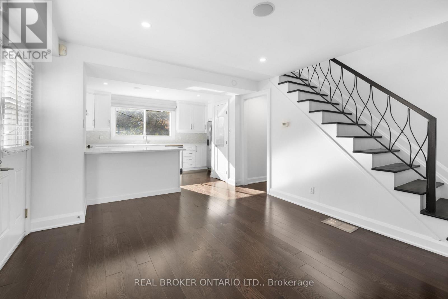
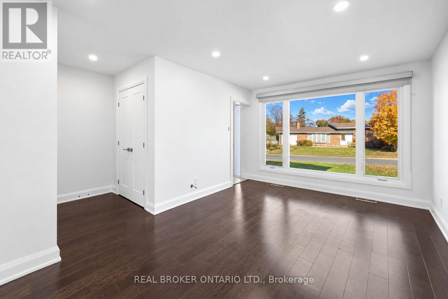
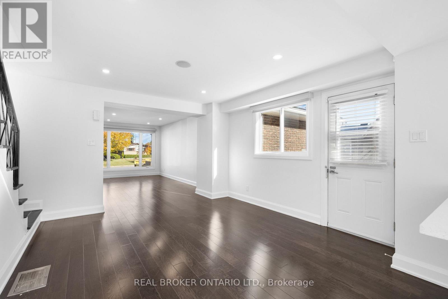
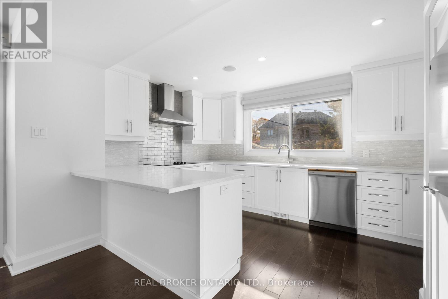
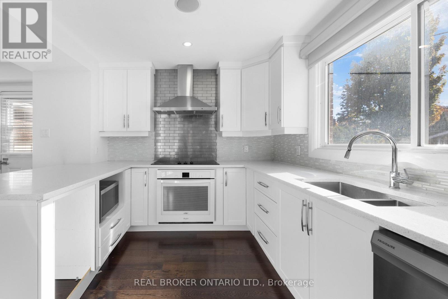
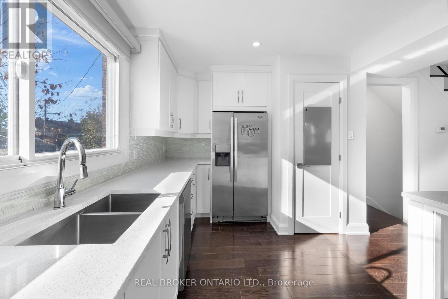
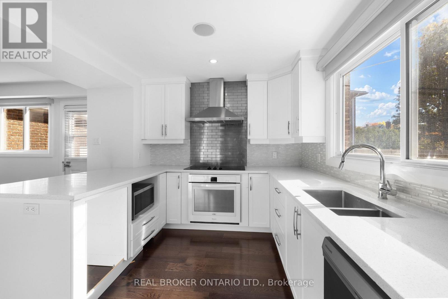
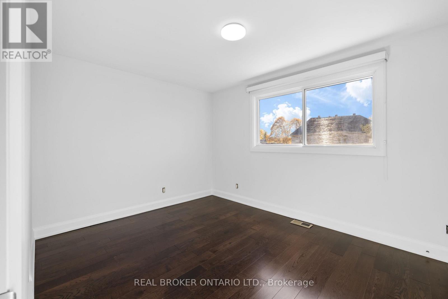
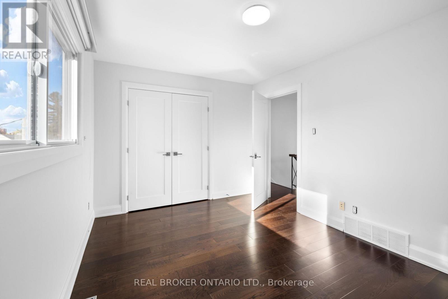
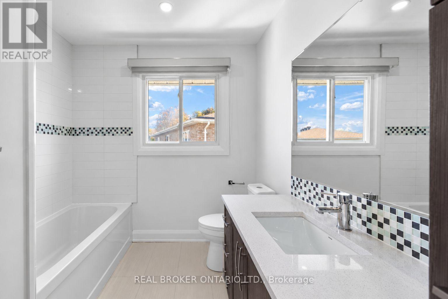
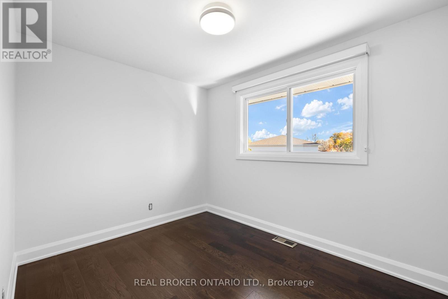
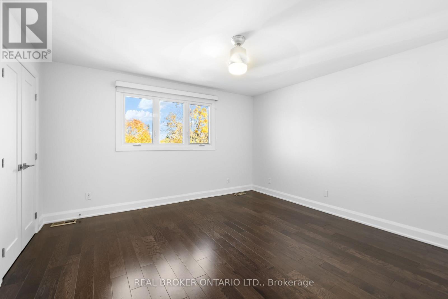
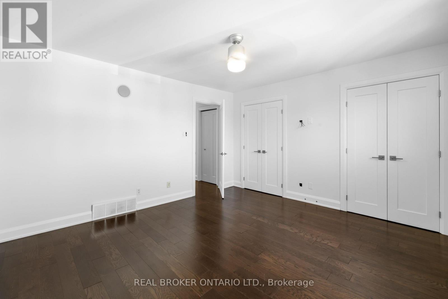
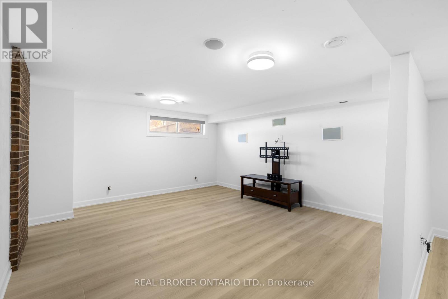
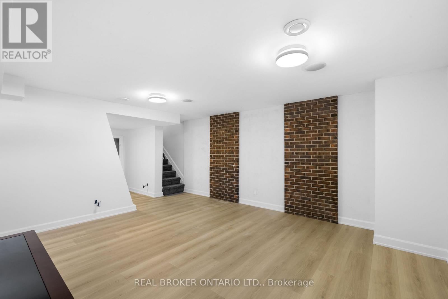
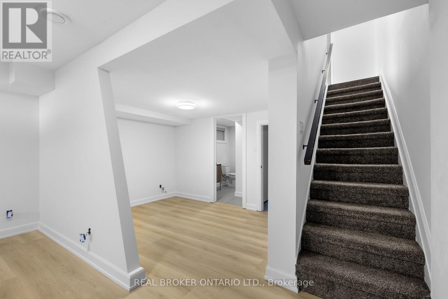
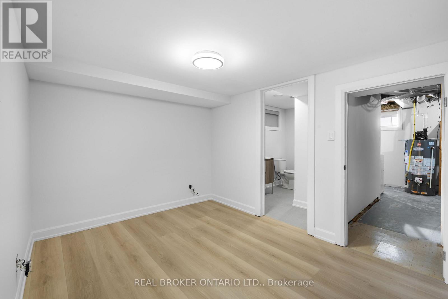
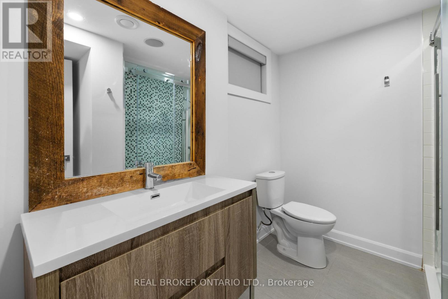
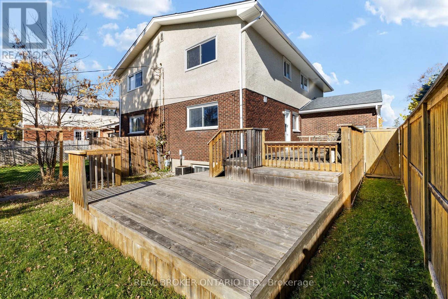
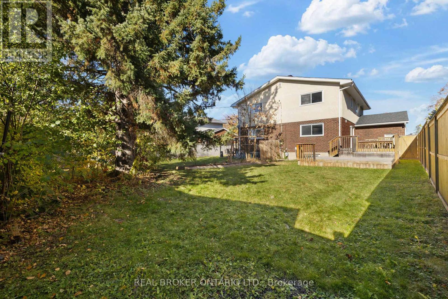
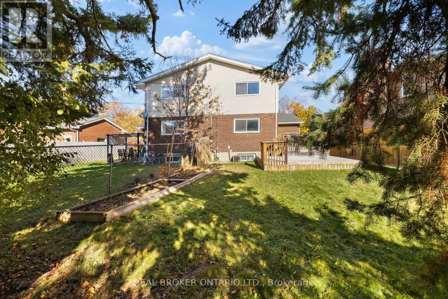
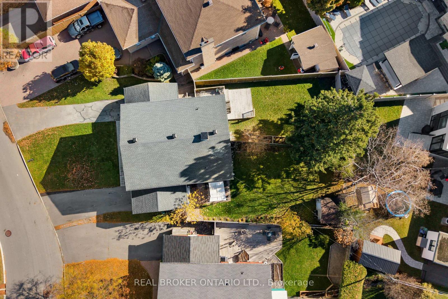
A great opportunity for investors or buyers looking to live in one home while generating rental income from the other! Located at 46 Ashburn Drive, this property features two fully renovated semi-detached homes, each offering 3 bedrooms, 2.5 bathrooms, a finished basement, single-car garage and private fenced backyard. Both units have been updated throughout and offer comfortable, modern living spaces. Unit A is currently vacant, offering flexibility for immediate occupancy or the opportunity to select your own tenant. Unit B is occupied by a great, long-standing tenant with approximately three years remaining on the lease. While the tenant has requested that interior photos not be posted online, the unit has been very well maintained. The layout is similar to Unit A, with the exception of a more traditional, separate room design and an additional main-floor bedroom in place of the dining room, ideal for a home office or guest space. Each home has its own utilities, providing added convenience for owners and tenants alike. Situated in an established Ottawa neighbourhood, close to schools, parks, shopping, transit and everyday amenities. Whether you're looking for an income property, a place to call home with rental income next door, a long-term investment, or even a multigenerational living arrangement down the road, this property offers plenty of possibilities. (id:67947)
| MLS® Number | X14127494 |
| Property Type | Multi-family |
| Neigbourhood | Parkwood Hills |
| Community Name | 7202 - Borden Farm/Stewart Farm/Carleton Heights/Parkwood Hills |
| Equipment Type | Water Heater |
| Features | Irregular Lot Size, Carpet Free |
| Parking Space Total | 6 |
| Rental Equipment Type | Water Heater |
| Structure | Deck |
| Bathroom Total | 6 |
| Bedrooms Above Ground | 6 |
| Bedrooms Below Ground | 1 |
| Bedrooms Total | 7 |
| Amenities | Separate Electricity Meters, Separate Heating Controls |
| Appliances | Garage Door Opener Remote(s), Water Meter, Dishwasher, Dryer, Water Heater, Two Stoves, Two Washers, Two Refrigerators |
| Basement Development | Finished |
| Basement Type | Full (finished) |
| Cooling Type | Central Air Conditioning |
| Exterior Finish | Stucco, Brick |
| Foundation Type | Poured Concrete |
| Half Bath Total | 2 |
| Heating Fuel | Natural Gas |
| Heating Type | Forced Air |
| Stories Total | 2 |
| Size Interior | 1,100 - 1,500 Sqft |
| Type | Duplex |
| Utility Water | Municipal Water |
| Attached Garage | |
| Garage |
| Acreage | No |
| Sewer | Sanitary Sewer |
| Size Frontage | 67 Ft ,6 In |
| Size Irregular | 67.5 Ft |
| Size Total Text | 67.5 Ft |
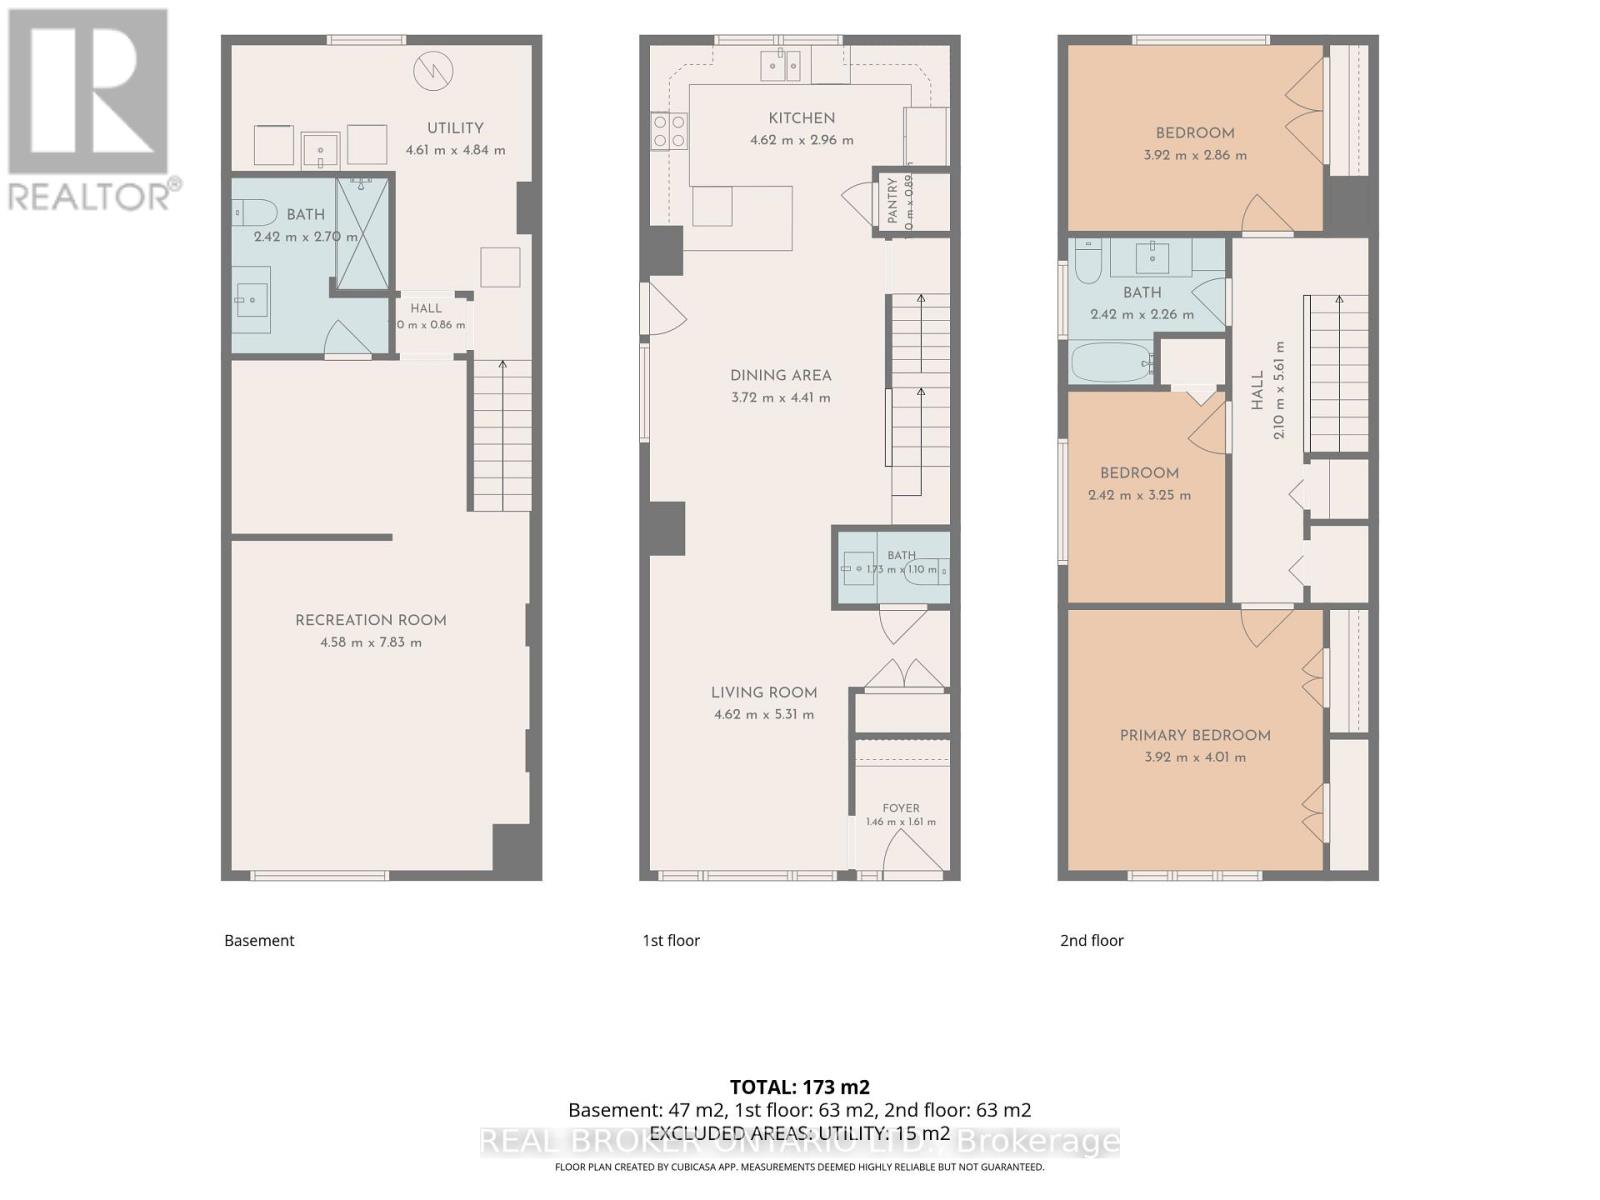
| Level | Type | Length | Width | Dimensions |
|---|---|---|---|---|
| Second Level | Bedroom | 4.01 m | 3.92 m | 4.01 m x 3.92 m |
| Second Level | Bedroom | 2.86 m | 3.92 m | 2.86 m x 3.92 m |
| Second Level | Bedroom | 3.25 m | 2.42 m | 3.25 m x 2.42 m |
| Second Level | Bathroom | 2.24 m | 2.26 m | 2.24 m x 2.26 m |
| Basement | Laundry Room | 4.84 m | 4.61 m | 4.84 m x 4.61 m |
| Basement | Recreational, Games Room | 7.83 m | 4.58 m | 7.83 m x 4.58 m |
| Basement | Bathroom | 2.7 m | 2.42 m | 2.7 m x 2.42 m |
| Main Level | Living Room | 5.31 m | 4.62 m | 5.31 m x 4.62 m |
| Main Level | Foyer | 1.61 m | 1.46 m | 1.61 m x 1.46 m |
| Main Level | Dining Room | 4.41 m | 3.72 m | 4.41 m x 3.72 m |
| Main Level | Kitchen | 4.62 m | 2.96 m | 4.62 m x 2.96 m |
| Main Level | Partial Bathroom | 1.1 m | 1.73 m | 1.1 m x 1.73 m |

Interested in this property?
Nicolas SigounisREALTOR® · EXIT Realty Matrix, BrokerageBook a private showing or ask anything about this home. Nicolas will get back to you quickly.
Call or text 613.859.9331Book a showingEmail NicolasListing courtesy of Christine Smith, Real Broker Ontario Ltd. · Ron Warwaruk, Real Broker Ontario Ltd.
Ask Nicolas about this property
Contact us for more information

The trademarks REALTOR®, REALTORS®, and the REALTOR® logo are controlled by The Canadian Real Estate Association (CREA) and identify real estate professionals who are members of CREA. The trademarks MLS®, Multiple Listing Service® and the associated logos are owned by The Canadian Real Estate Association (CREA) and identify the quality of services provided by real estate professionals who are members of CREA. The trademark DDF® is owned by The Canadian Real Estate Association (CREA) and identifies CREA's Data Distribution Facility (DDF®)