Maintenance, Insurance, Common Area Maintenance, Parking
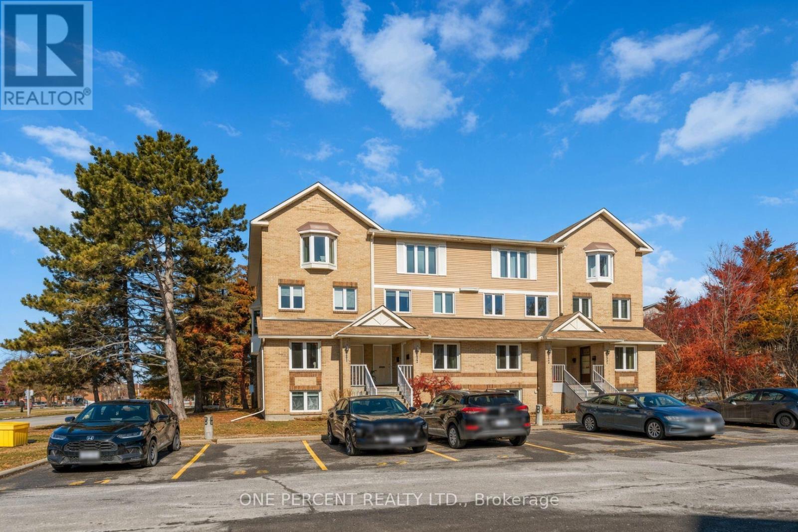
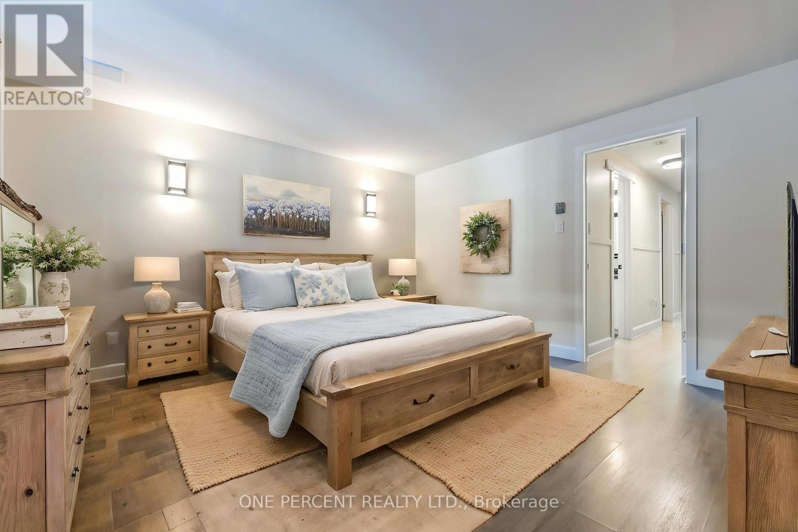
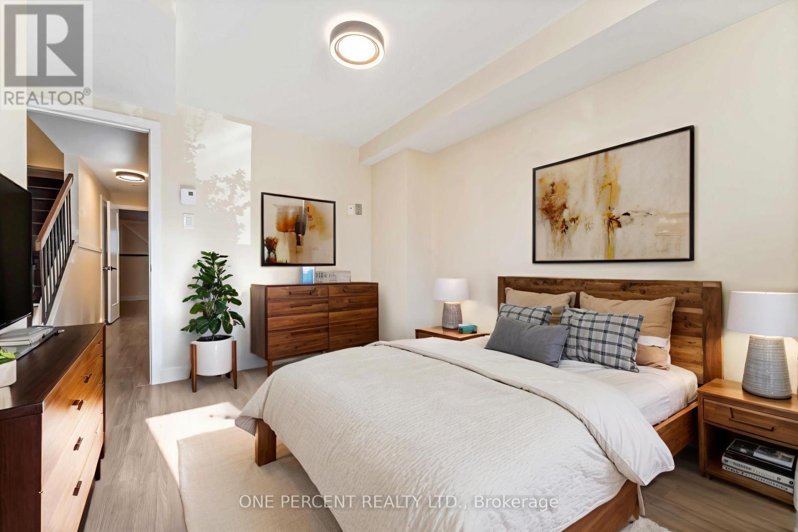
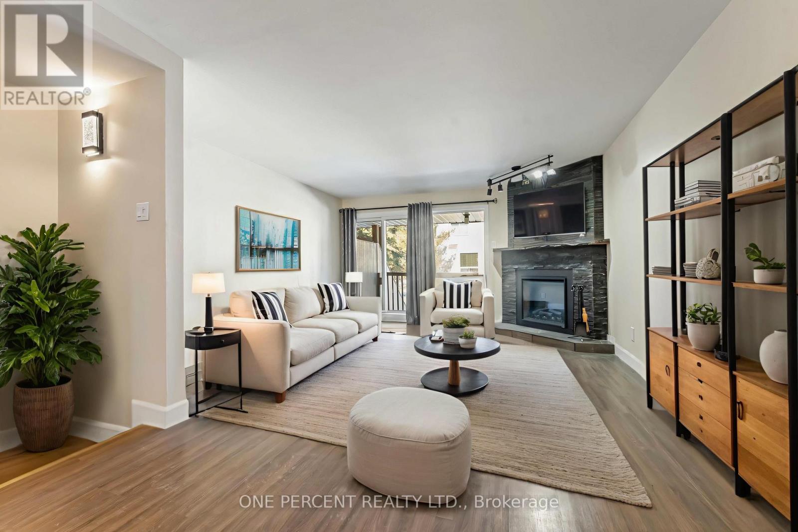
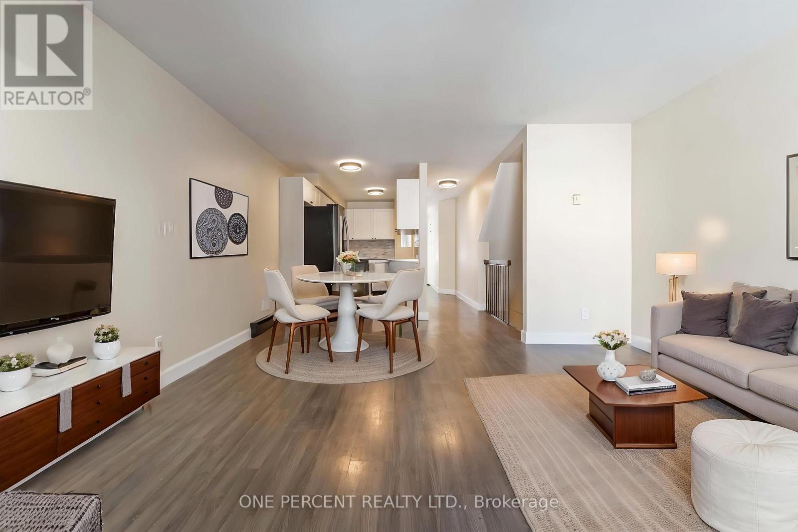
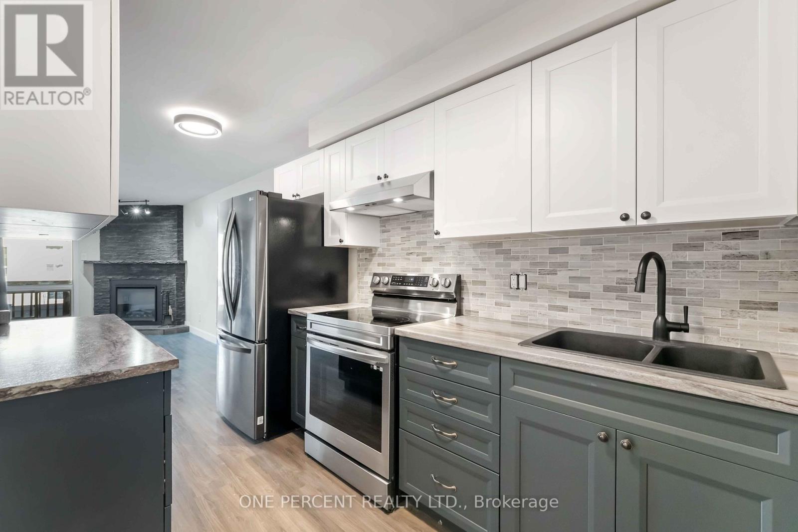
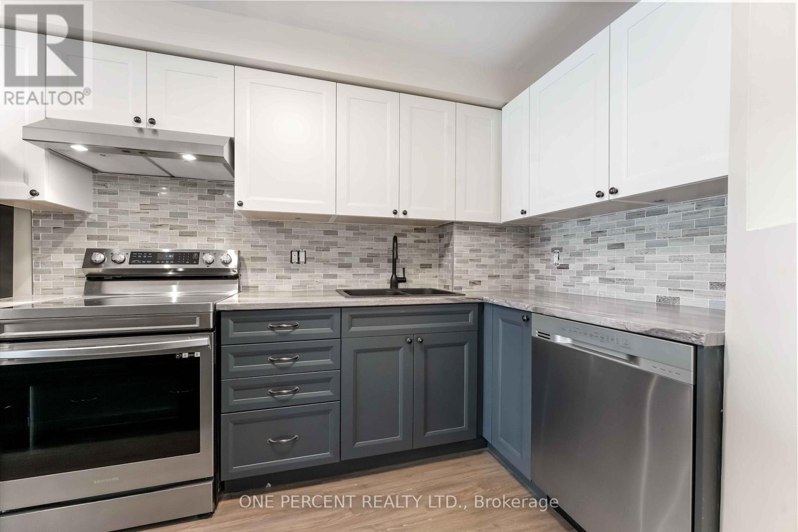
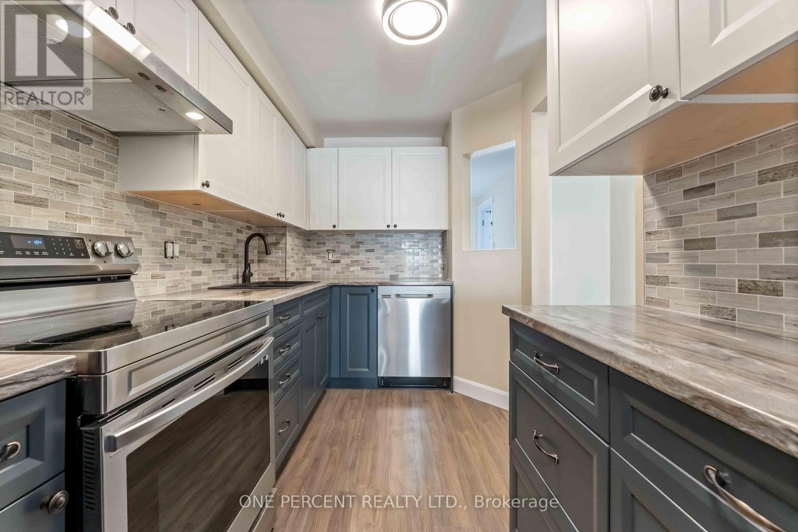
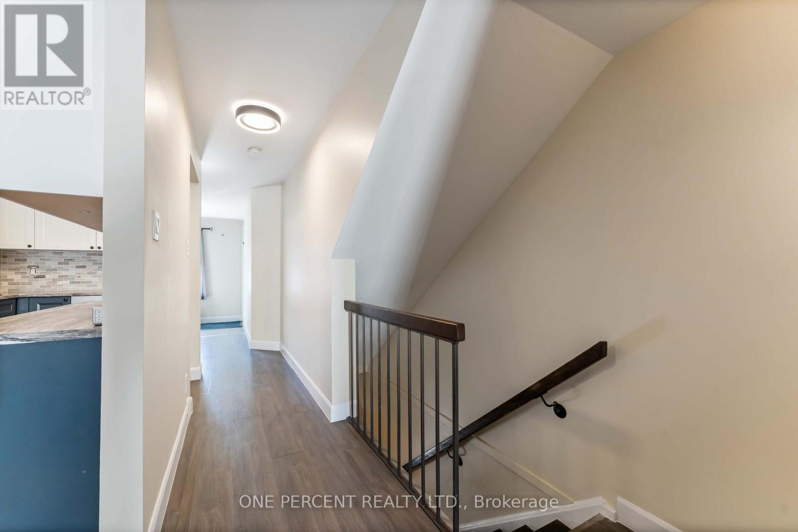
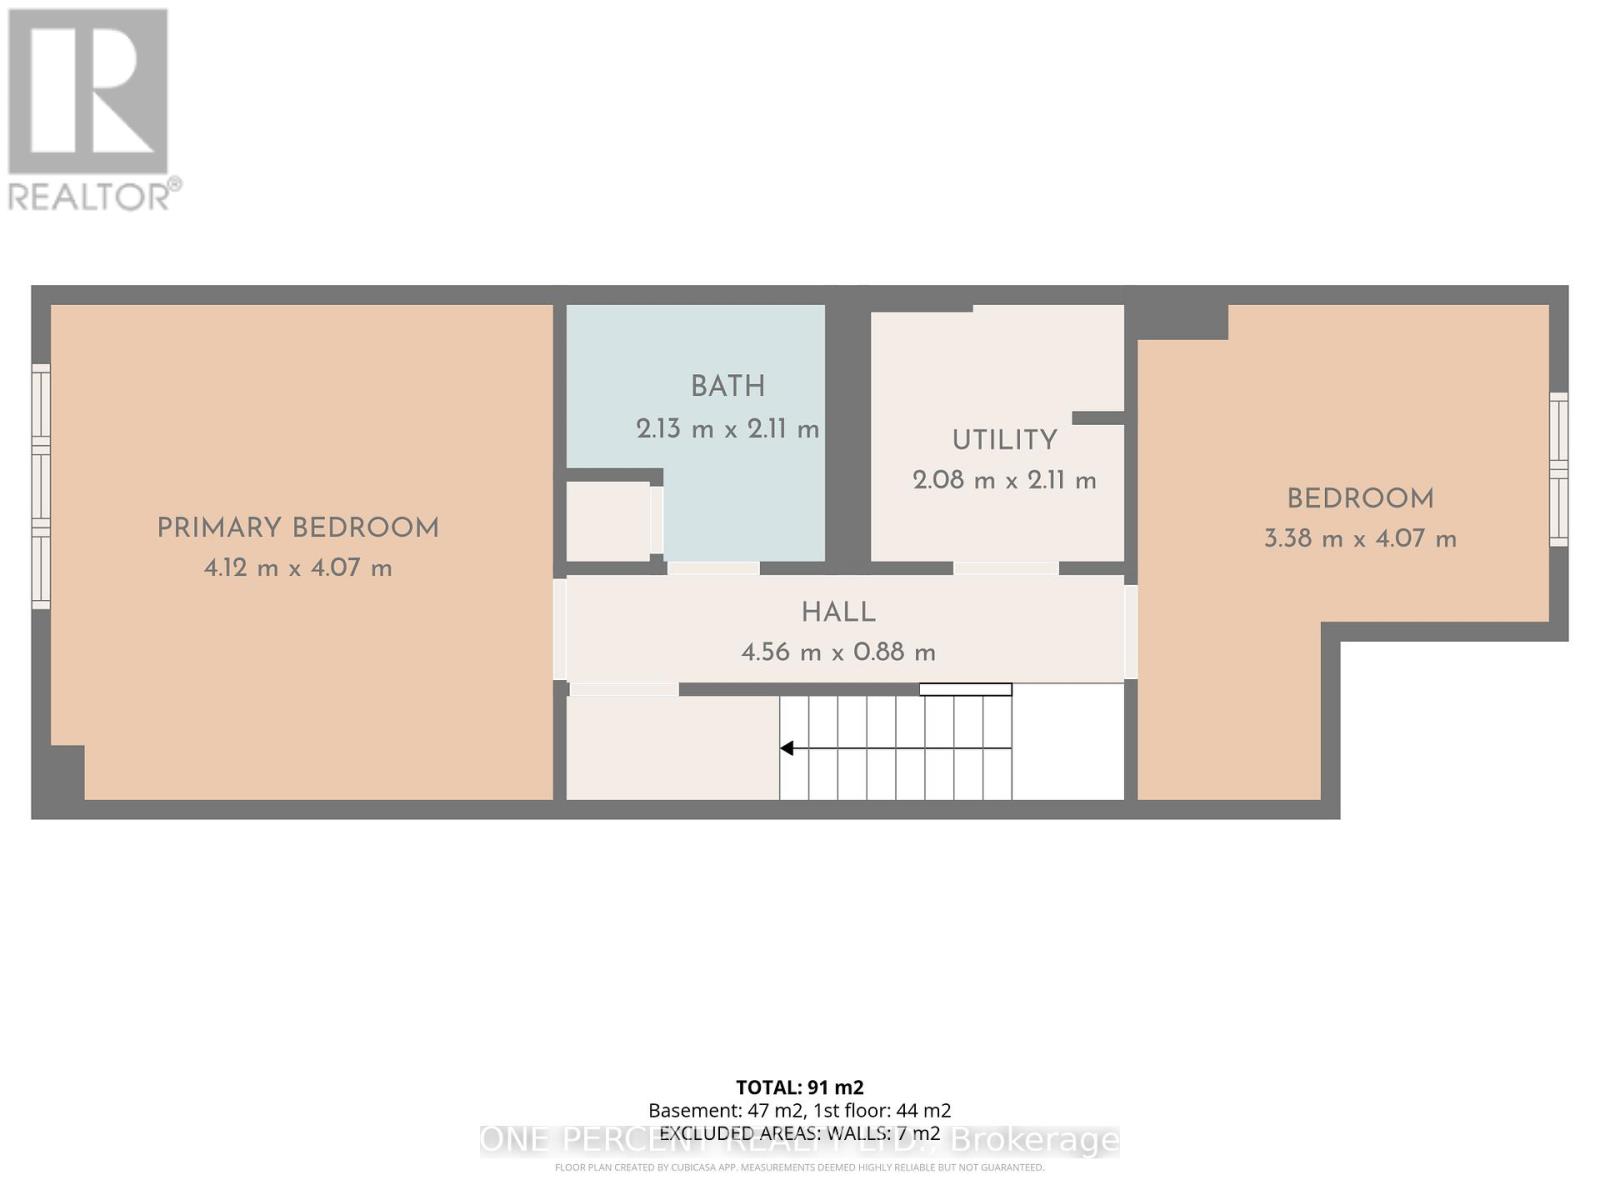
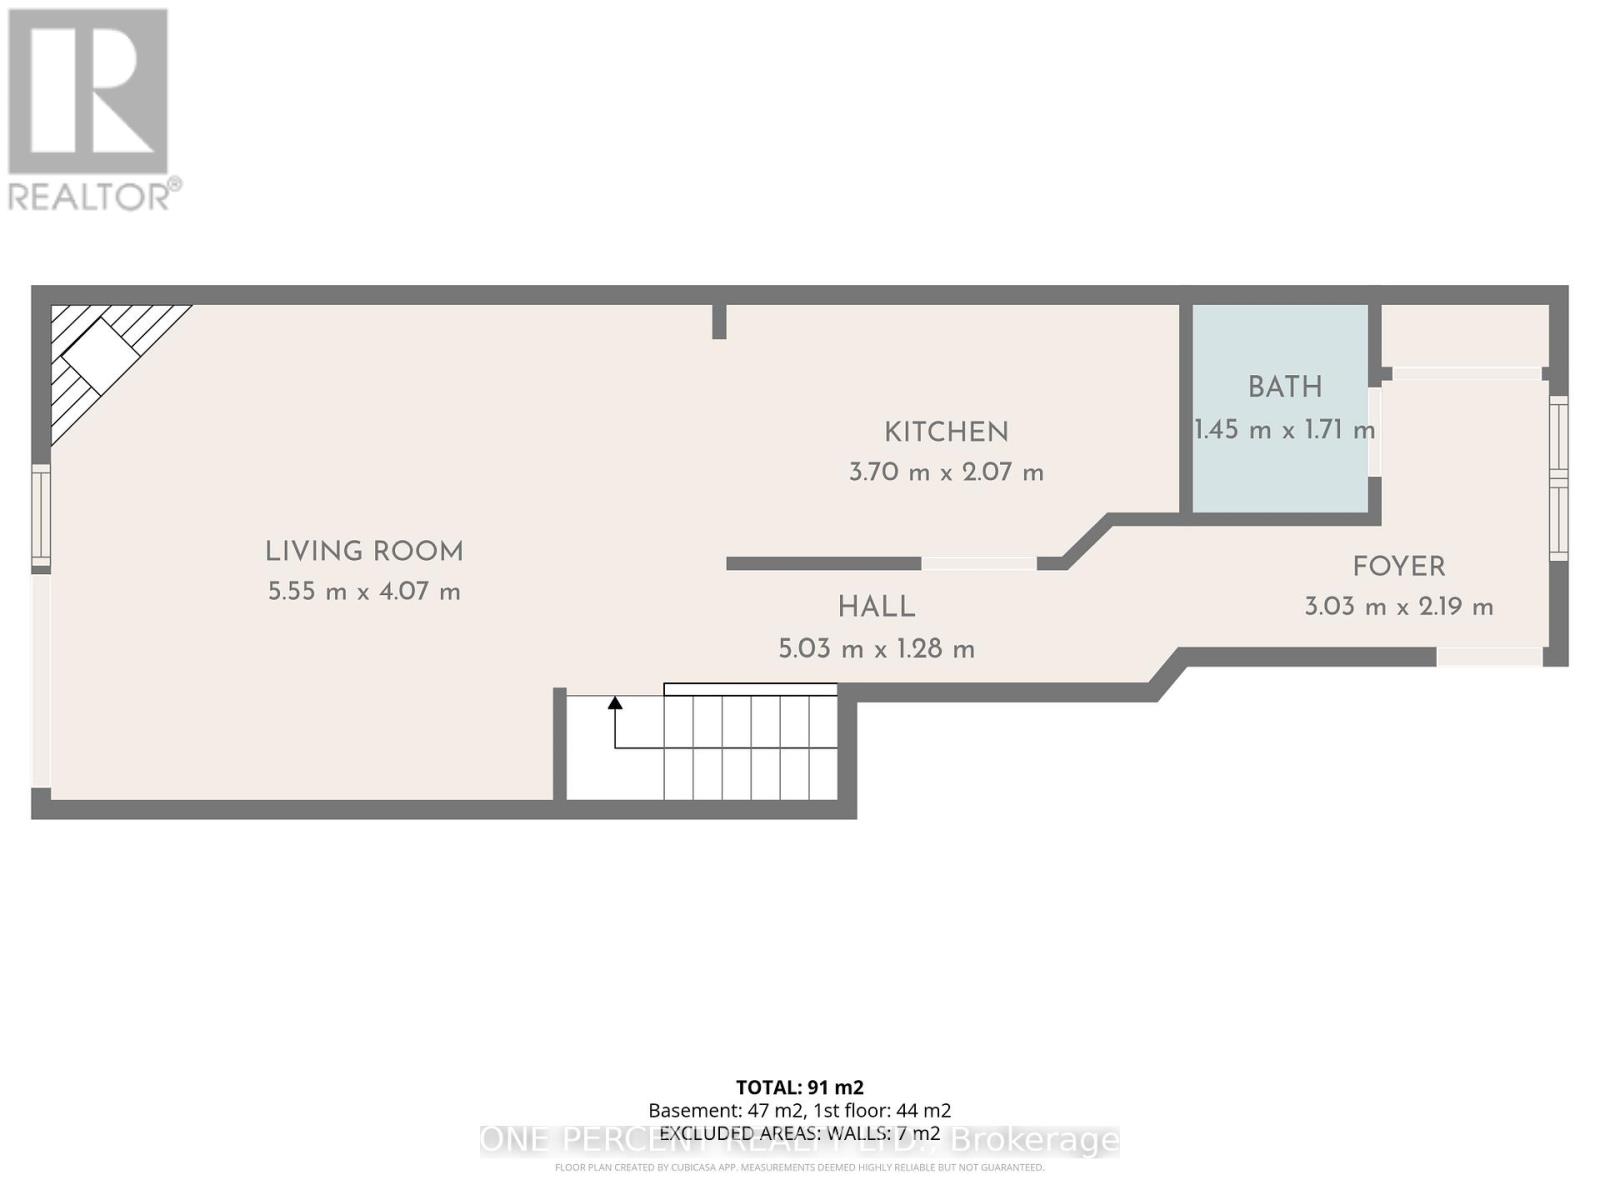
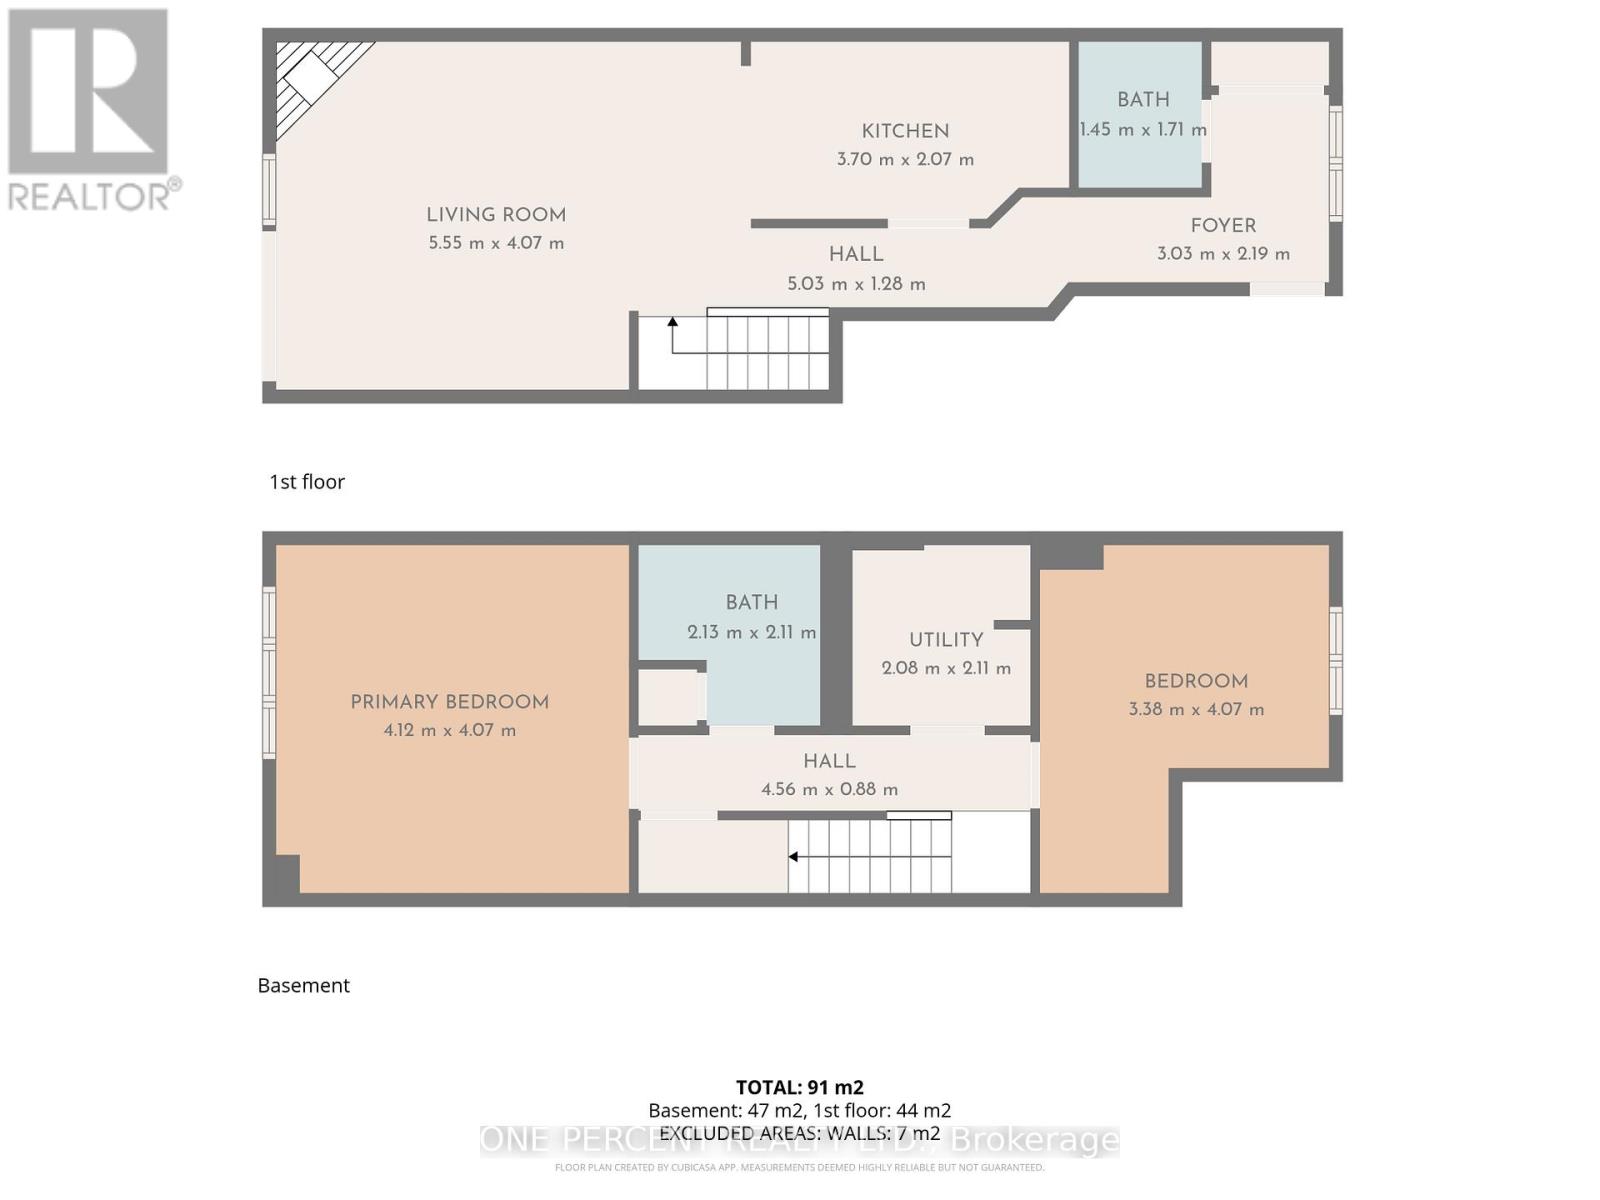
$375.58 Monthly***Open House: Sunday, 1 November from 2:30 pm to 4:00 pm.*** This updated 2-bedroom, 1.5-bathroom stacked condo is bright, comfortable, and easy to maintain. It's in a quiet, family-friendly neighbourhood on a low-traffic cul-de-sac, just minutes from a high school. The main level has an open layout that's great for everyday living. The kitchen is fully renovated (January 2024) with full-size stainless steel appliances, shaker-style cabinets, a tiled backsplash, and plenty of counter and storage space. The living room feels warm and inviting with a new electric fireplace, pot lights installed in 2026, and a door to a private deck. Downstairs, the primary bedroom is spacious with new pot lights (2026). There's a second bedroom (good for guests, family, or a home office), a full 4-piece bathroom, and a dedicated laundry room. The foyer has tiled floors and a convenient powder room. The home is close to grocery stores, shopping, public transit, parks, river pathways, and other daily amenities. It has been professionally painted and thoughtfully updated throughout. Condo fees cover building insurance, exterior maintenance, landscaping, snow removal, roof, windows, and doors. Some photos have been digitally staged to show the home's potential. This is a practical, low-maintenance option for first-time buyers, downsizers, or investors. (id:67947)
| MLS® Number | X14117648 |
| Property Type | Single Family |
| Community Name | 2005 - Convent Glen North |
| Amenities Near By | Park, Schools, Public Transit, Place Of Worship |
| Community Features | Pets Allowed With Restrictions |
| Features | Cul-de-sac, Balcony, Carpet Free, In Suite Laundry |
| Parking Space Total | 1 |
| Structure | Deck |
| Bathroom Total | 2 |
| Bedrooms Below Ground | 2 |
| Bedrooms Total | 2 |
| Age | 31 To 50 Years |
| Amenities | Visitor Parking, Fireplace(s) |
| Appliances | Dishwasher, Water Heater, Stove, Refrigerator |
| Basement Development | Finished |
| Basement Type | Full (finished) |
| Cooling Type | Window Air Conditioner |
| Exterior Finish | Brick, Vinyl Siding |
| Fire Protection | Smoke Detectors |
| Fireplace Present | Yes |
| Fireplace Total | 1 |
| Foundation Type | Poured Concrete |
| Half Bath Total | 1 |
| Heating Fuel | Electric |
| Heating Type | Baseboard Heaters |
| Size Interior | 0 - 499 Sqft |
| Type | Row / Townhouse |
| No Garage |
| Acreage | No |
| Land Amenities | Park, Schools, Public Transit, Place Of Worship |
| Surface Water | River/stream |
| Level | Type | Length | Width | Dimensions |
|---|---|---|---|---|
| Lower Level | Primary Bedroom | 4.11 m | 4.06 m | 4.11 m x 4.06 m |
| Lower Level | Bathroom | 2.13 m | 2.11 m | 2.13 m x 2.11 m |
| Lower Level | Laundry Room | 2.08 m | 2.11 m | 2.08 m x 2.11 m |
| Lower Level | Bedroom 2 | 3.38 m | 4.06 m | 3.38 m x 4.06 m |
| Main Level | Living Room | 2.36 m | 4.06 m | 2.36 m x 4.06 m |
| Main Level | Dining Room | 3.2 m | 2.44 m | 3.2 m x 2.44 m |
| Main Level | Kitchen | 3.71 m | 2.06 m | 3.71 m x 2.06 m |
| Main Level | Partial Bathroom | 1.45 m | 1.7 m | 1.45 m x 1.7 m |
| Main Level | Foyer | 3.02 m | 2.18 m | 3.02 m x 2.18 m |
https://www.realtor.ca/real-estate/30444845/a-6643-bilberry-drive-ottawa-2005-convent-glen-north

Interested in this property?
Nicolas SigounisREALTOR® · EXIT Realty Matrix, BrokerageBook a private showing or ask anything about this home. Nicolas will get back to you quickly.
Call or text 613.859.9331Book a showingEmail NicolasListing courtesy of Ryan Cooper, One Percent Realty Ltd.
Ask Nicolas about this property
Contact us for more information

The trademarks REALTOR®, REALTORS®, and the REALTOR® logo are controlled by The Canadian Real Estate Association (CREA) and identify real estate professionals who are members of CREA. The trademarks MLS®, Multiple Listing Service® and the associated logos are owned by The Canadian Real Estate Association (CREA) and identify the quality of services provided by real estate professionals who are members of CREA. The trademark DDF® is owned by The Canadian Real Estate Association (CREA) and identifies CREA's Data Distribution Facility (DDF®)