A - 10 Pritchard Drive E Ottawa, Ontario K2G 1B3

$3,200 Monthly
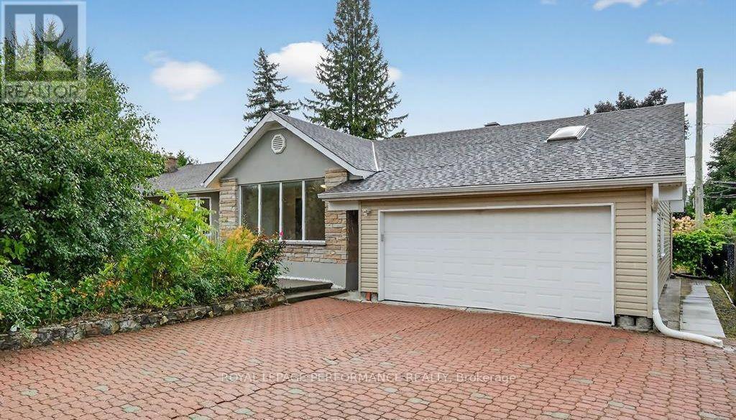
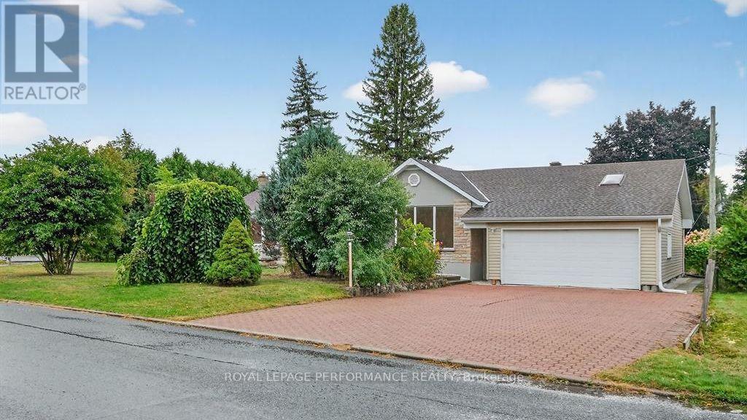
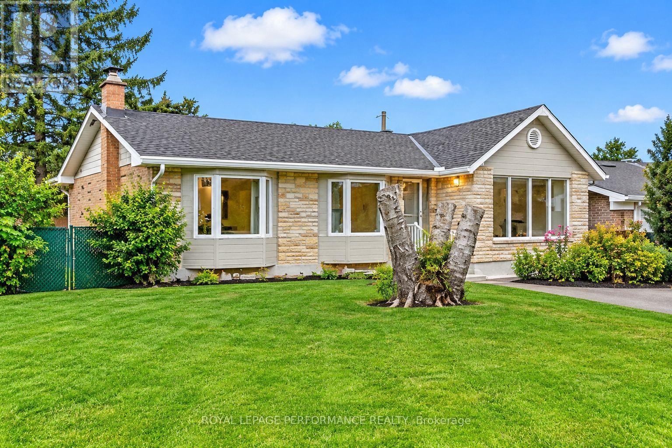
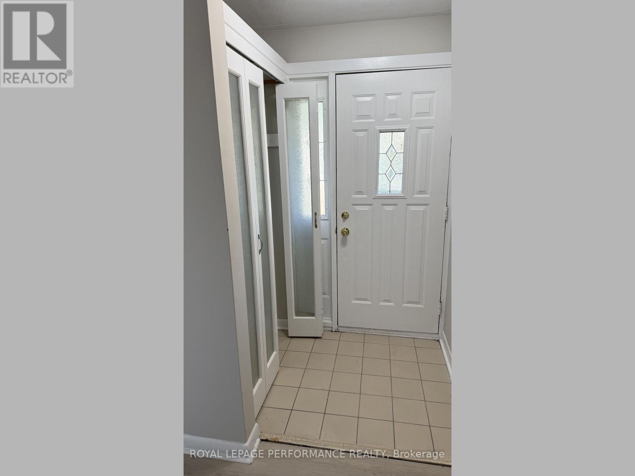
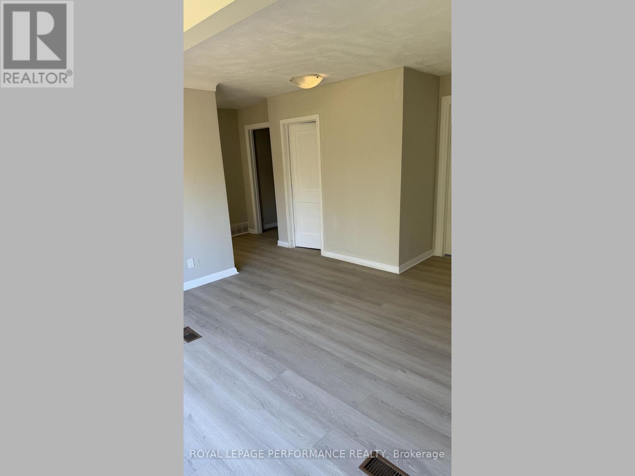
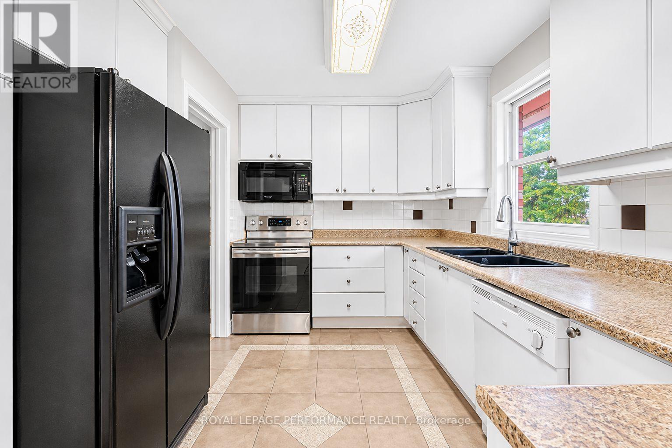
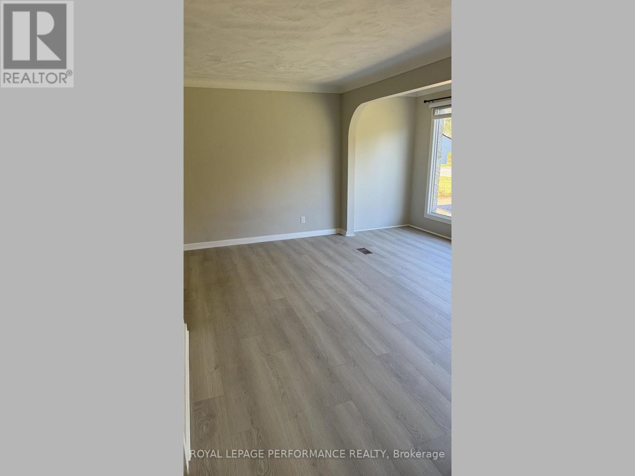
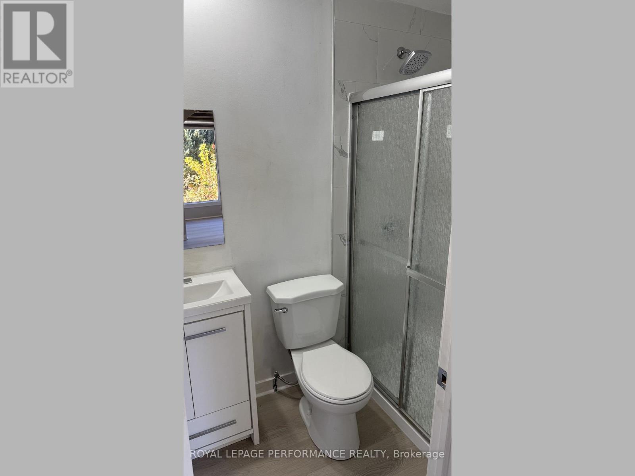
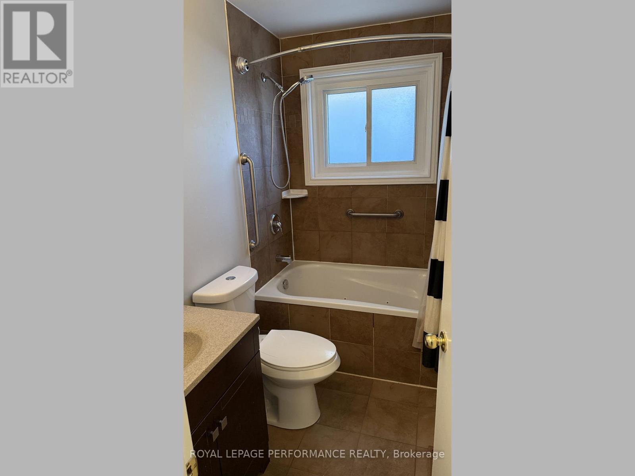
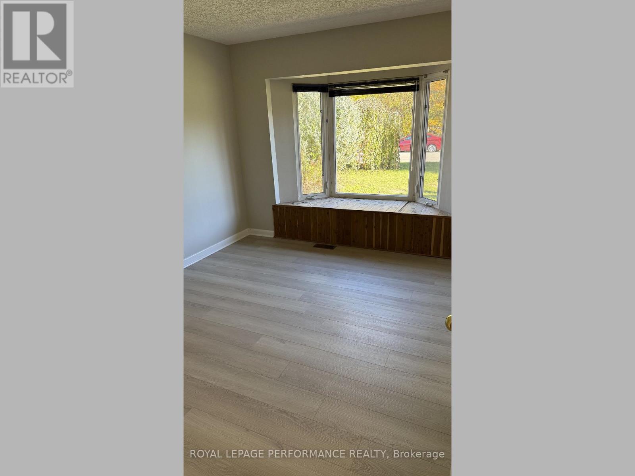
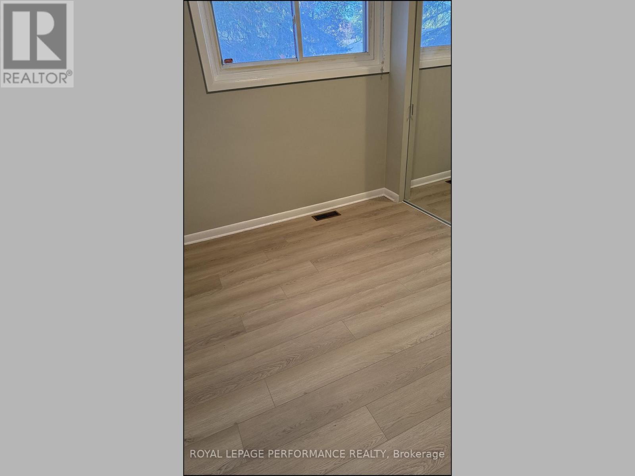
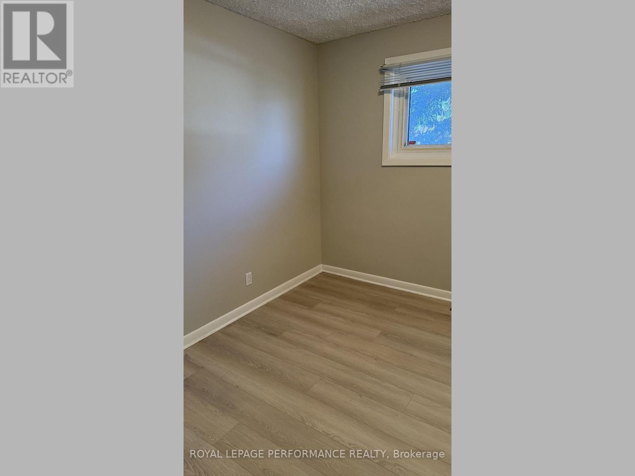
Welcome to 10 Pritchard Drive! Looking for a home with plenty of space in a great location? This lovely bungalow is situated on a quiet street and sits on an oversized corner lot, offering lots of outdoor space for you and your family to enjoy. Inside, you'll find four spacious bedrooms and two full bathrooms, along with a bright and inviting living area that's perfect for relaxing or spending time with family and friends. The spacious kitchen features plenty of natural light, making it a wonderful place to gather and enjoy everyday living. The location makes life even more convenient, with public transit, Algonquin College, Nepean Sportsplex, shopping, restaurants, and everyday amenities all just minutes away. A wonderful place to call home, offering space, comfort, and convenience all in one! Come see everything this property has to offer. Book your private showing today! ** This is a linked property.** (id:67947)
Property Details
| MLS® Number | X14171270 |
| Property Type | Single Family |
| Community Name | 7606 - Manordale |
| Features | Carpet Free |
| Parking Space Total | 6 |
Building
| Bathroom Total | 2 |
| Bedrooms Above Ground | 4 |
| Bedrooms Total | 4 |
| Amenities | Separate Electricity Meters |
| Appliances | Dishwasher, Dryer, Microwave, Stove, Washer, Refrigerator |
| Architectural Style | Bungalow |
| Basement Type | None |
| Construction Style Attachment | Detached |
| Cooling Type | Central Air Conditioning, Air Exchanger |
| Exterior Finish | Vinyl Siding, Stone |
| Foundation Type | Poured Concrete |
| Heating Fuel | Natural Gas |
| Heating Type | Forced Air |
| Stories Total | 1 |
| Size Interior | 1,100 - 1,500 Sqft |
| Type | House |
| Utility Water | Municipal Water |
Parking
| Attached Garage | |
| No Garage |
Land
| Acreage | No |
| Sewer | Sanitary Sewer |
| Size Depth | 100 Ft |
| Size Frontage | 82 Ft |
| Size Irregular | 82 X 100 Ft |
| Size Total Text | 82 X 100 Ft |
Rooms
| Level | Type | Length | Width | Dimensions |
|---|---|---|---|---|
| Ground Level | Bedroom | Measurements not available | ||
| Ground Level | Bedroom 2 | Measurements not available | ||
| Ground Level | Bedroom 3 | Measurements not available | ||
| Ground Level | Bedroom 4 | Measurements not available | ||
| Ground Level | Kitchen | Measurements not available | ||
| Ground Level | Bathroom | Measurements not available | ||
| Ground Level | Bathroom | Measurements not available | ||
| Ground Level | Living Room | Measurements not available |
https://www.realtor.ca/real-estate/30503227/a-10-pritchard-drive-e-ottawa-7606-manordale

Interested in this property?
Nicolas SigounisREALTOR® · EXIT Realty Matrix, BrokerageBook a private showing or ask anything about this home. Nicolas will get back to you quickly.
Call or text 613.859.9331Book a showingEmail NicolasListing courtesy of Nezar Bekir, Royal LePage Performance Realty
Ask Nicolas about this property
Contact Us
Contact us for more information

The trademarks REALTOR®, REALTORS®, and the REALTOR® logo are controlled by The Canadian Real Estate Association (CREA) and identify real estate professionals who are members of CREA. The trademarks MLS®, Multiple Listing Service® and the associated logos are owned by The Canadian Real Estate Association (CREA) and identify the quality of services provided by real estate professionals who are members of CREA. The trademark DDF® is owned by The Canadian Real Estate Association (CREA) and identifies CREA's Data Distribution Facility (DDF®)
November 11 2026 08:23:33
Ottawa Real Estate Board
Royal LePage Performance Realty