99 Gilchrist Avenue Ottawa, Ontario K1Y 0M9

$3,900 Monthly
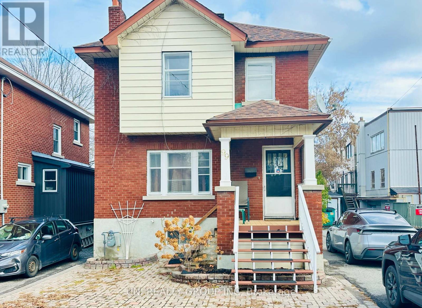
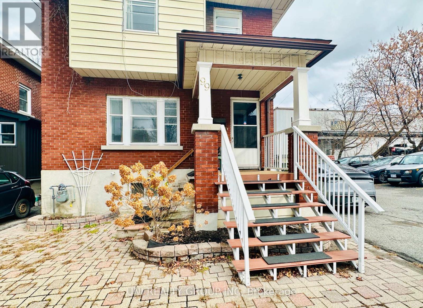
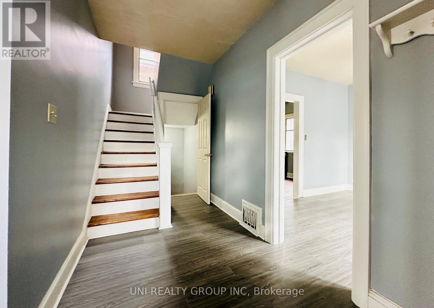
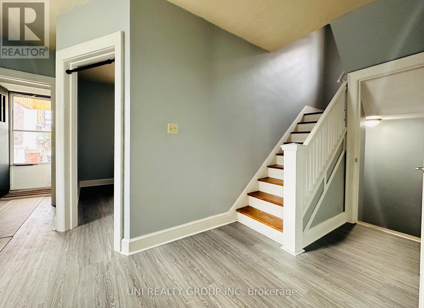
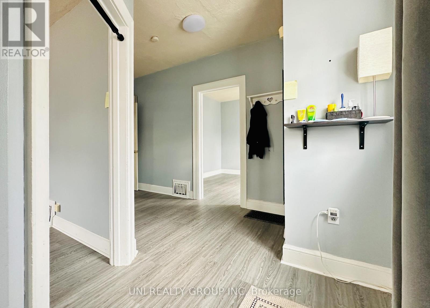
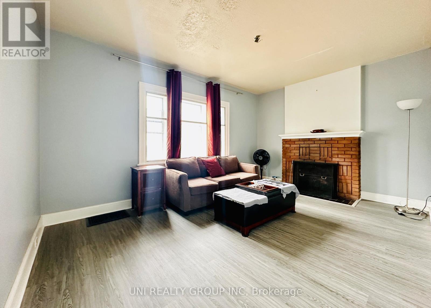
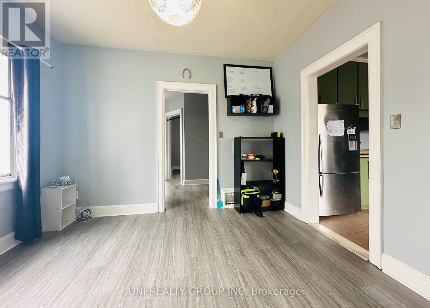
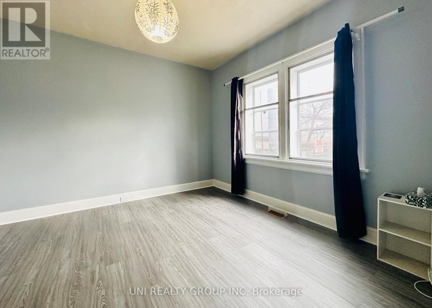
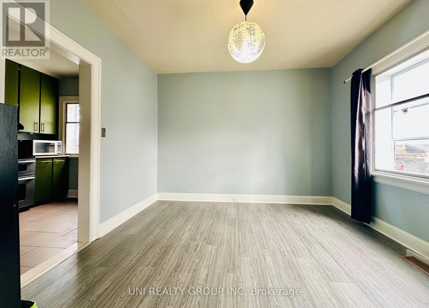
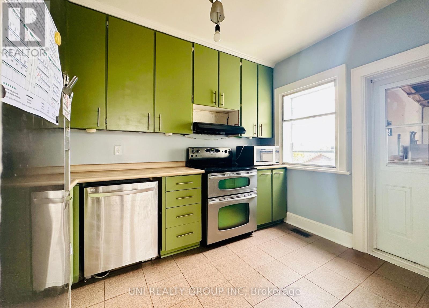
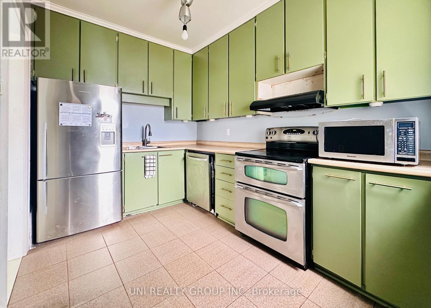
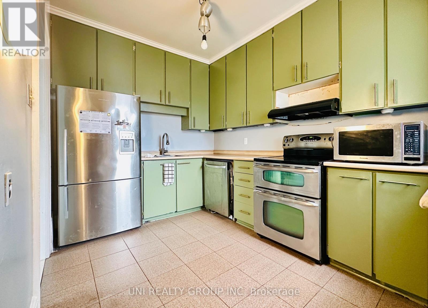
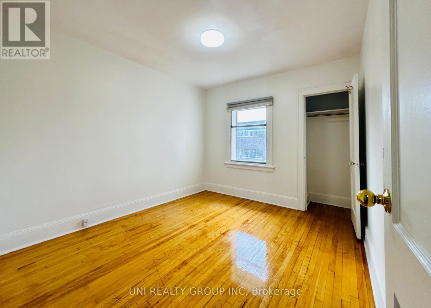
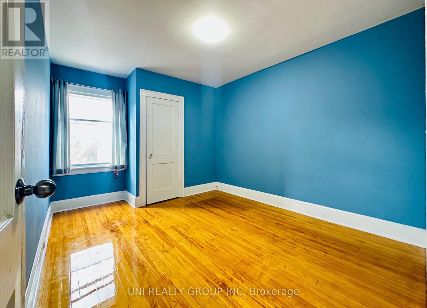
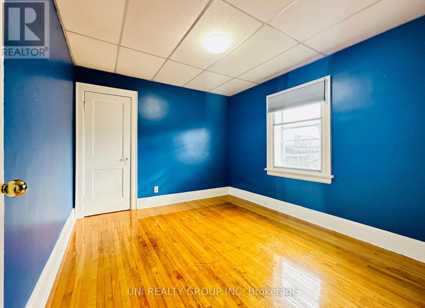
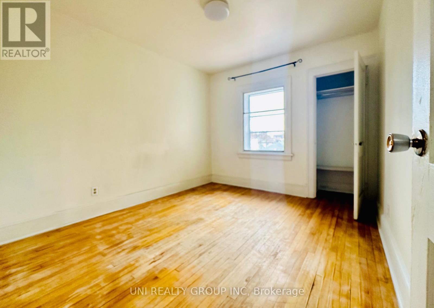
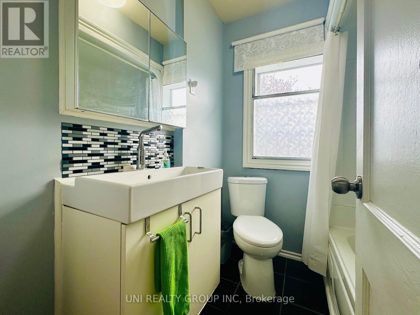
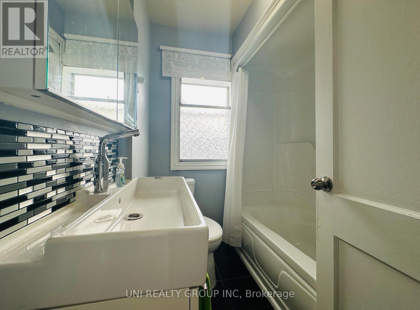
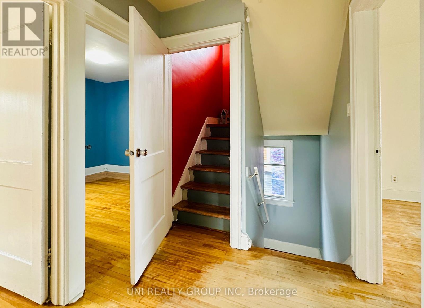
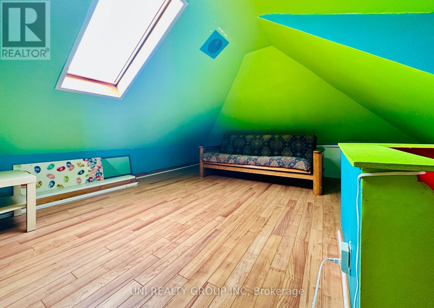
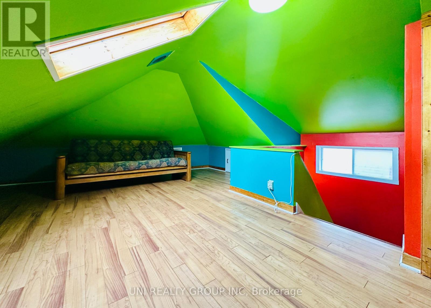
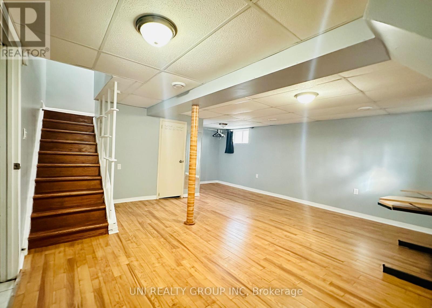
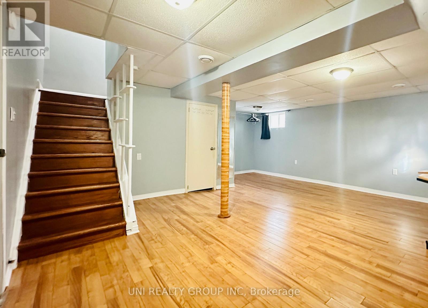
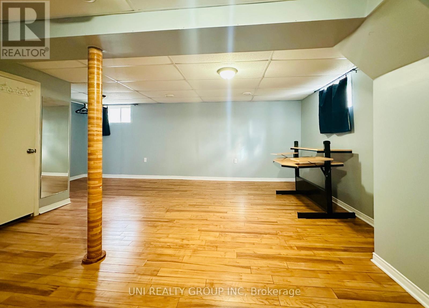
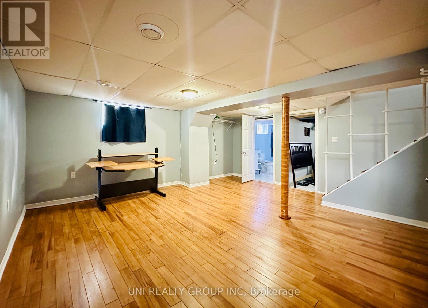
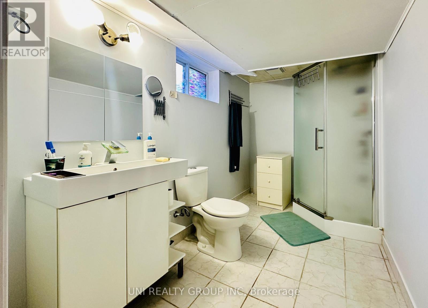
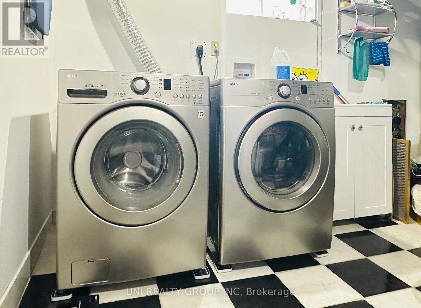
Experience the perfect location with comfort in this urban living 4 bedroom, 2 full bath home, ideally situated in the heart of sought-after Wellington Village. Offering an impressive functional layout tailored to today's lifestyle. The bright main floor features a sun filled living room with a cozy fireplace, spacious kitchen with extensive cabinetry and inviting dinning area perfect for hosting family dinners and entertaining guests. Featuring rich hardwood floors and abundant natural light, the second level hosts four well-proportioned bedrooms and a freshly updated full bathroom with modern finishes and contemporary tile work. Ascend to the bright third-floor attic loft-a versatile multi-purpose space highlighted by warm wood flooring, skylights, and striking vaulted ceilings, perfect as a primary retreat, home office, or recreation room. The fully finished basement offers an expansive, versatile open-concept recreation room featuring warm flooring, recessed lighting, and a neat staircase access. This level also includes a separate laundry area and a clean full bathroom complete with a glass-enclosed shower. Enjoy an unbeatable location just steps from boutique shopping, trendy cafés, restaurants, groceries, parks, schools, scenic bike paths, and Ottawa's beautiful parkways, with convenient access to Highway 417. A rare opportunity to enjoy exceptional space, style, and convenience in one of Ottawa's most desirable neighbourhoods. A truly special place to call home! (id:67947)
Property Details
| MLS® Number | X14158566 |
| Property Type | Single Family |
| Neigbourhood | Wellington Village |
| Community Name | 4302 - Ottawa West |
| Features | Lane |
| Parking Space Total | 4 |
Building
| Bathroom Total | 2 |
| Bedrooms Above Ground | 4 |
| Bedrooms Total | 4 |
| Appliances | Water Heater |
| Basement Development | Finished |
| Basement Type | N/a (finished) |
| Construction Style Attachment | Detached |
| Cooling Type | Central Air Conditioning |
| Exterior Finish | Brick, Vinyl Siding |
| Fireplace Present | Yes |
| Foundation Type | Poured Concrete |
| Heating Fuel | Natural Gas |
| Heating Type | Forced Air |
| Stories Total | 2 |
| Size Interior | 1,100 - 1,500 Sqft |
| Type | House |
| Utility Water | Municipal Water |
Parking
| No Garage |
Land
| Acreage | No |
| Sewer | Sanitary Sewer |
| Size Depth | 96 Ft |
| Size Frontage | 34 Ft |
| Size Irregular | 34 X 96 Ft |
| Size Total Text | 34 X 96 Ft |
https://www.realtor.ca/real-estate/30489500/99-gilchrist-avenue-ottawa-4302-ottawa-west

Interested in this property?
Nicolas SigounisREALTOR® · EXIT Realty Matrix, BrokerageBook a private showing or ask anything about this home. Nicolas will get back to you quickly.
Call or text 613.859.9331Book a showingEmail NicolasListing courtesy of Julia Zhu, Uni Realty Group Inc · Yong Zhang, Uni Realty Group Inc
Ask Nicolas about this property
Contact Us
Contact us for more information

The trademarks REALTOR®, REALTORS®, and the REALTOR® logo are controlled by The Canadian Real Estate Association (CREA) and identify real estate professionals who are members of CREA. The trademarks MLS®, Multiple Listing Service® and the associated logos are owned by The Canadian Real Estate Association (CREA) and identify the quality of services provided by real estate professionals who are members of CREA. The trademark DDF® is owned by The Canadian Real Estate Association (CREA) and identifies CREA's Data Distribution Facility (DDF®)
November 06 2026 08:53:08
Ottawa Real Estate Board
Uni Realty Group Inc