964 Rainbow Crescent Kingston, Ontario K7K 7J2

$579,900
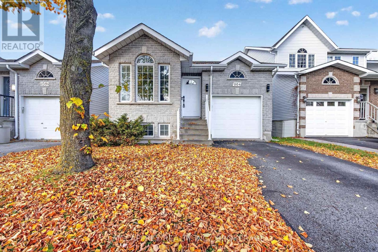
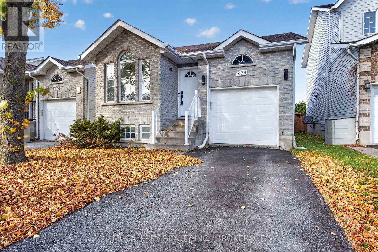
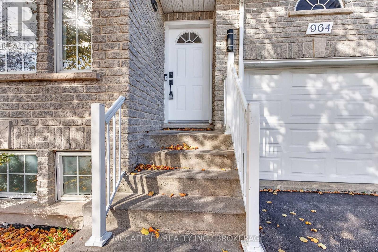
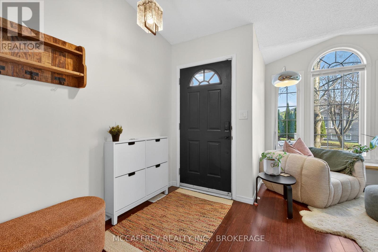
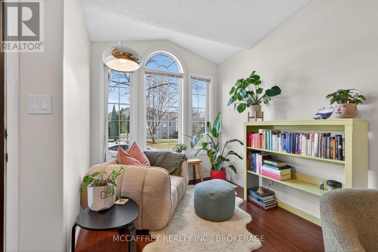
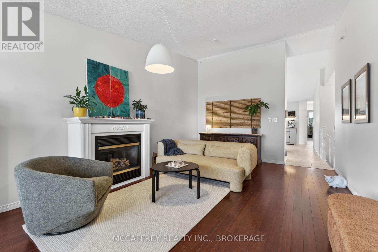
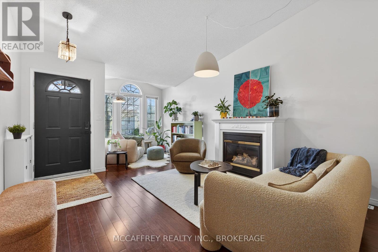
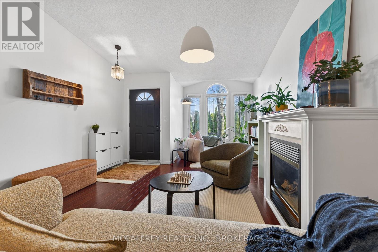
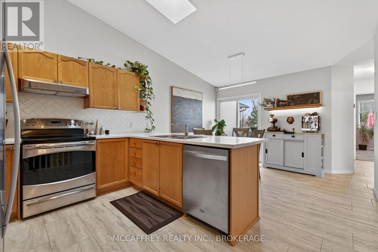
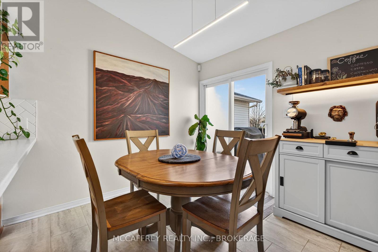
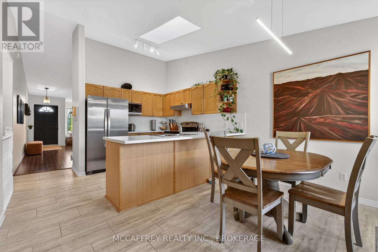
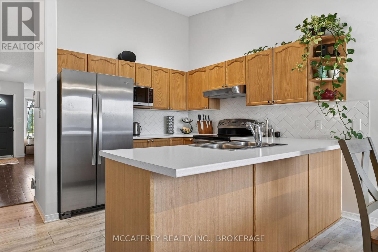
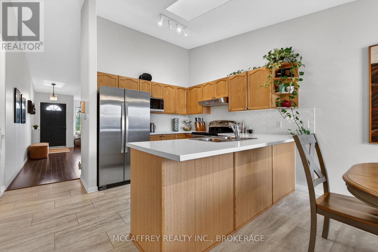
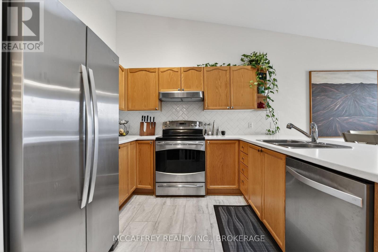
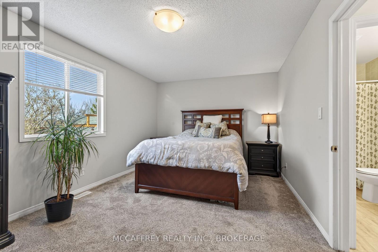
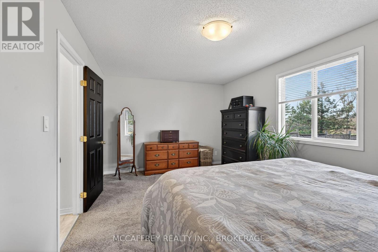
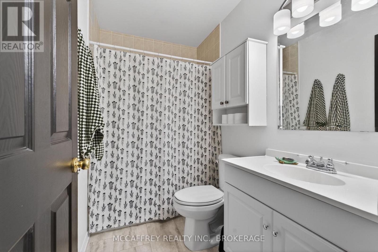
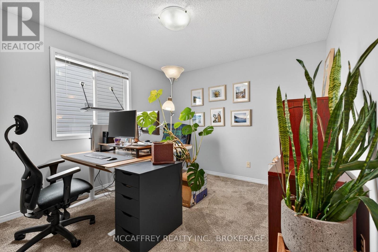
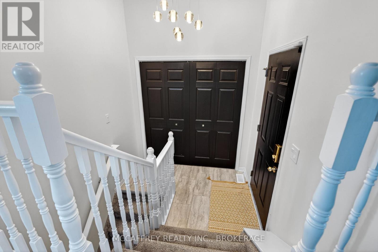
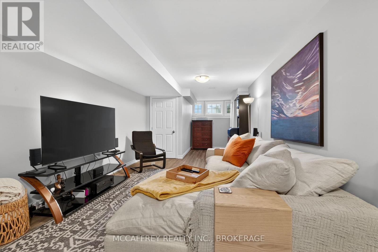
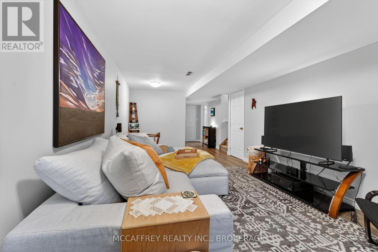
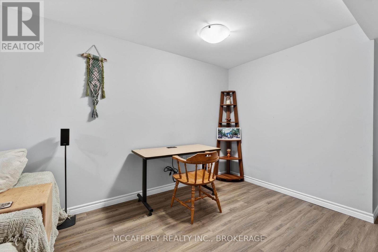
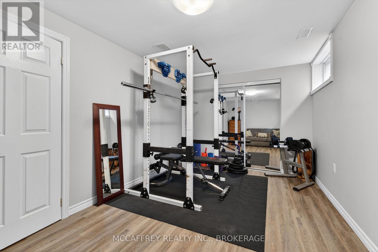
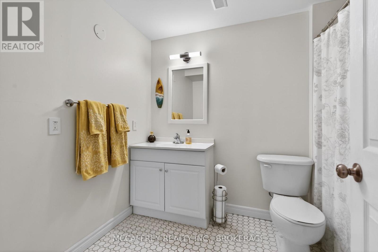
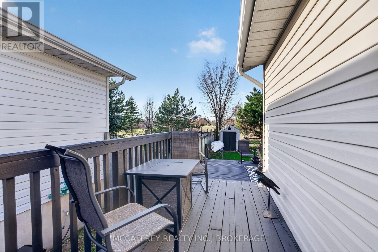
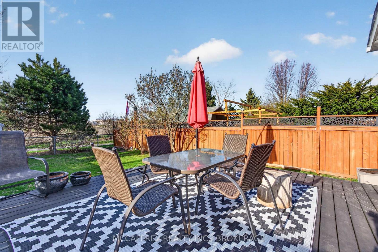
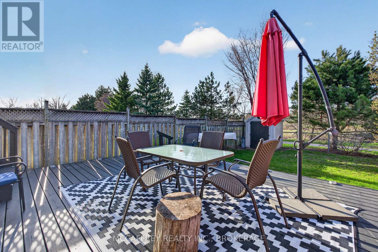
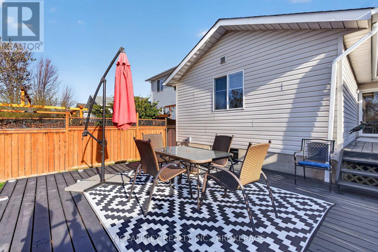
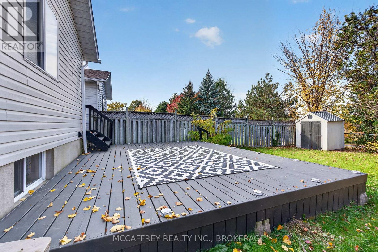
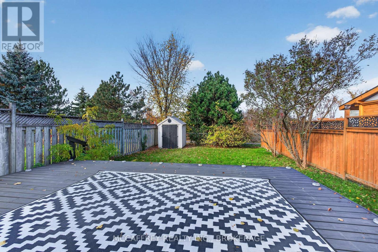
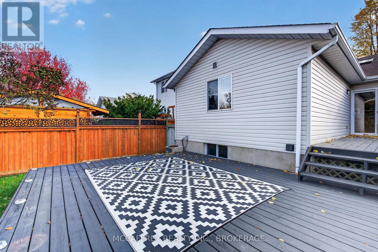
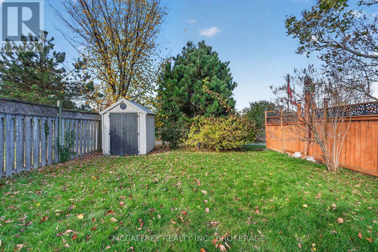
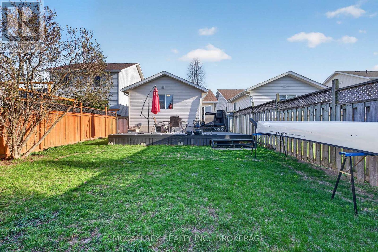
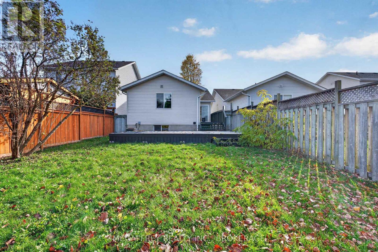
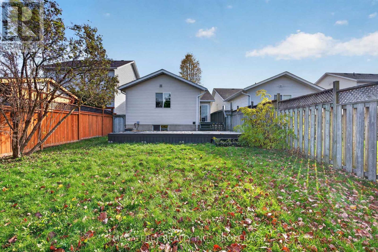
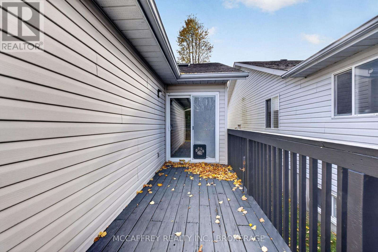
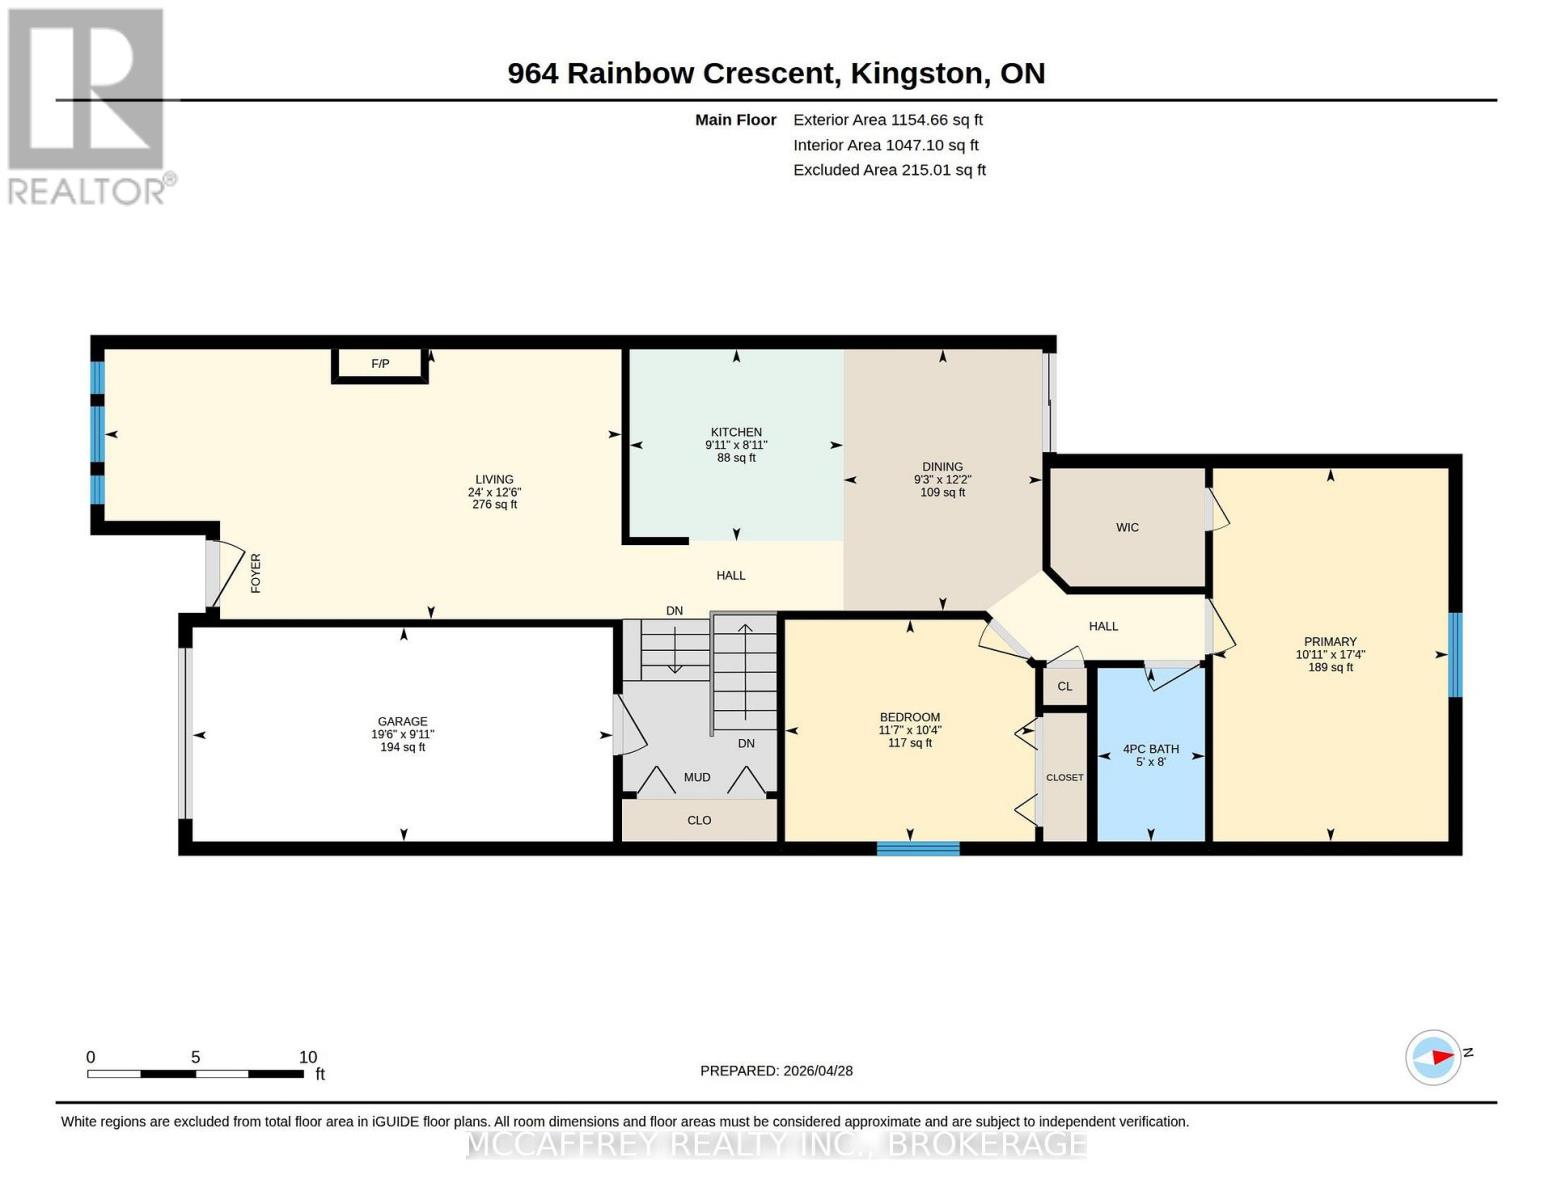
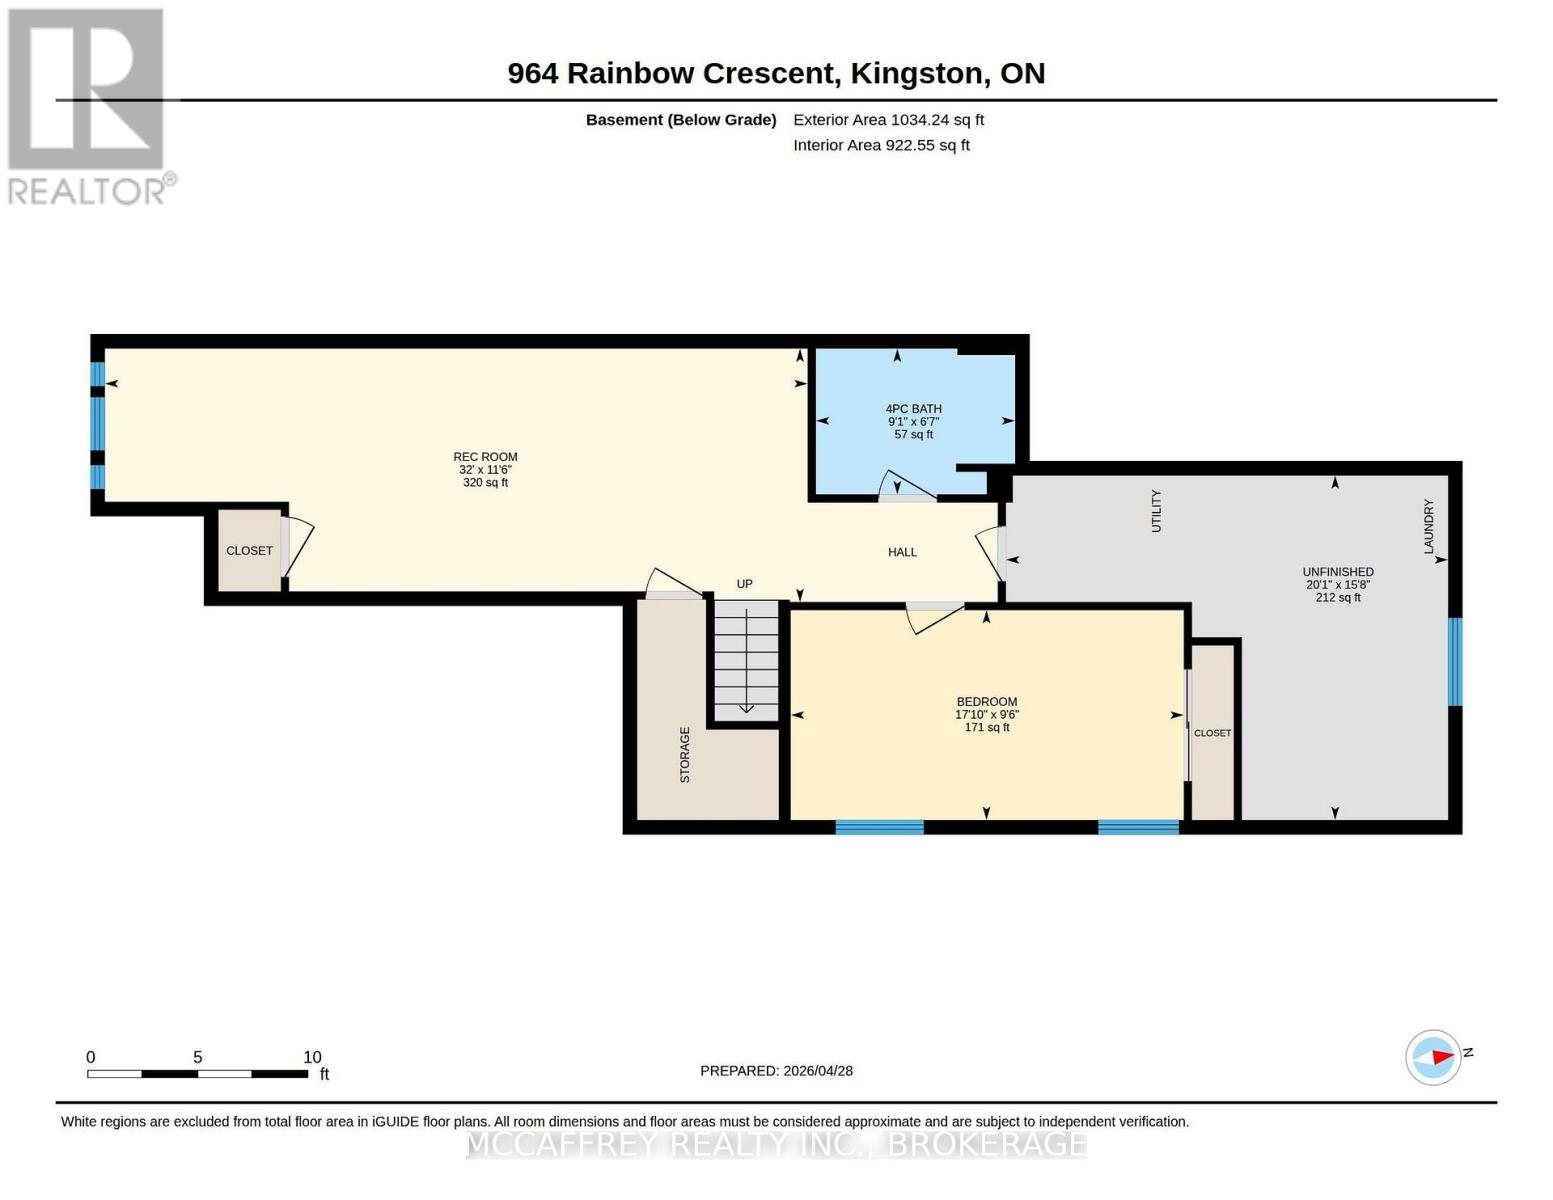
Located in Kingston's established Greenwood Park neighbourhood, the beautiful bungalow of 964 Rainbow Crescent offers bright, welcoming living spaces and a peaceful outdoor setting. The fully fenced backyard backs directly onto the neighbourhood walking trail system, offering plenty of privacy and a quiet backdrop for time spent outdoors. Multiple deck areas, accessible from the dining room, provide space for morning coffee and summer dinners, while a gas BBQ hookup makes outdoor entertaining easy. Inside, vaulted ceilings and abundant natural light create a bright, airy atmosphere, complemented by a cozy gas fireplace in the main living area. The kitchen flows naturally into the dining and living spaces, creating a comfortable layout for everyday living and gathering with friends and family. The main floor features a spacious primary bedroom with a walk-in closet, and an adjacent second bedroom, ideal for an added bedroom or home office. In the home's central staircase, you are met with a gorgeous chandelier, additional closet space, and convenient interior access to the garage. The fully finished lower level provides plenty of space to unwind, with a generous family room, a third bedroom for a home workout space, guests, or family, and a four-piece bathroom located adjacent. Grocery stores, restaurants, cafés, and everyday essentials are within walking distance, complemented by nearby schools, parks, walking trails, and the Kingston East Community Centre. With easy access to CFB Kingston, downtown Kingston, Highway 15, and Highway 401, this location combines the comfort of an established neighbourhood with the convenience of having everything close at hand. (id:67947)
Property Details
| MLS® Number | X14141486 |
| Property Type | Single Family |
| Neigbourhood | Greenwood Park |
| Community Name | 13 - Kingston East (Incl Barret Crt) |
| Amenities Near By | Golf Nearby, Park, Place Of Worship, Schools |
| Parking Space Total | 2 |
| Structure | Deck, Shed |
Building
| Bathroom Total | 2 |
| Bedrooms Above Ground | 2 |
| Bedrooms Below Ground | 1 |
| Bedrooms Total | 3 |
| Amenities | Fireplace(s) |
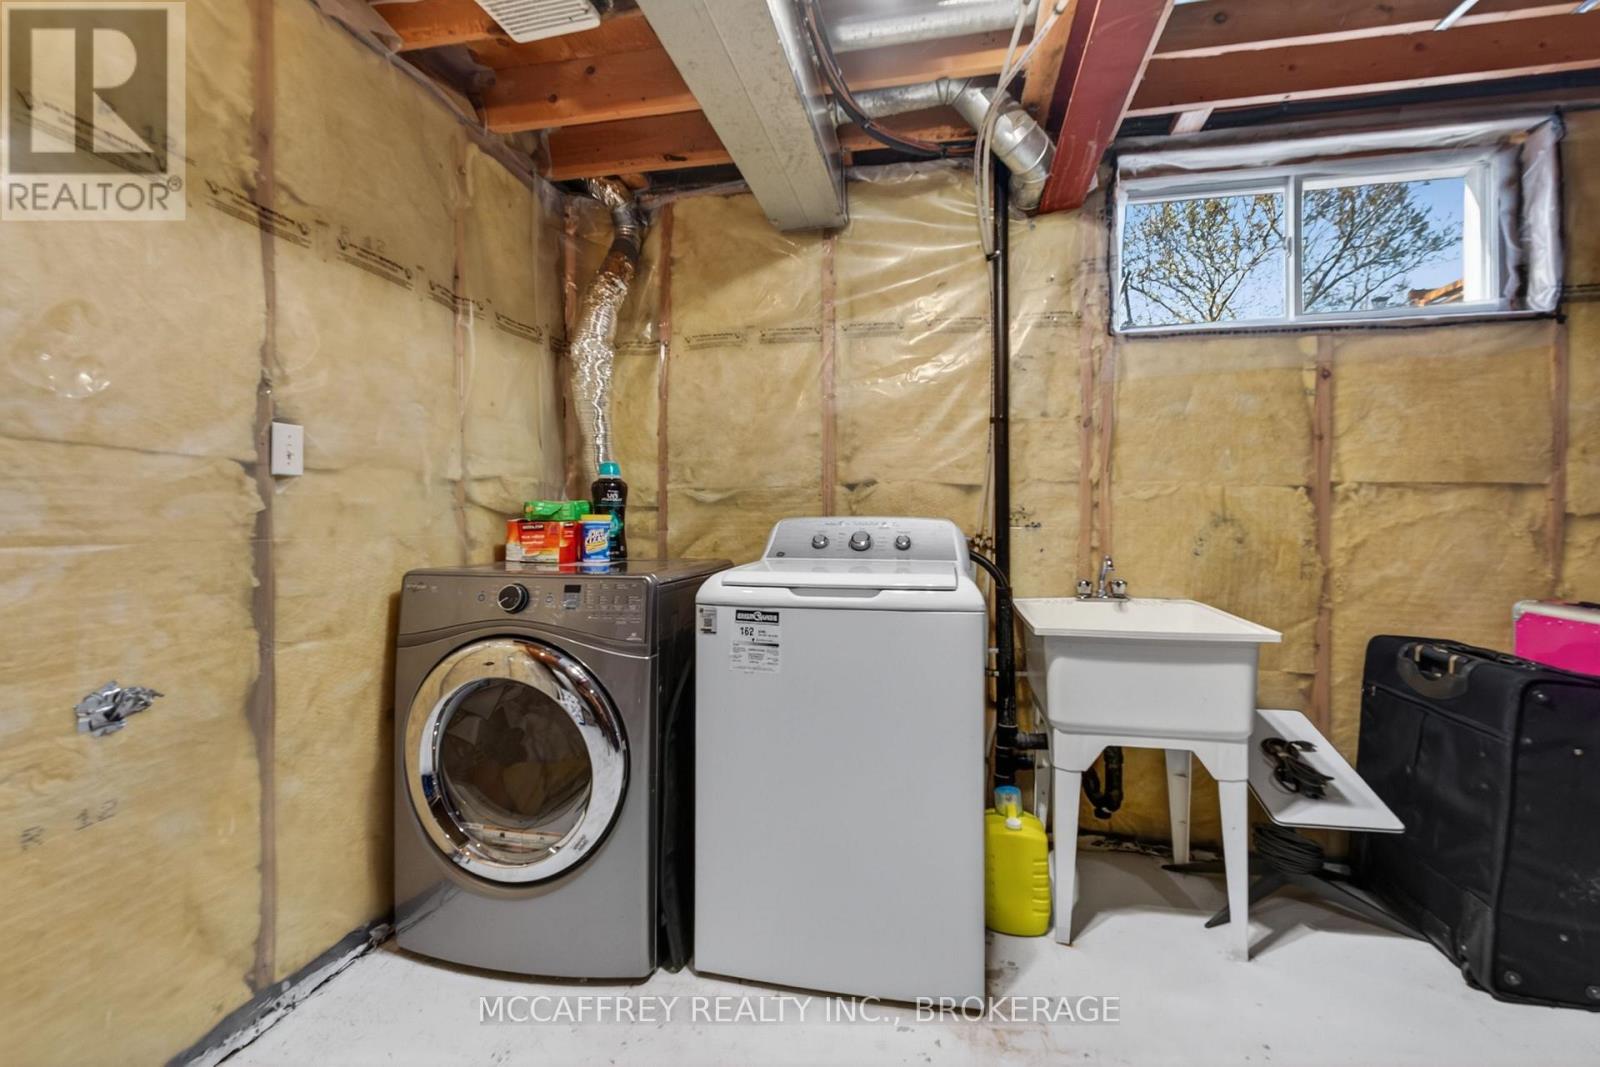
| Appliances | Garage Door Opener Remote(s), Dryer, Stove, Washer, Refrigerator |
| Architectural Style | Raised Bungalow |
| Basement Development | Finished |
| Basement Type | Full (finished) |
| Construction Style Attachment | Detached |
| Cooling Type | Central Air Conditioning |
| Exterior Finish | Brick, Vinyl Siding |
| Fireplace Present | Yes |
| Fireplace Total | 1 |
| Foundation Type | Concrete |
| Heating Fuel | Natural Gas |
| Heating Type | Forced Air |
| Stories Total | 1 |
| Size Interior | 700 - 1,100 Sqft |
| Type | House |
| Utility Water | Municipal Water |
Parking
| Attached Garage | |
| Garage |
Land
| Access Type | Public Road |
| Acreage | No |
| Fence Type | Fenced Yard |
| Land Amenities | Golf Nearby, Park, Place Of Worship, Schools |
| Sewer | Sanitary Sewer |
| Size Depth | 124 Ft ,8 In |
| Size Frontage | 30 Ft |
| Size Irregular | 30 X 124.7 Ft |
| Size Total Text | 30 X 124.7 Ft |
Rooms
| Level | Type | Length | Width | Dimensions |
|---|---|---|---|---|
| Basement | Bathroom | 2.02 m | 2.76 m | 2.02 m x 2.76 m |
| Basement | Bedroom 3 | 2.91 m | 5.45 m | 2.91 m x 5.45 m |
| Basement | Recreational, Games Room | 3.51 m | 9.74 m | 3.51 m x 9.74 m |
| Basement | Utility Room | 4.78 m | 6.13 m | 4.78 m x 6.13 m |
| Main Level | Bathroom | 2.45 m | 1.52 m | 2.45 m x 1.52 m |
| Main Level | Bedroom 2 | 3.14 m | 3.54 m | 3.14 m x 3.54 m |
| Main Level | Primary Bedroom | 5.28 m | 3.33 m | 5.28 m x 3.33 m |
| Main Level | Dining Room | 3.7 m | 2.81 m | 3.7 m x 2.81 m |
| Main Level | Kitchen | 2.71 m | 3.02 m | 2.71 m x 3.02 m |
| Main Level | Living Room | 3.82 m | 7.31 m | 3.82 m x 7.31 m |

Interested in this property?
Nicolas SigounisREALTOR® · EXIT Realty Matrix, BrokerageBook a private showing or ask anything about this home. Nicolas will get back to you quickly.
Call or text 613.859.9331Book a showingEmail NicolasListing courtesy of Shannon Mccaffrey, Mccaffrey Realty Inc., Brokerage
Ask Nicolas about this property
Contact Us
Contact us for more information

The trademarks REALTOR®, REALTORS®, and the REALTOR® logo are controlled by The Canadian Real Estate Association (CREA) and identify real estate professionals who are members of CREA. The trademarks MLS®, Multiple Listing Service® and the associated logos are owned by The Canadian Real Estate Association (CREA) and identify the quality of services provided by real estate professionals who are members of CREA. The trademark DDF® is owned by The Canadian Real Estate Association (CREA) and identifies CREA's Data Distribution Facility (DDF®)
November 04 2026 02:49:53
Kingston & Area Real Estate Association
Mccaffrey Realty Inc., Brokerage