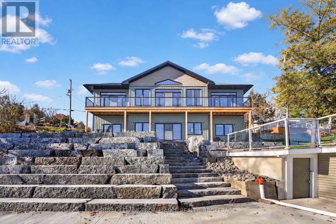
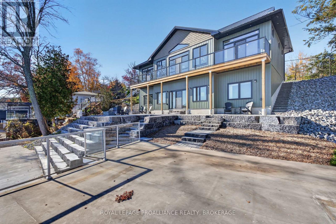
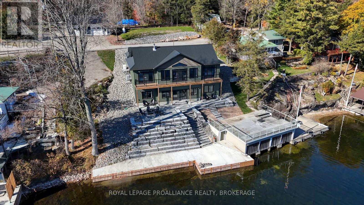
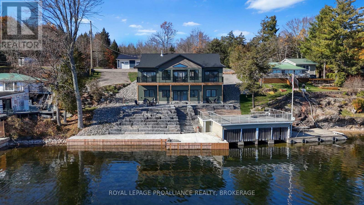
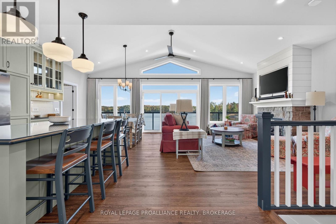
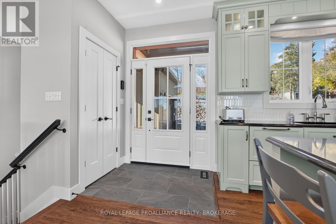
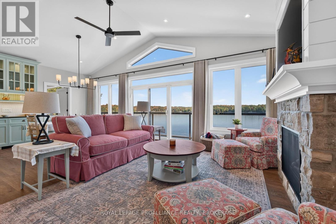
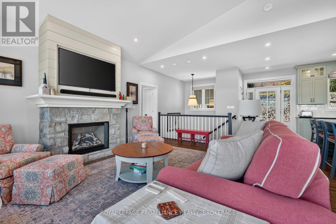
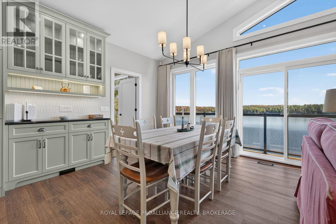
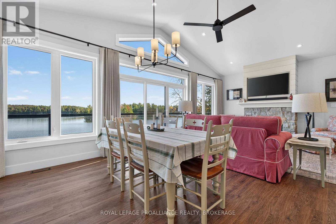
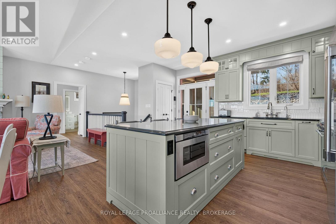
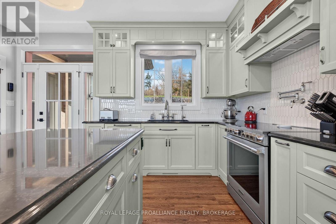
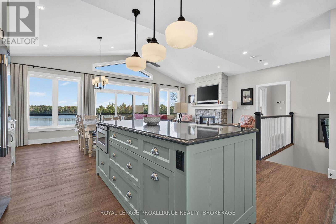
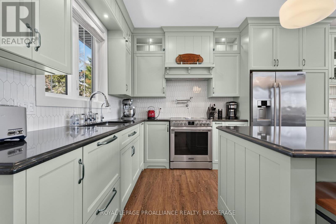
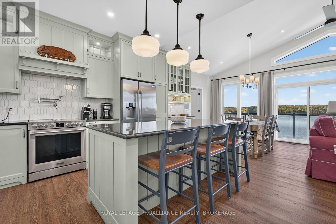
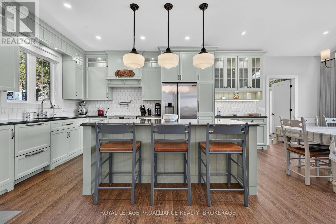
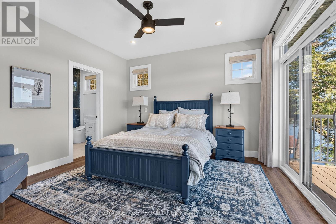
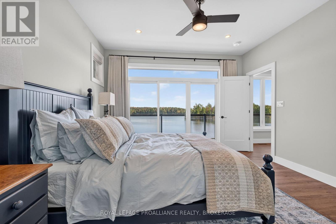
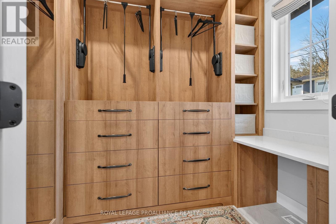
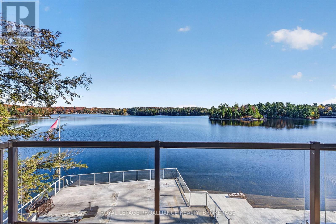
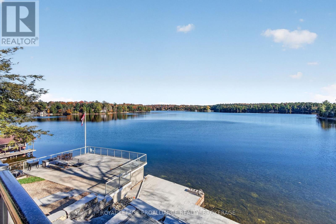
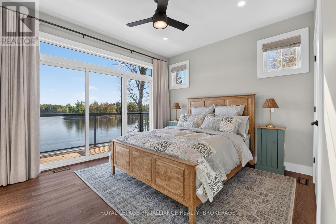
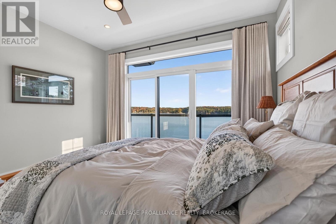
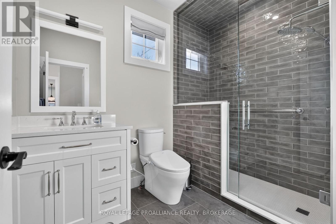
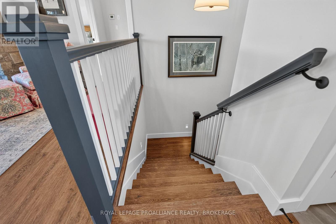
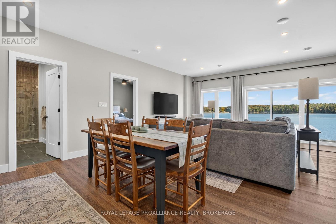
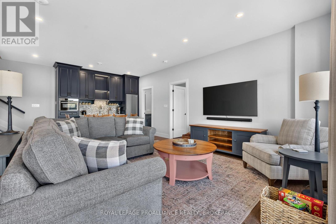
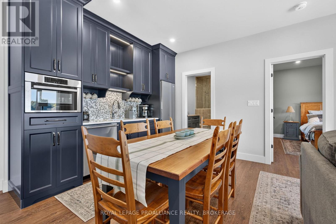
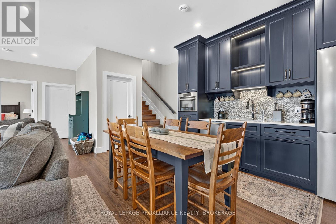
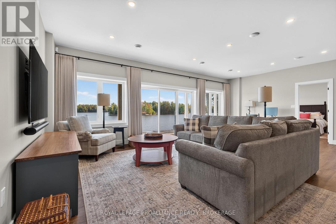
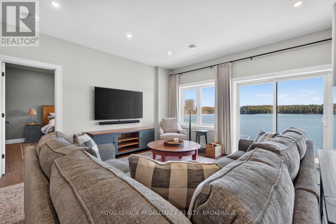
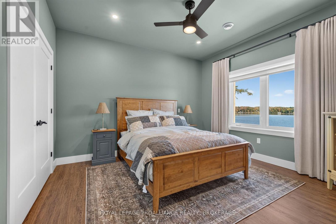
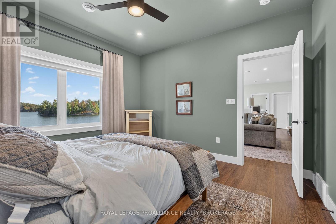
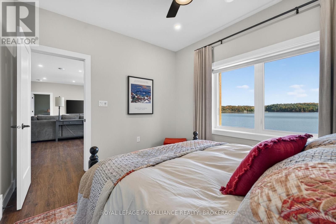
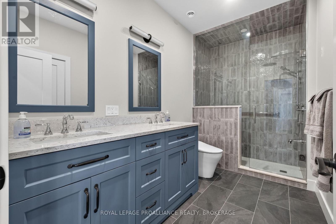
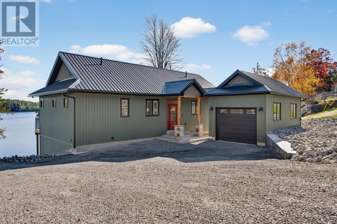
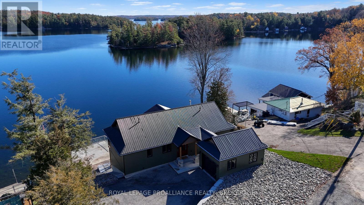
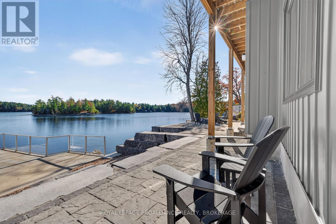
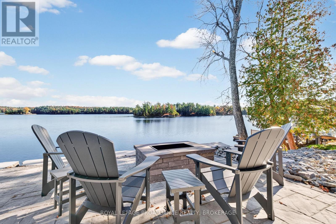
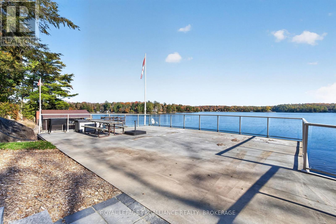
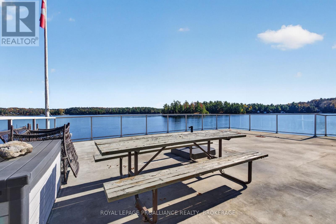
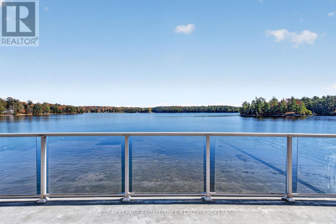
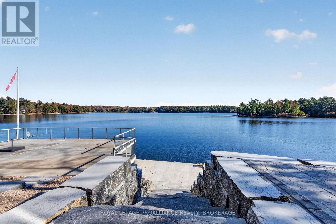
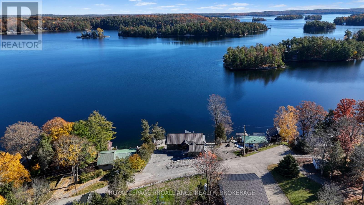
Desired lakeside home along the shores of beautiful Charleston Lake, this inviting waterfront property offers an exceptional opportunity to enjoy the natural beauty and relaxed sophistication of lakefront living. Built in 2026, and backed by a Tarion warranty, this four-bedroom residence enjoys a peaceful setting with beautiful views across the water and an impressive collection of outdoor spaces designed for both quiet relaxation and entertaining. Inside, the bright, open-concept living and dining areas feature soaring ceilings and a striking masonry fireplace, creating a welcoming atmosphere with timeless cottage character. The thoughtful layout offers comfortable accommodations for family and guests, while maintaining an easy connection to the surrounding landscape. The waterfront is a defining feature of the property, with a gradual entry leading to excellent deep-water swimming. A substantial concrete dock and two-slip boathouse provide outstanding facilities for boating enthusiasts, while the rooftop terrace above the boathouse offers an elevated setting to take in the lake views. A spacious deck and private waterside patio provide additional opportunities for outdoor dining, entertaining, or simply enjoying the tranquillity of the surroundings. Renowned for its clear waters, picturesque islands, and exceptional boating and fishing, Charleston Lake has long been one of Eastern Ontario's most desirable recreational destinations. With convenient road access and a location within reach of Toronto, Ottawa, and Kingston, this property offers an appealing balance of privacy, recreation, and accessibility. A wonderful opportunity to establish a family retreat on one of the region's most beautiful lakes, with the space and setting to be enjoyed for generations. (id:67947)
| MLS® Number | X14131676 |
| Property Type | Single Family |
| Community Name | 824 - Rear of Leeds - Lansdowne Twp |
| Amenities Near By | Beach, Golf Nearby, Hospital, Marina |
| Communication Type | High Speed Internet |
| Easement | Right Of Way |
| Features | Irregular Lot Size, Sloping, Lighting, Dry, Carpet Free, Guest Suite, In-law Suite |
| Parking Space Total | 6 |
| Structure | Deck, Patio(s), Porch, Boathouse |
| View Type | Lake View, View Of Water, Direct Water View |
| Water Front Name | Charleston Lake |
| Water Front Type | Waterfront On Lake |
| Bathroom Total | 3 |
| Bedrooms Above Ground | 4 |
| Bedrooms Total | 4 |
| Amenities | Fireplace(s) |
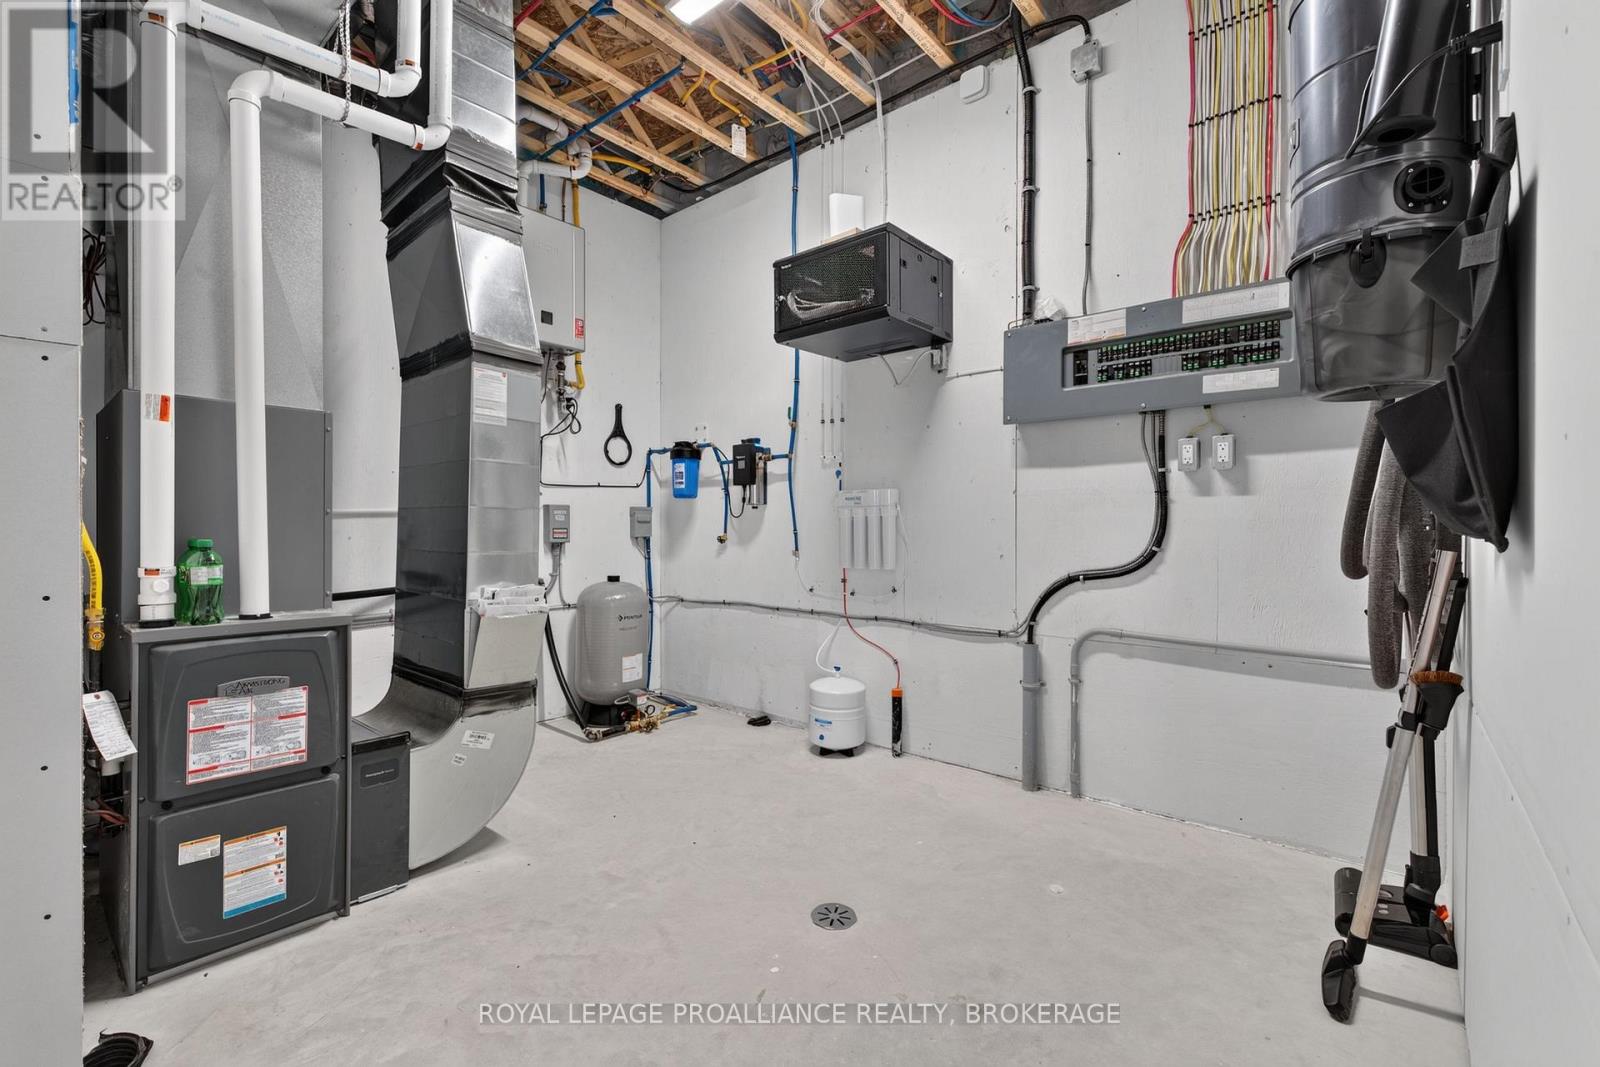
| Appliances | Garage Door Opener Remote(s), Oven - Built-in, Central Vacuum, Water Heater - Tankless, Water Heater, Water Purifier, Water Treatment, Dryer, Oven, Alarm System, Stove, Washer, Window Coverings, Refrigerator |
| Architectural Style | Bungalow |
| Basement Development | Finished |
| Basement Features | Walk Out |
| Basement Type | N/a (finished) |
| Construction Style Attachment | Detached |
| Cooling Type | Central Air Conditioning |
| Exterior Finish | Vinyl Siding |
| Fire Protection | Alarm System, Monitored Alarm, Security System, Smoke Detectors |
| Fireplace Present | Yes |
| Fireplace Total | 1 |
| Foundation Type | Insulated Concrete Forms |
| Heating Fuel | Propane |
| Heating Type | Forced Air, Heat Pump |
| Stories Total | 1 |
| Size Interior | 2,500 - 3,000 Sqft |
| Type | House |
| Utility Power | Generator |
| Utility Water | Lake/river Water Intake |
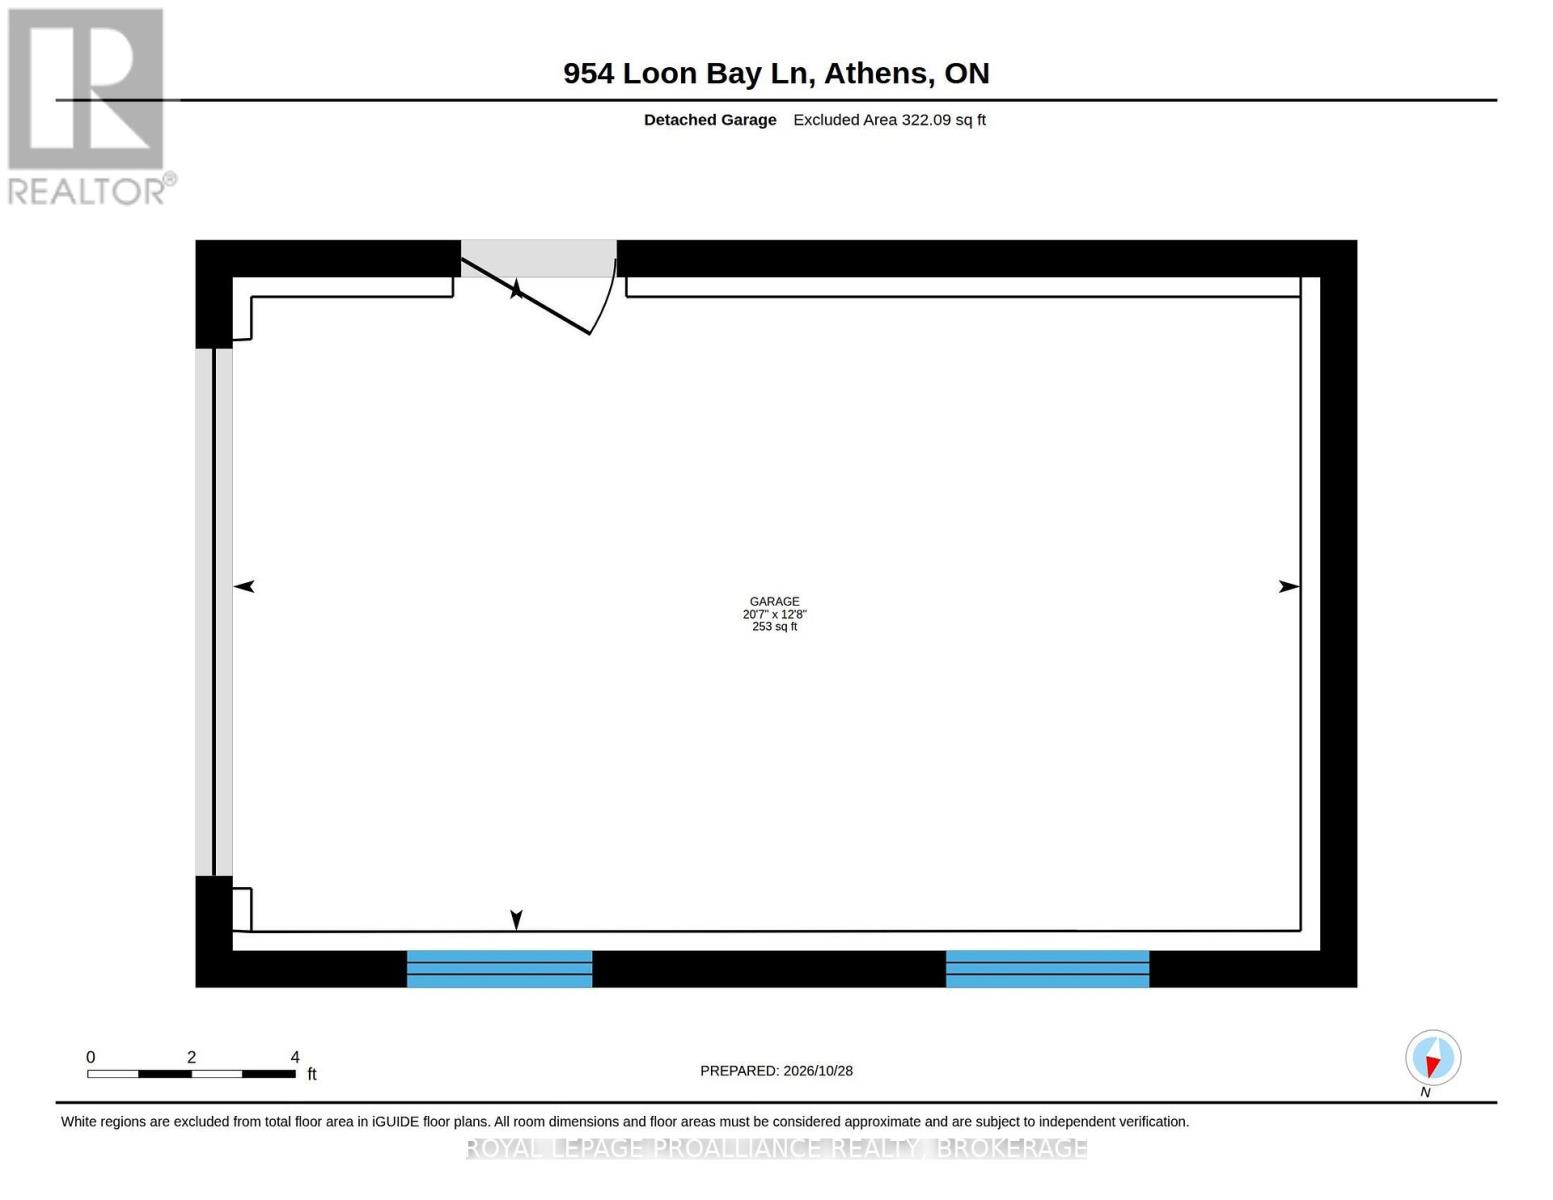
| Detached Garage | |
| Garage |
| Access Type | Private Road, Year-round Access, Private Docking |
| Acreage | No |
| Land Amenities | Beach, Golf Nearby, Hospital, Marina |
| Landscape Features | Landscaped |
| Sewer | Septic System |
| Size Depth | 238 Ft |
| Size Frontage | 87 Ft ,6 In |
| Size Irregular | 87.5 X 238 Ft |
| Size Total Text | 87.5 X 238 Ft|under 1/2 Acre |
| Level | Type | Length | Width | Dimensions |
|---|---|---|---|---|
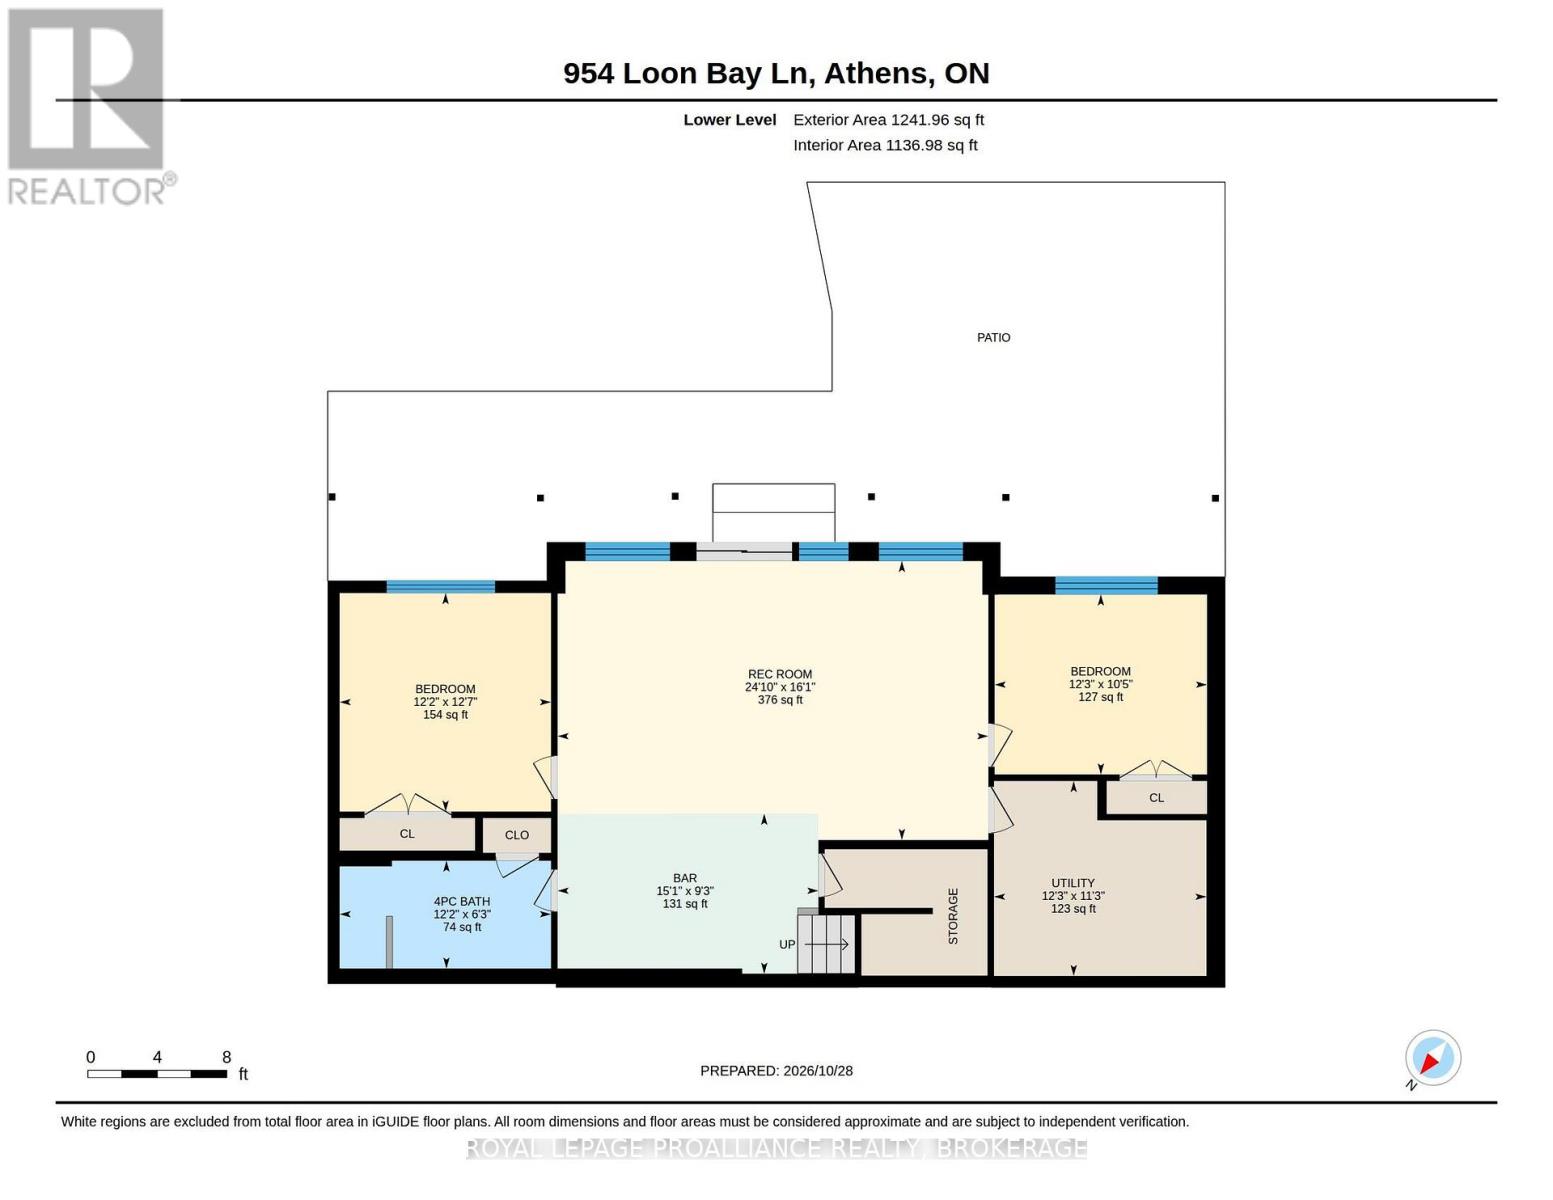
| Lower Level | Bedroom | 3.84 m | 3.72 m | 3.84 m x 3.72 m |
| Lower Level | Bedroom | 3.17 m | 3.74 m | 3.17 m x 3.74 m |
| Lower Level | Recreational, Games Room | 4.91 m | 7.57 m | 4.91 m x 7.57 m |
| Lower Level | Utility Room | 3.43 m | 3.74 m | 3.43 m x 3.74 m |
| Lower Level | Bathroom | 1.9 m | 3.72 m | 1.9 m x 3.72 m |
| Lower Level | Other | 2.81 m | 4.59 m | 2.81 m x 4.59 m |
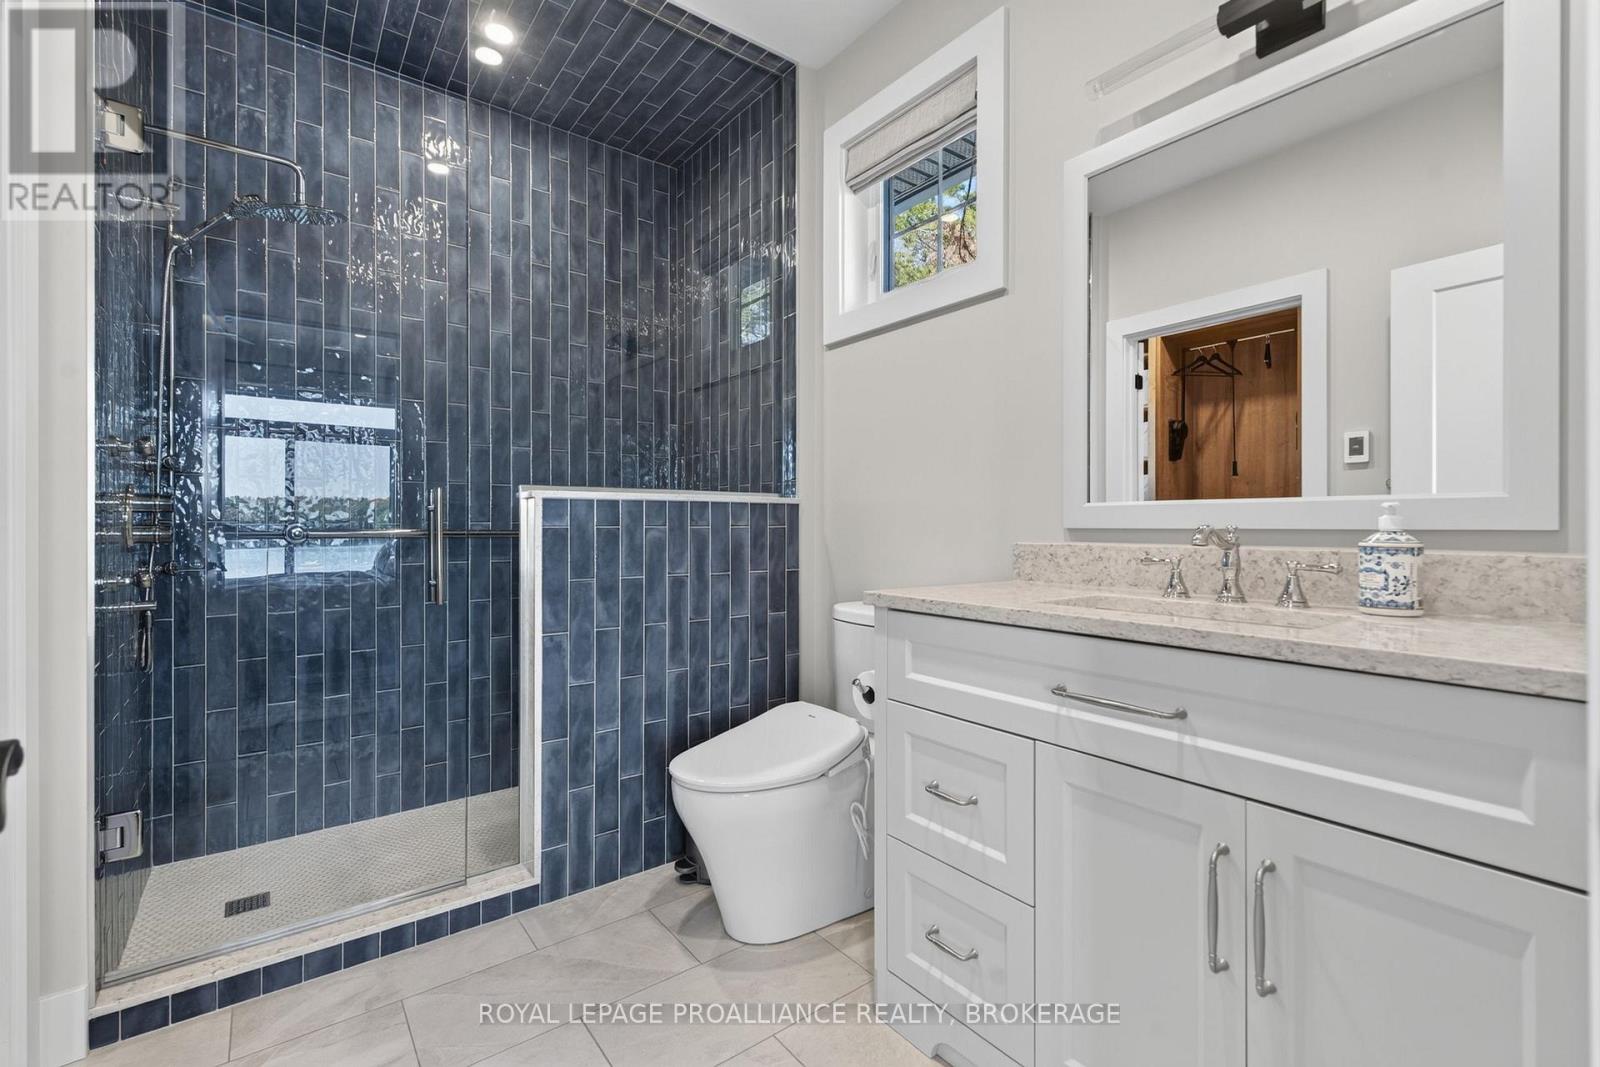
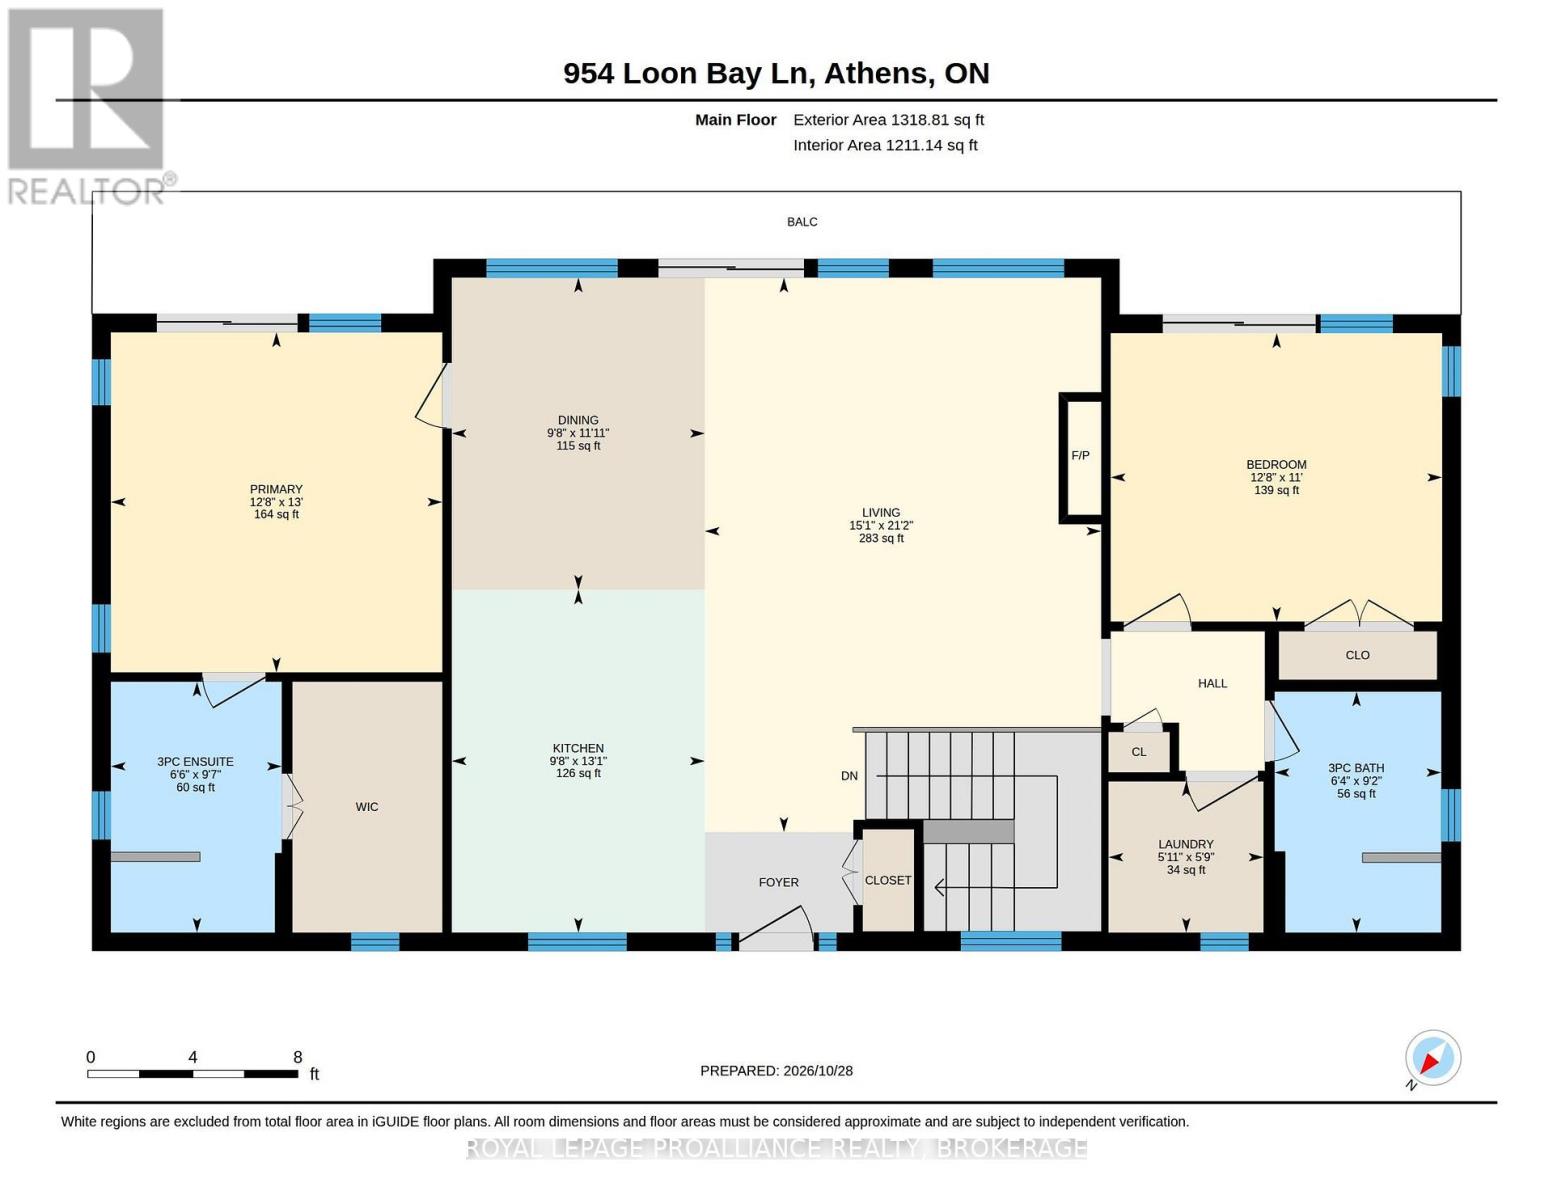
| Main Level | Bathroom | 2.8 m | 1.94 m | 2.8 m x 1.94 m |
| Main Level | Bathroom | 2.92 m | 1.99 m | 2.92 m x 1.99 m |
| Main Level | Bedroom | 3.35 m | 3.85 m | 3.35 m x 3.85 m |
| Main Level | Dining Room | 3.63 m | 2.94 m | 3.63 m x 2.94 m |
| Main Level | Kitchen | 3.99 m | 2.94 m | 3.99 m x 2.94 m |
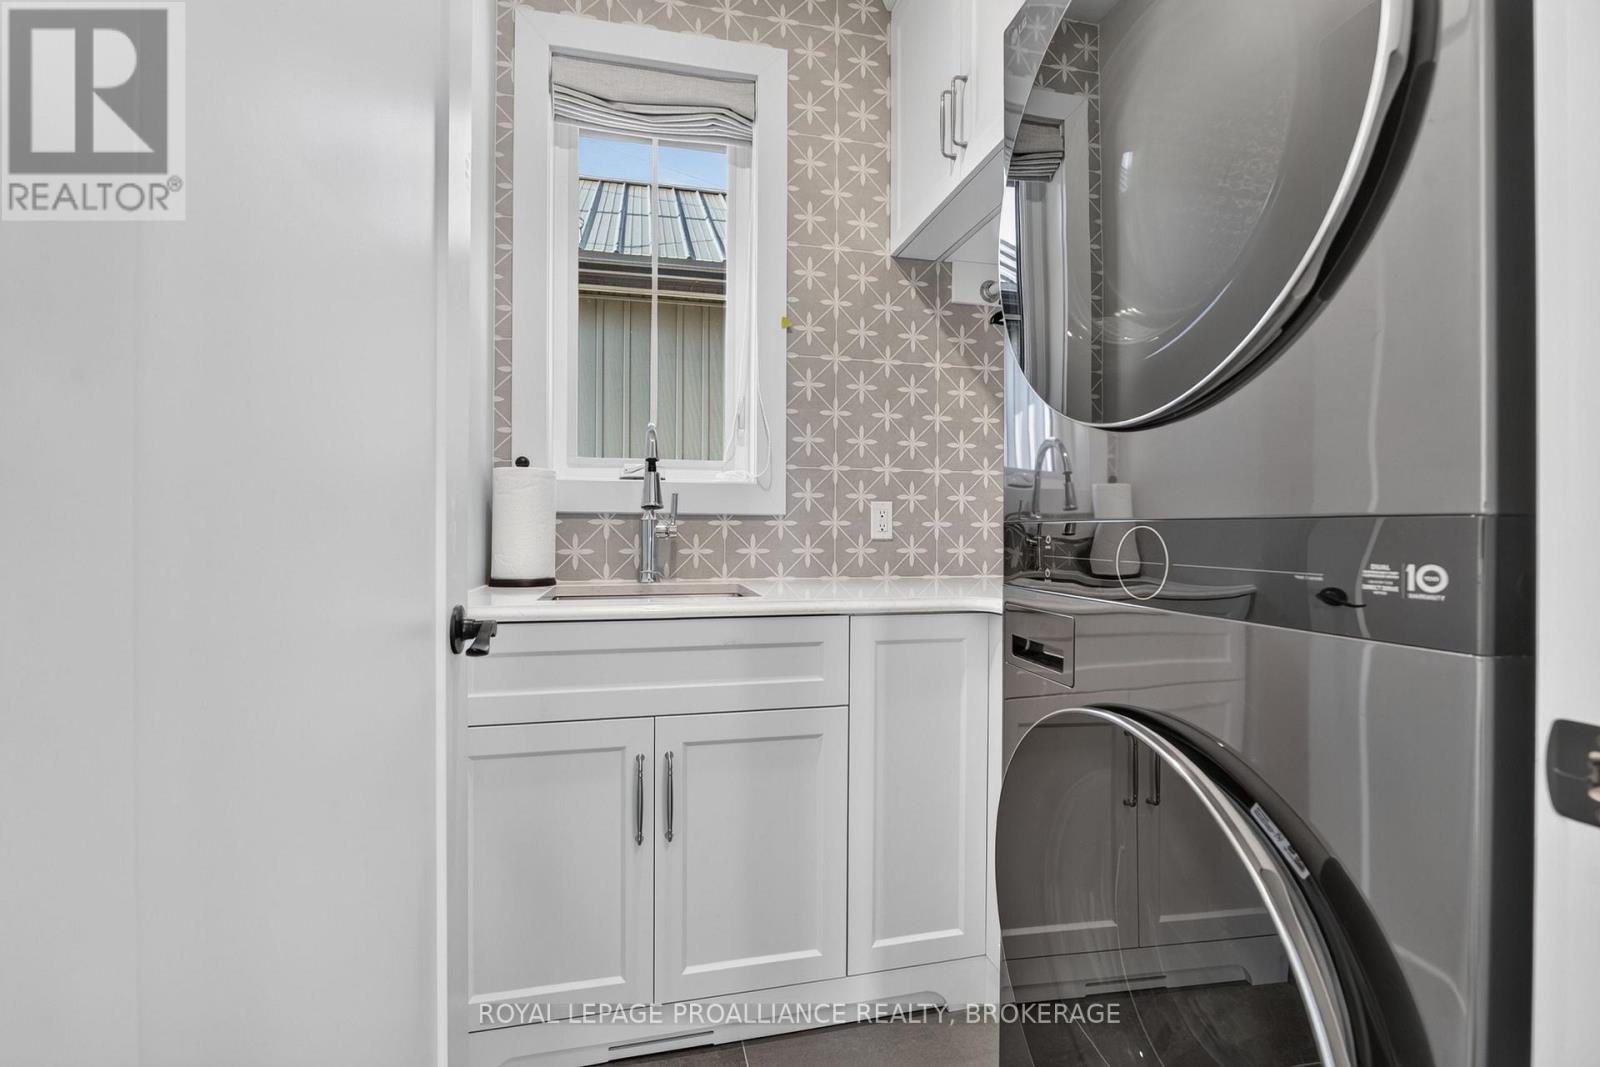
| Main Level | Laundry Room | 1.76 m | 1.8 m | 1.76 m x 1.8 m |
| Main Level | Living Room | 6.44 m | 4.61 m | 6.44 m x 4.61 m |
| Main Level | Primary Bedroom | 3.95 m | 3.85 m | 3.95 m x 3.85 m |
| Cable | Available |
| Electricity | Installed |
| Wireless | Available |

Interested in this property?
Nicolas SigounisREALTOR® · EXIT Realty Matrix, BrokerageBook a private showing or ask anything about this home. Nicolas will get back to you quickly.
Call or text 613.859.9331Book a showingEmail NicolasListing courtesy of Matt Lee, Royal LePage Proalliance Realty, Brokerage
Ask Nicolas about this property
Contact us for more information

The trademarks REALTOR®, REALTORS®, and the REALTOR® logo are controlled by The Canadian Real Estate Association (CREA) and identify real estate professionals who are members of CREA. The trademarks MLS®, Multiple Listing Service® and the associated logos are owned by The Canadian Real Estate Association (CREA) and identify the quality of services provided by real estate professionals who are members of CREA. The trademark DDF® is owned by The Canadian Real Estate Association (CREA) and identifies CREA's Data Distribution Facility (DDF®)