944 Bluffwood Avenue Kingston, Ontario K7K 7K5

$619,900
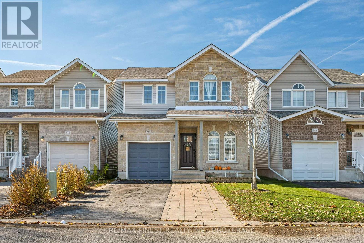
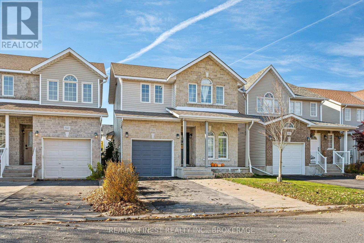
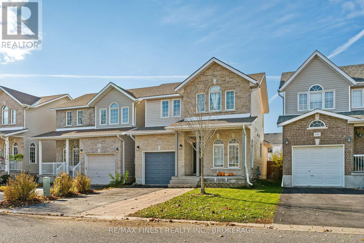
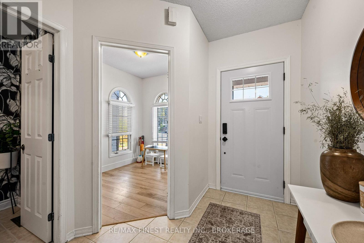
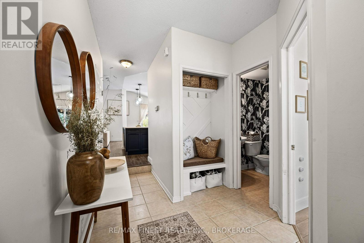
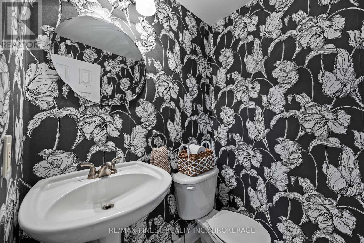
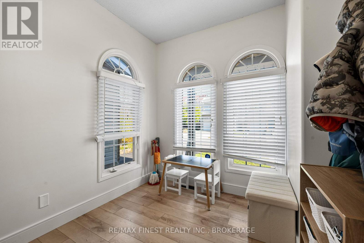
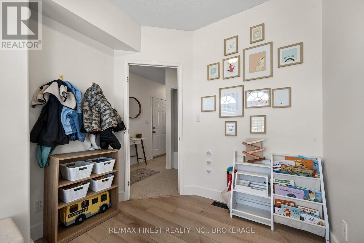
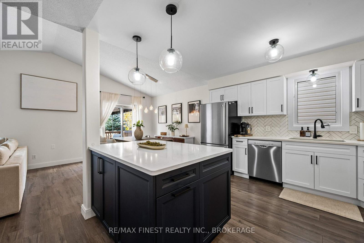
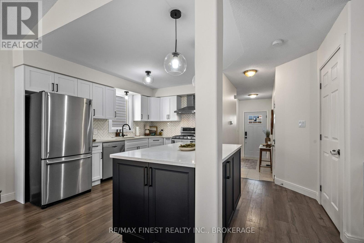
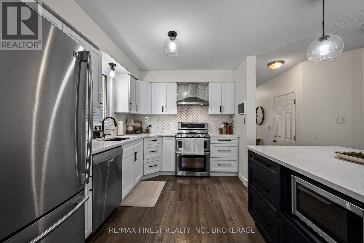
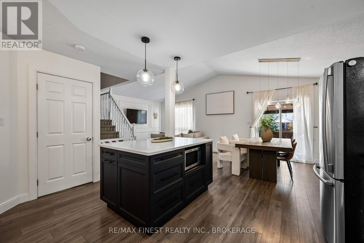
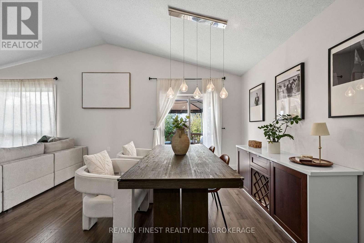
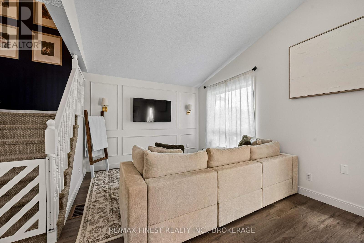
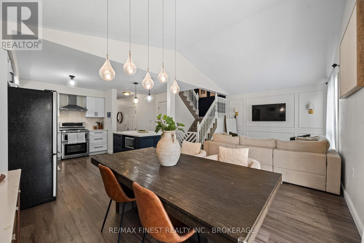
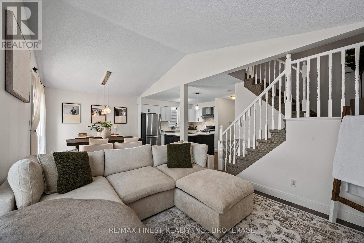
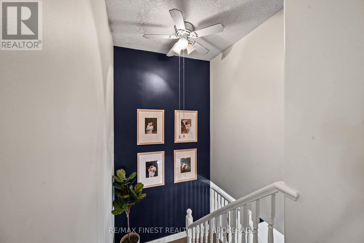
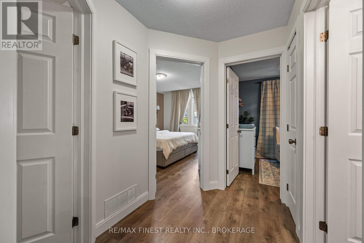
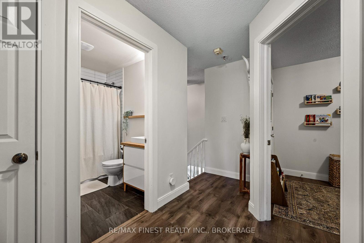
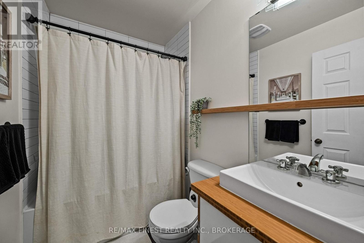
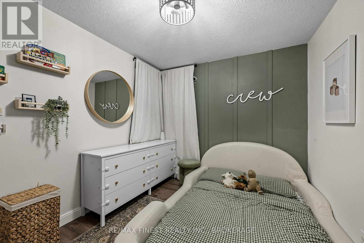
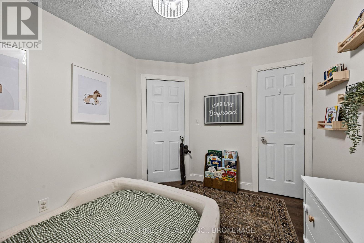
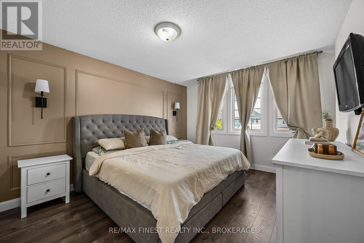
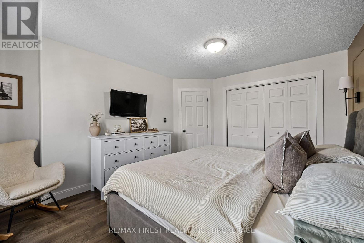
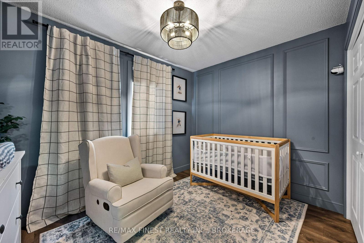
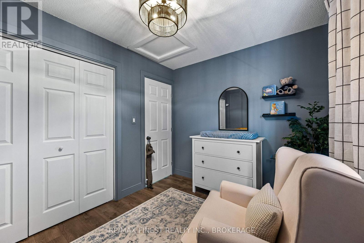
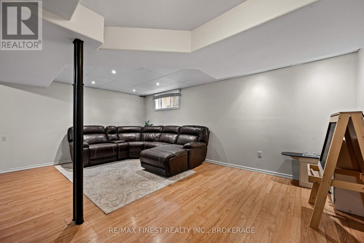
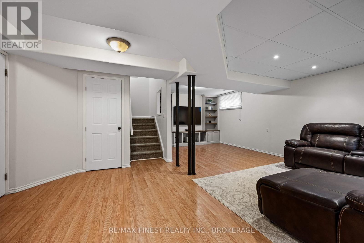
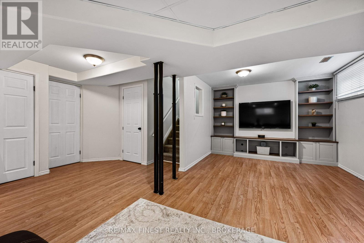
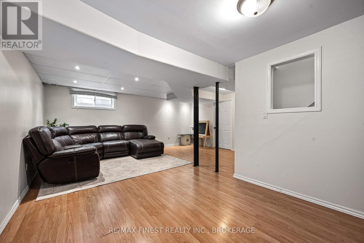
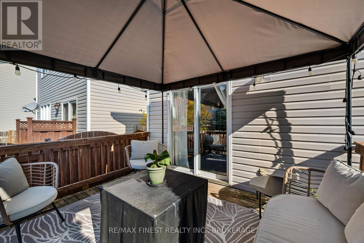
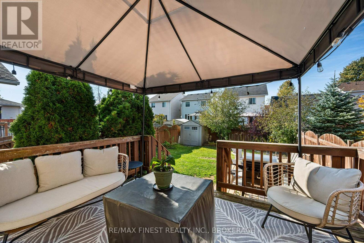
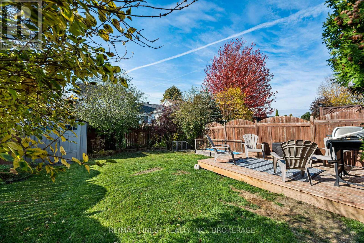
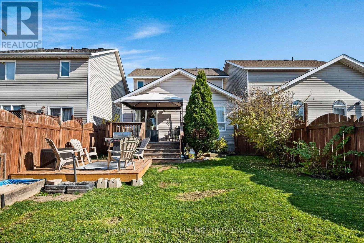
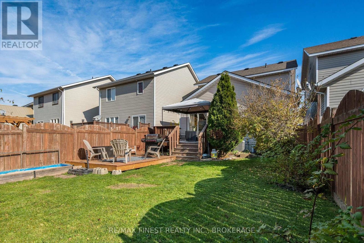
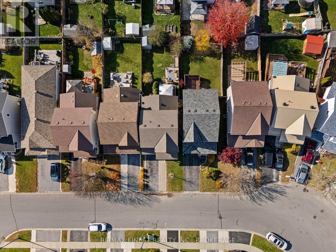
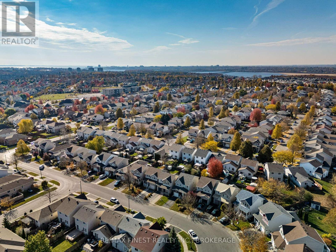
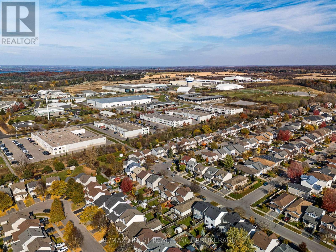
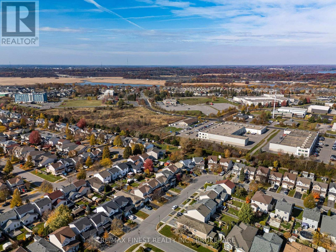
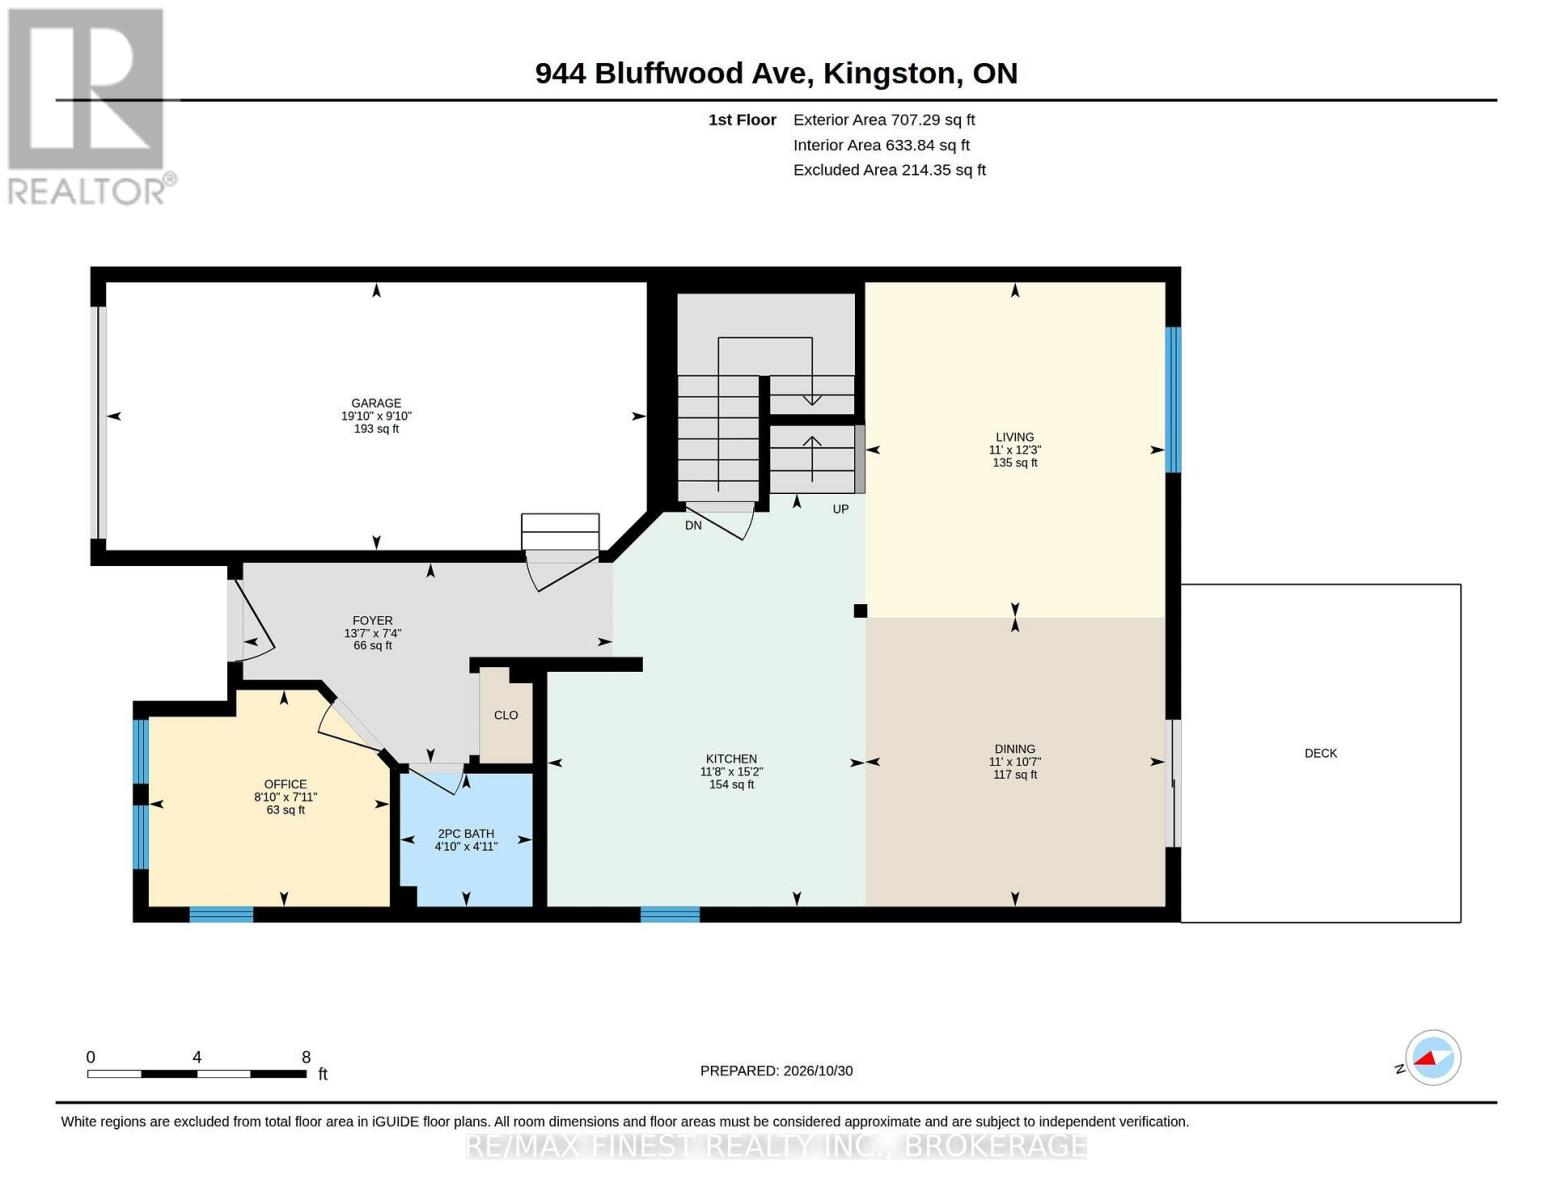
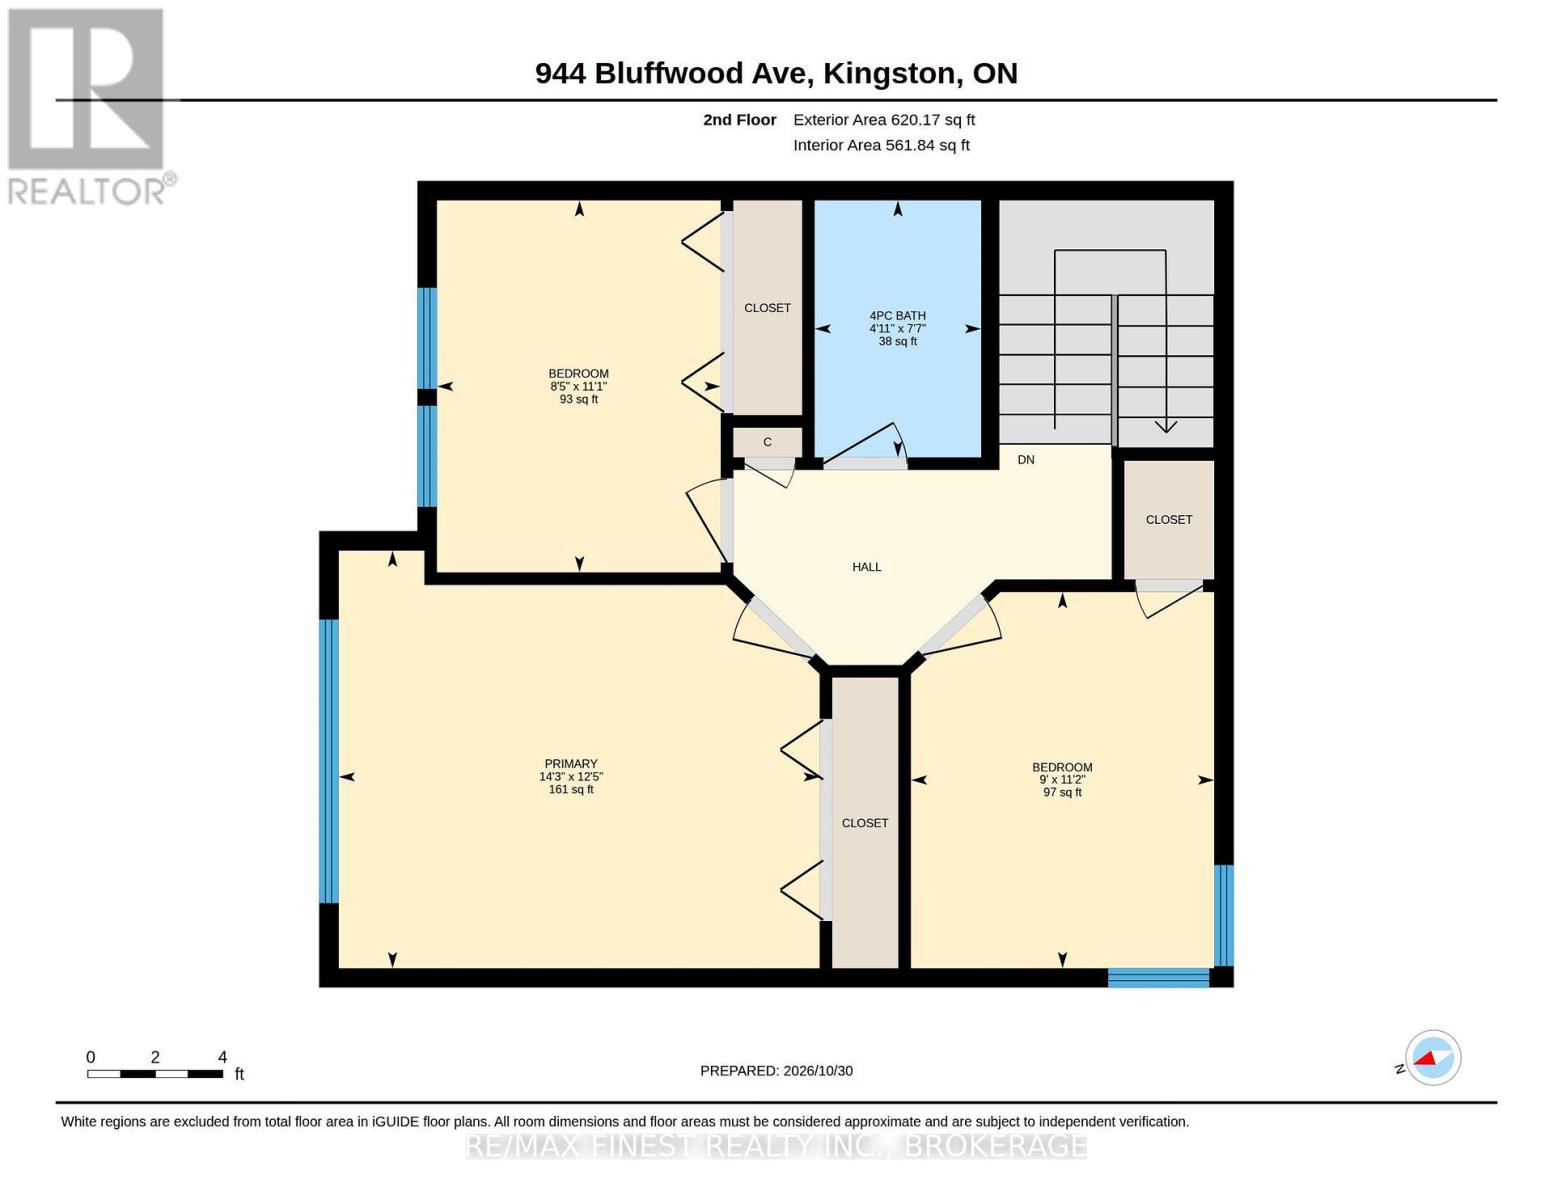
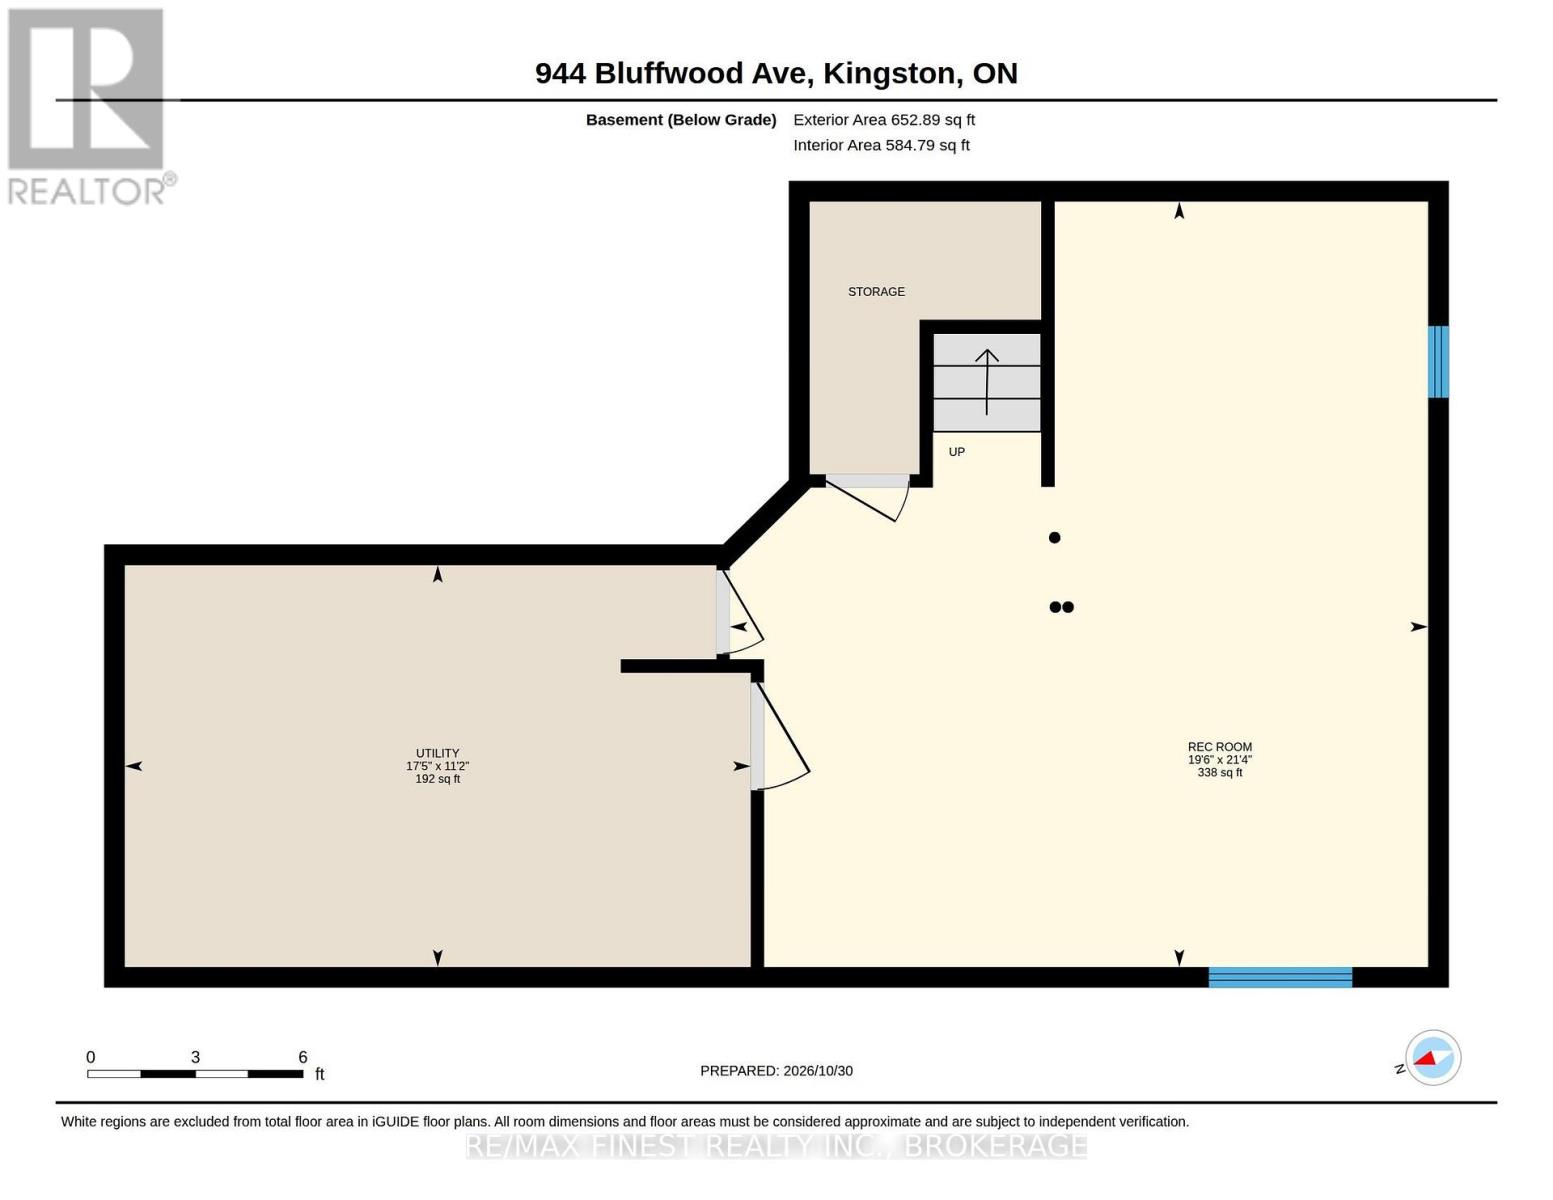
Welcome to 944 Bluffwood Avenue! This beautifully maintained and thoughtfully updated 3-bedroom, 1.5-bathroom home offers the perfect blend of modern style, comfort, and functionality. Step inside to a bright, inviting open-concept main floor featuring an abundance of natural light, stylish updated accent walls, and a spacious living room. The stunning upgraded kitchen is truly the heart of the home, showcasing quartz countertops, a generous island, ample storage, and thoughtful finishes throughout. A convenient main-floor office/den and 2-piece powder room add flexibility for everyday living. Upstairs, you'll find three generously sized bedrooms, each featuring beautifully updated accent walls that add warmth and character, along with a 4-piece family bathroom. The fully finished lower-level recreation room provides additional living space, perfect for movie nights, a playroom, or entertaining, with a separate utility and storage area. Step outside to your fully fenced backyard, featuring two separate decks-one designed for outdoor dining and entertaining, and the other perfect for BBQing. Whether hosting family and friends or enjoying a quiet evening outdoors, this space offers the perfect setting to unwind. Stylish, functional, and full of character, 944 Bluffwood Avenue is ready to welcome you home! (id:67947)
Property Details
| MLS® Number | X14139060 |
| Property Type | Single Family |
| Community Name | 13 - Kingston East (Incl Barret Crt) |
| Amenities Near By | Hospital, Park, Public Transit, Schools |
| Community Features | School Bus |
| Equipment Type | Water Heater - Gas, Water Heater |
| Features | Flat Site, Carpet Free |
| Parking Space Total | 3 |
| Rental Equipment Type | Water Heater - Gas, Water Heater |
| Structure | Deck, Shed |
Building
| Bathroom Total | 2 |
| Bedrooms Above Ground | 3 |
| Bedrooms Total | 3 |
| Age | 16 To 30 Years |
| Appliances | Garage Door Opener Remote(s), Water Heater, Dishwasher, Dryer, Stove, Washer, Refrigerator |
| Basement Development | Finished |
| Basement Type | N/a (finished) |
| Construction Style Attachment | Detached |
| Cooling Type | Central Air Conditioning |
| Exterior Finish | Brick, Vinyl Siding |
| Fire Protection | Smoke Detectors |
| Foundation Type | Poured Concrete |
| Half Bath Total | 1 |
| Heating Fuel | Natural Gas |
| Heating Type | Forced Air |
| Stories Total | 2 |
| Size Interior | 1,100 - 1,500 Sqft |
| Type | House |
| Utility Water | Municipal Water |
Parking
| Attached Garage | |
| Garage |
Land
| Acreage | No |
| Fence Type | Fenced Yard |
| Land Amenities | Hospital, Park, Public Transit, Schools |
| Sewer | Sanitary Sewer |
| Size Depth | 105 Ft |
| Size Frontage | 30 Ft |
| Size Irregular | 30 X 105 Ft |
| Size Total Text | 30 X 105 Ft|under 1/2 Acre |
| Zoning Description | Ur3 |
Rooms
| Level | Type | Length | Width | Dimensions |
|---|---|---|---|---|
| Second Level | Bathroom | 2.32 m | 1.51 m | 2.32 m x 1.51 m |
| Second Level | Bedroom 2 | 3.4 m | 2.74 m | 3.4 m x 2.74 m |
| Second Level | Bedroom 3 | 3.37 m | 2.57 m | 3.37 m x 2.57 m |
| Second Level | Primary Bedroom | 3.78 m | 4.35 m | 3.78 m x 4.35 m |
| Basement | Recreational, Games Room | 6.51 m | 5.94 m | 6.51 m x 5.94 m |
| Basement | Utility Room | 3.42 m | 5.32 m | 3.42 m x 5.32 m |
| Main Level | Bathroom | 1.49 m | 1.48 m | 1.49 m x 1.48 m |
| Main Level | Dining Room | 3.23 m | 3.35 m | 3.23 m x 3.35 m |
| Main Level | Foyer | 2.24 m | 4.13 m | 2.24 m x 4.13 m |
| Main Level | Kitchen | 4.62 m | 3.55 m | 4.62 m x 3.55 m |
| Main Level | Living Room | 3.74 m | 3.35 m | 3.74 m x 3.35 m |
| Main Level | Office | 2.42 m | 2.69 m | 2.42 m x 2.69 m |

Interested in this property?
Nicolas SigounisREALTOR® · EXIT Realty Matrix, BrokerageBook a private showing or ask anything about this home. Nicolas will get back to you quickly.
Call or text 613.859.9331Book a showingEmail NicolasListing courtesy of Jessica Higgs, RE/MAX Finest Realty Inc., Brokerage
Ask Nicolas about this property
Contact Us
Contact us for more information

The trademarks REALTOR®, REALTORS®, and the REALTOR® logo are controlled by The Canadian Real Estate Association (CREA) and identify real estate professionals who are members of CREA. The trademarks MLS®, Multiple Listing Service® and the associated logos are owned by The Canadian Real Estate Association (CREA) and identify the quality of services provided by real estate professionals who are members of CREA. The trademark DDF® is owned by The Canadian Real Estate Association (CREA) and identifies CREA's Data Distribution Facility (DDF®)
November 08 2026 05:19:51
Kingston & Area Real Estate Association
RE/MAX Finest Realty Inc., Brokerage