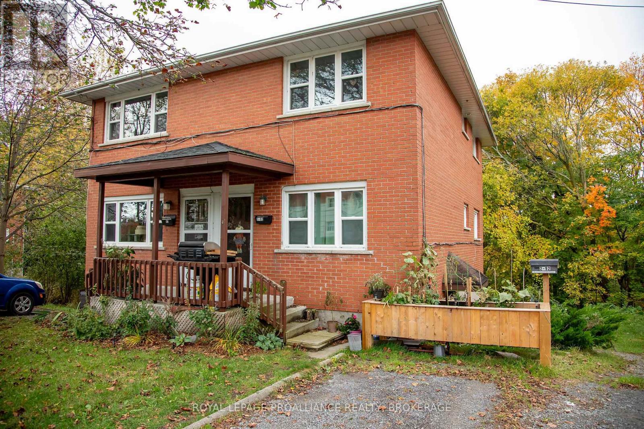
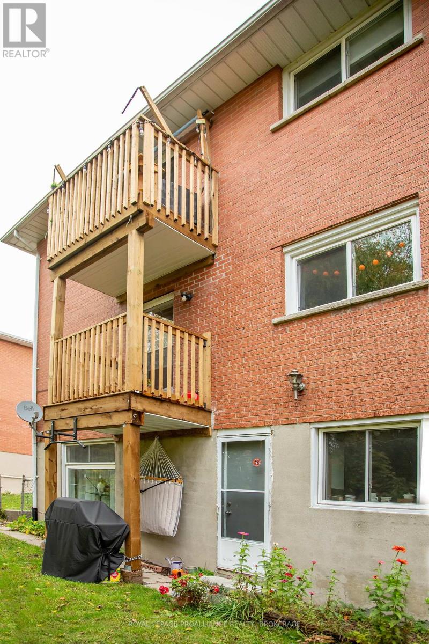
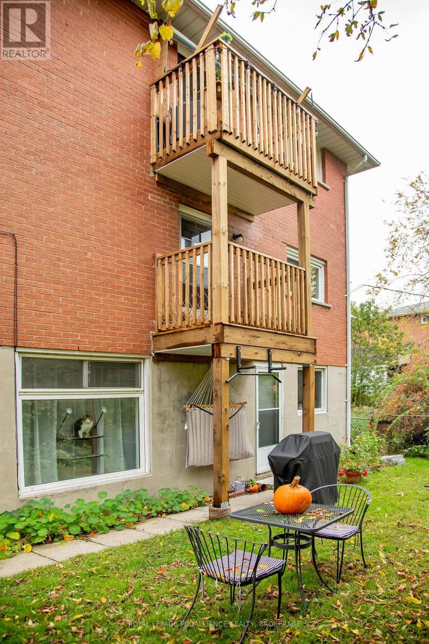
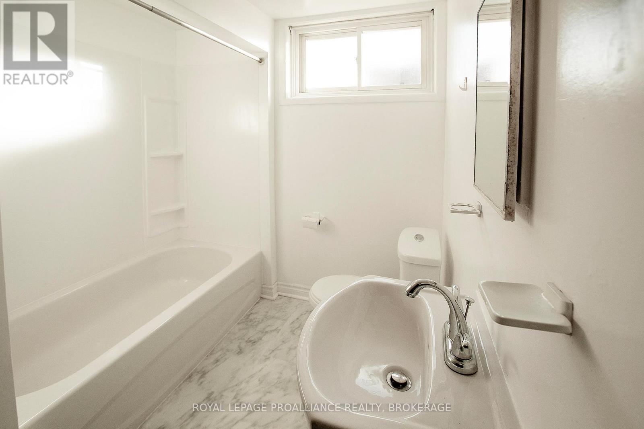
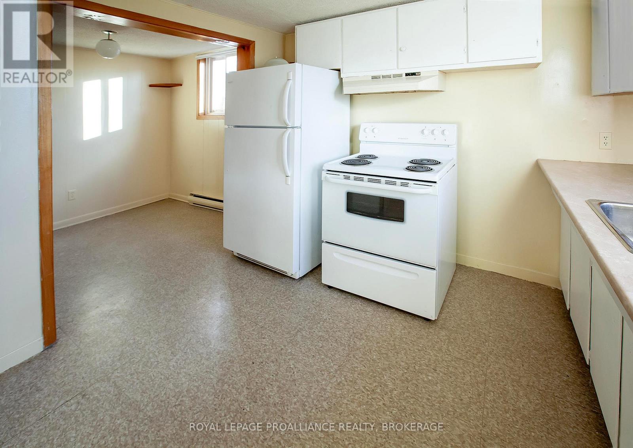
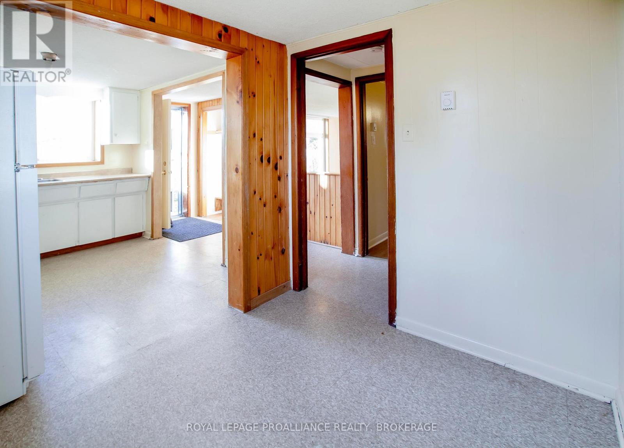
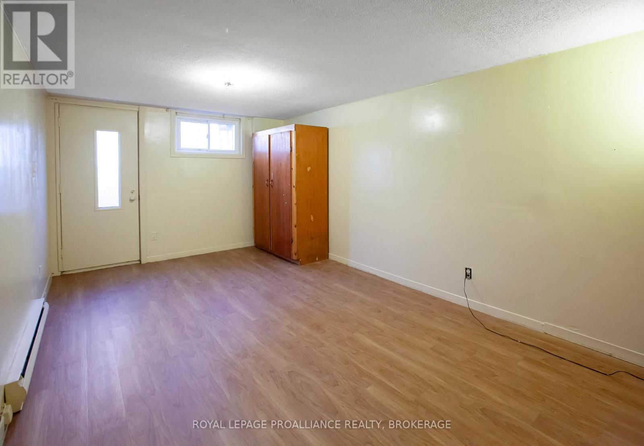
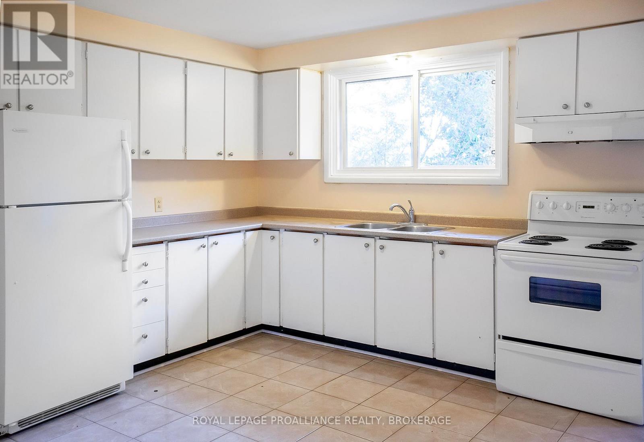
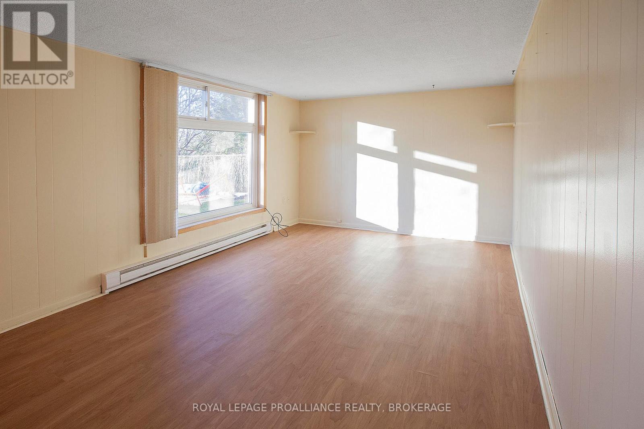
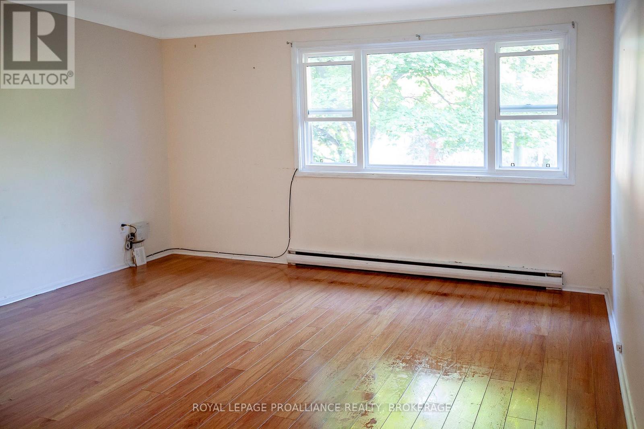
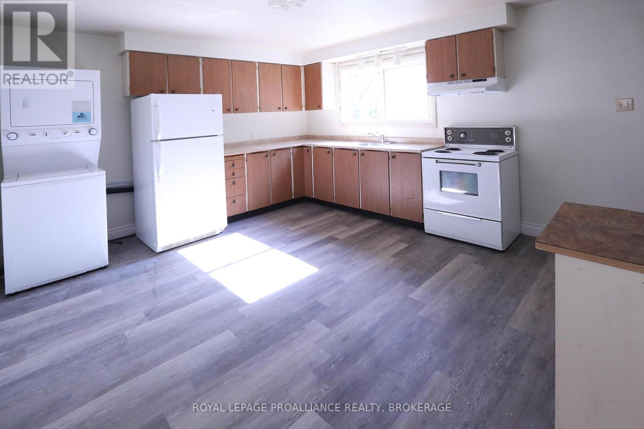
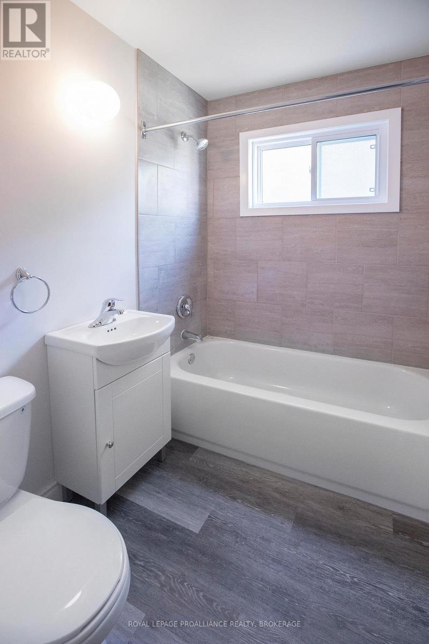
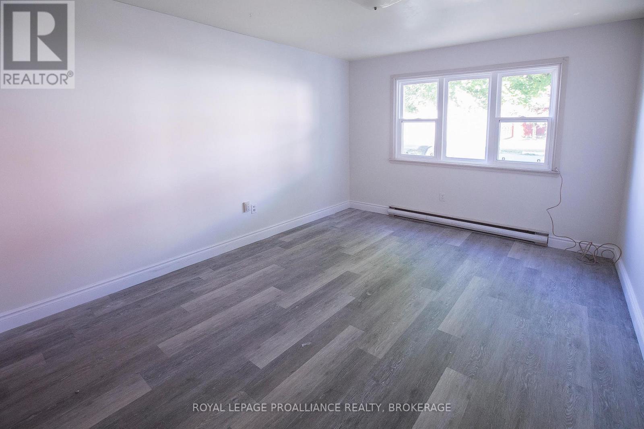
Discover a turnkey investment property in the highly desirable Portsmouth Village neighbourhood. This well-maintained triplex featuresthree fully leased 2 bedroom, 1 bath residential units and is located within easy access to Queen's University, St. Lawrence College,Portsmouth Olympic Harbour, public transit and many other amenities Each unit is separately metered for hydro, has their own washer anddryer and two tandem parking spots. Don't miss out on this great opportunity! (id:67947)
| MLS® Number | X14085170 |
| Property Type | Multi-family |
| Community Name | 18 - Central City West |
| Amenities Near By | Marina, Park, Public Transit, Schools |
| Equipment Type | Water Heater |
| Features | Cul-de-sac |
| Parking Space Total | 6 |
| Rental Equipment Type | Water Heater |
| Bathroom Total | 3 |
| Bedrooms Above Ground | 4 |
| Bedrooms Below Ground | 2 |
| Bedrooms Total | 6 |
| Age | 51 To 99 Years |
| Amenities | Separate Electricity Meters |
| Appliances | Dryer, Stove, Washer, Refrigerator |
| Basement Development | Partially Finished |
| Basement Type | N/a (partially Finished) |
| Cooling Type | None |
| Exterior Finish | Brick |
| Fire Protection | Smoke Detectors |
| Foundation Type | Unknown |
| Heating Fuel | Electric |
| Heating Type | Baseboard Heaters |
| Stories Total | 2 |
| Size Interior | 2,000 - 2,500 Sqft |
| Type | Triplex |
| Utility Water | Municipal Water |
| No Garage | |
| Tandem |
| Acreage | No |
| Fence Type | Fenced Yard |
| Land Amenities | Marina, Park, Public Transit, Schools |
| Sewer | Sanitary Sewer |
| Size Depth | 173 Ft |
| Size Frontage | 50 Ft ,9 In |
| Size Irregular | 50.8 X 173 Ft |
| Size Total Text | 50.8 X 173 Ft |
| Zoning Description | Ur6 |
| Level | Type | Length | Width | Dimensions |
|---|---|---|---|---|
| Second Level | Kitchen | 4.23 m | 4.02 m | 4.23 m x 4.02 m |
| Second Level | Living Room | 5.73 m | 3.99 m | 5.73 m x 3.99 m |
| Second Level | Bedroom | 3.29 m | 3.26 m | 3.29 m x 3.26 m |
| Second Level | Bedroom | 3.35 m | 3.16 m | 3.35 m x 3.16 m |
| Second Level | Bathroom | 2.13 m | 2.1 m | 2.13 m x 2.1 m |
| Lower Level | Kitchen | 2.95 m | 2.43 m | 2.95 m x 2.43 m |
| Lower Level | Living Room | 4.87 m | 3.07 m | 4.87 m x 3.07 m |
| Lower Level | Dining Room | 2.16 m | 2.01 m | 2.16 m x 2.01 m |
| Lower Level | Bedroom | 4.17 m | 3.26 m | 4.17 m x 3.26 m |
| Lower Level | Bedroom | 4.81 m | 3.04 m | 4.81 m x 3.04 m |
| Lower Level | Bathroom | 2.1 m | 1.98 m | 2.1 m x 1.98 m |
| Lower Level | Laundry Room | 1.85 m | 2.1 m | 1.85 m x 2.1 m |
| Main Level | Kitchen | 4.29 m | 4.02 m | 4.29 m x 4.02 m |
| Main Level | Living Room | 5.73 m | 3.99 m | 5.73 m x 3.99 m |
| Main Level | Bedroom | 3.32 m | 2.77 m | 3.32 m x 2.77 m |
| Main Level | Bedroom | 3.96 m | 3.13 m | 3.96 m x 3.13 m |
| Main Level | Bathroom | 2.1 m | 1.25 m | 2.1 m x 1.25 m |

Interested in this property?
Nicolas SigounisREALTOR® · EXIT Realty Matrix, BrokerageBook a private showing or ask anything about this home. Nicolas will get back to you quickly.
Call or text 613.859.9331Book a showingEmail NicolasListing courtesy of Sylvie Deshaies, Royal LePage Proalliance Realty, Brokerage
Ask Nicolas about this property
Contact us for more information

The trademarks REALTOR®, REALTORS®, and the REALTOR® logo are controlled by The Canadian Real Estate Association (CREA) and identify real estate professionals who are members of CREA. The trademarks MLS®, Multiple Listing Service® and the associated logos are owned by The Canadian Real Estate Association (CREA) and identify the quality of services provided by real estate professionals who are members of CREA. The trademark DDF® is owned by The Canadian Real Estate Association (CREA) and identifies CREA's Data Distribution Facility (DDF®)