910 Meadowlands Drive Ottawa, Ontario K2C 0K3

$375,000
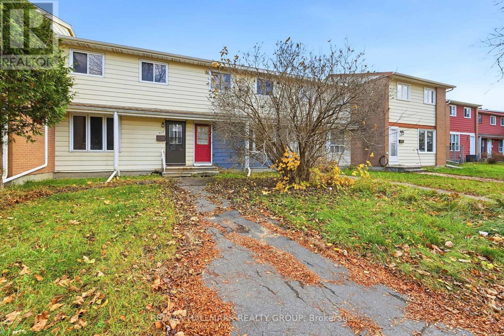
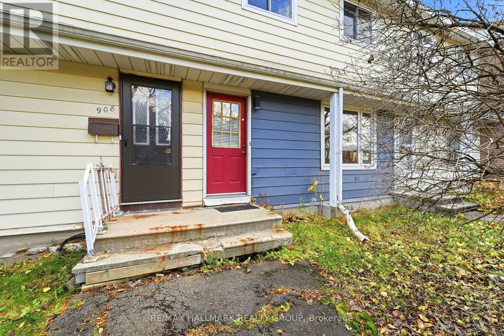
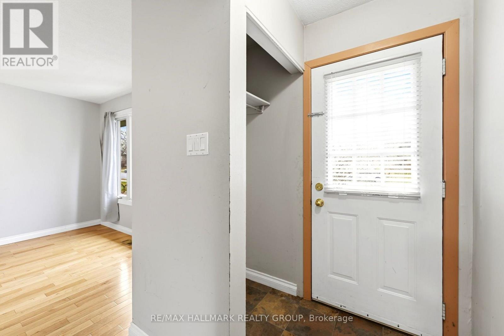
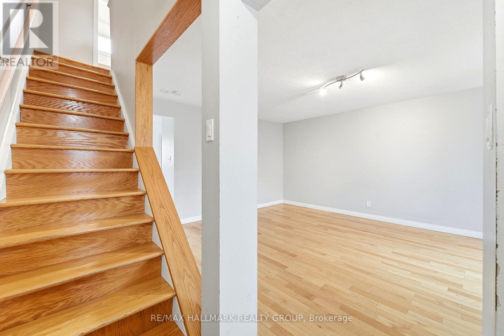
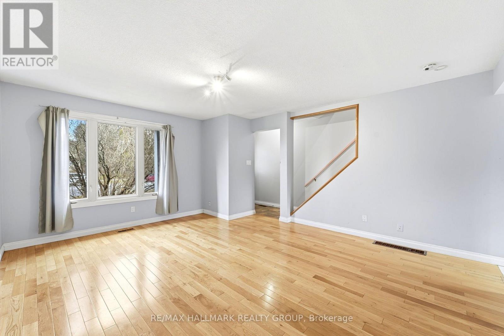
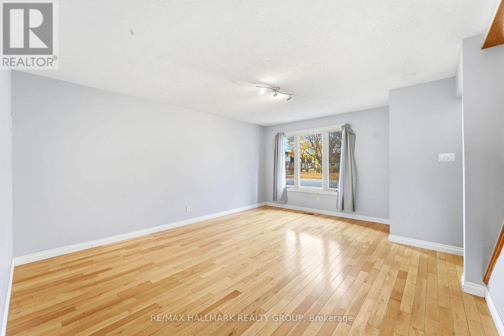
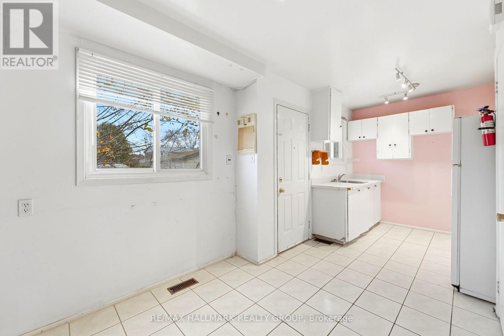
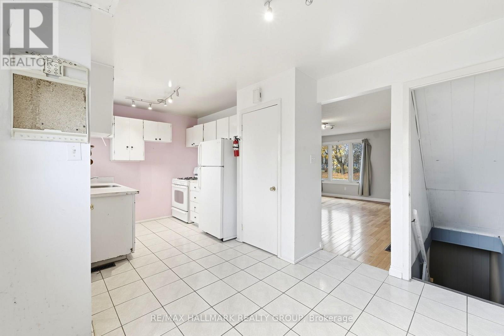
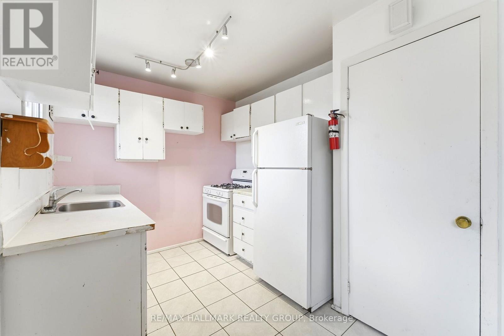
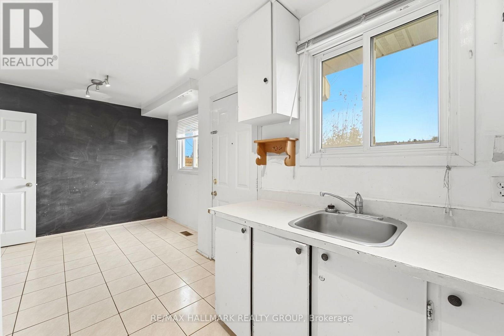
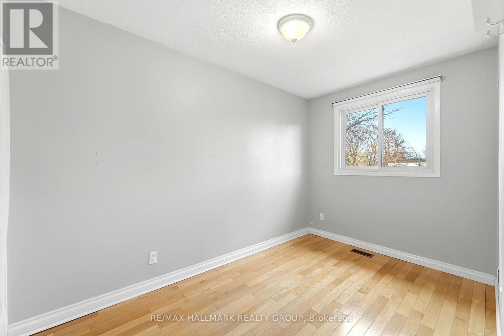
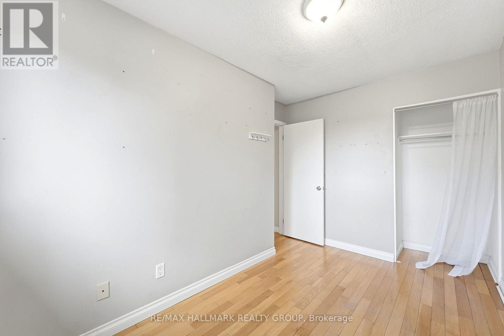
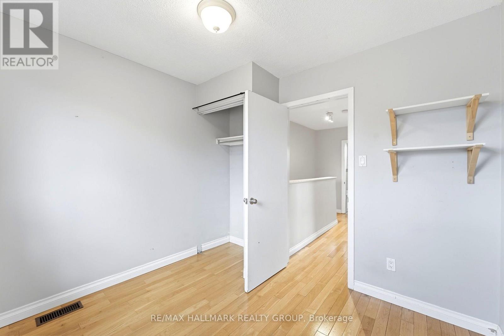
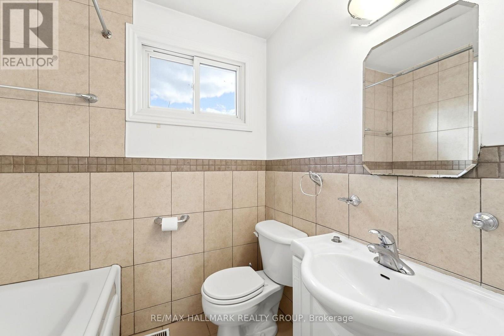
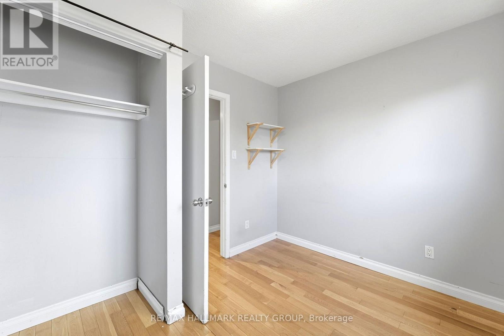
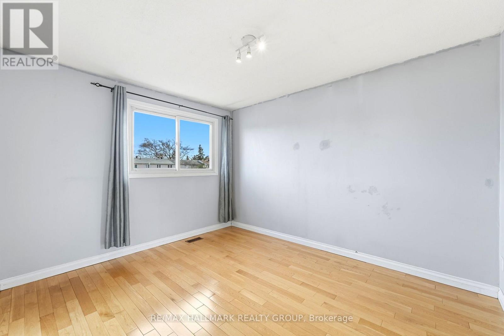
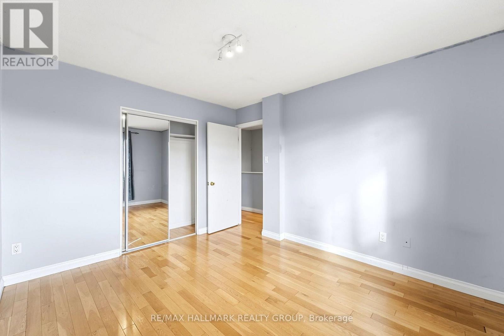
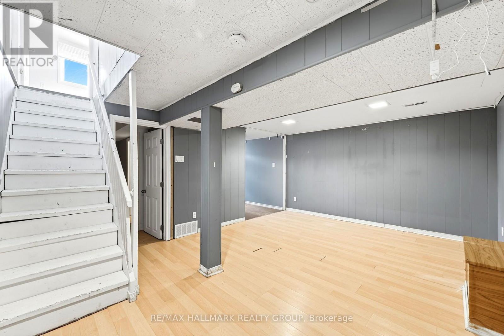
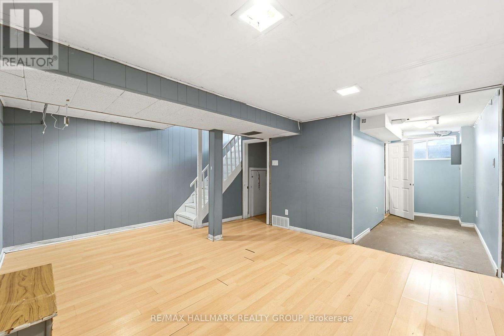
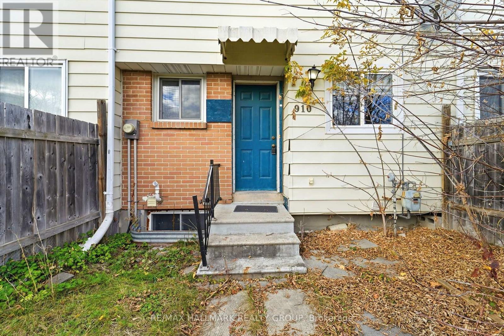
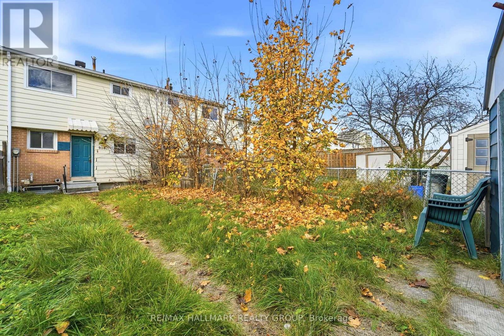
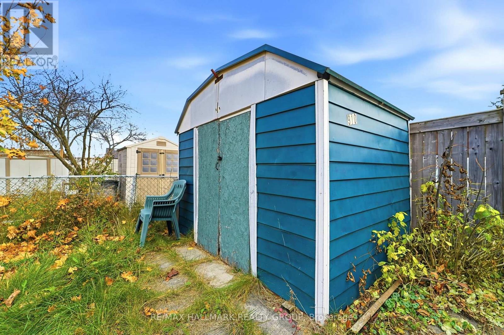
Located in the established neighbourhood of Carleton Heights, this 3-bedroom, 2-bathroom property offers excellent potential for investors, contractors or buyers looking to add their own touch. Featuring hardwood flooring throughout the main and second levels, a finished lower-level recreation room and a spacious backyard with access to two parking spaces. Enjoy a convenient location close to public transit, shopping, everyday amenities, Carleton University, the Rideau Canal Locks and Hog's Back Falls. A great opportunity to unlock the potential in a sought-after Ottawa neighbourhood! Yearly fee of $1100 covers parking lot maintenance for the whole year! (id:67947)
Property Details
| MLS® Number | X14175304 |
| Property Type | Single Family |
| Neigbourhood | Rideauview |
| Community Name | 4703 - Carleton Heights |
| Equipment Type | Water Heater |
| Parking Space Total | 2 |
| Rental Equipment Type | Water Heater |
Building
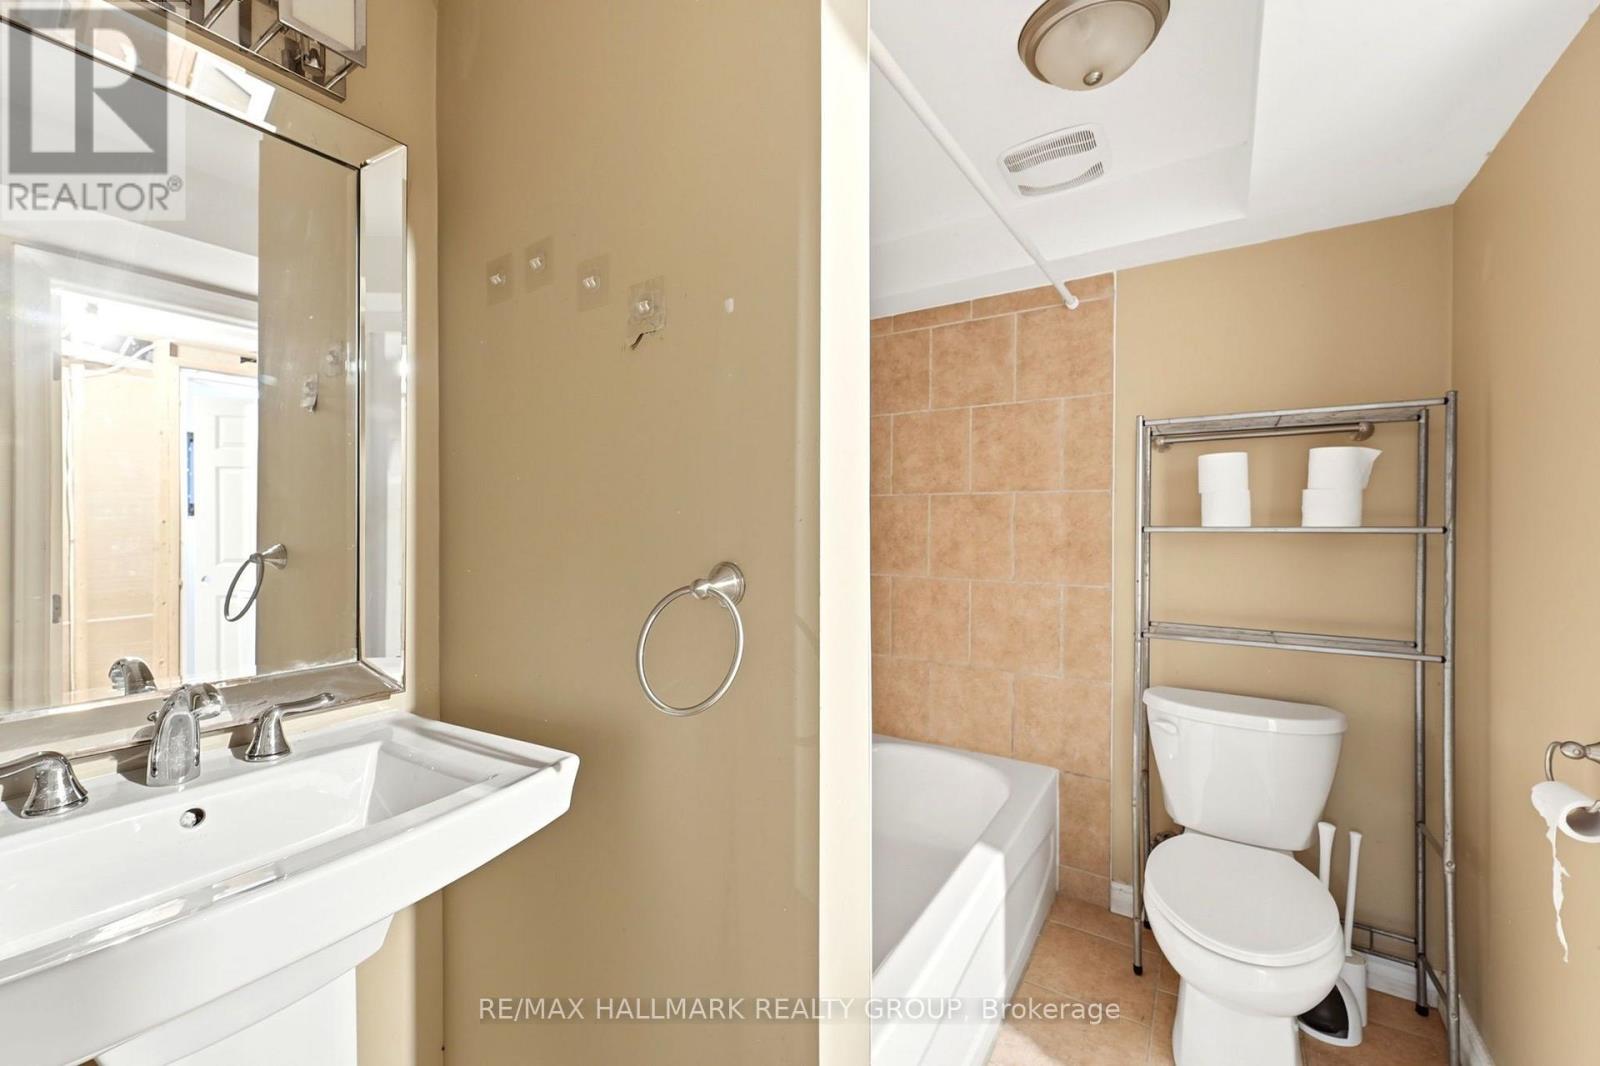
| Bathroom Total | 2 |
| Bedrooms Above Ground | 3 |
| Bedrooms Total | 3 |
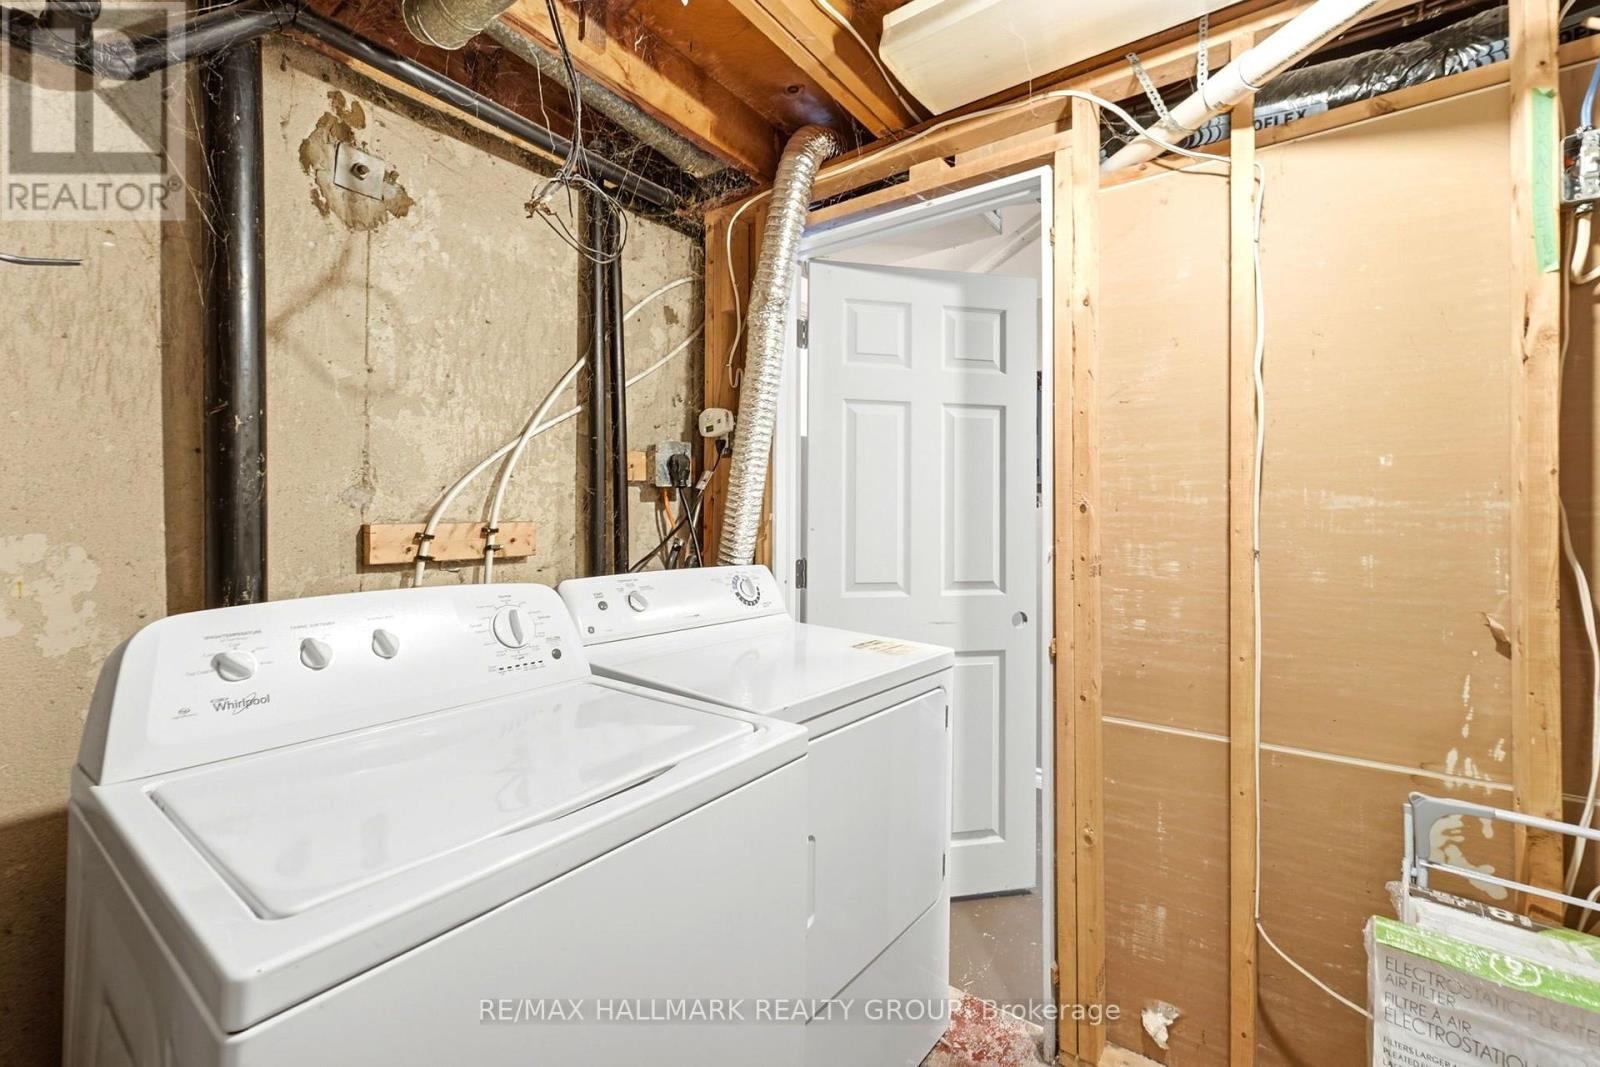
| Appliances | Dryer, Hood Fan, Stove, Washer, Refrigerator |
| Basement Development | Partially Finished |
| Basement Type | N/a (partially Finished) |
| Construction Style Attachment | Attached |
| Cooling Type | None |
| Exterior Finish | Vinyl Siding, Brick |
| Foundation Type | Poured Concrete |
| Heating Fuel | Natural Gas |
| Heating Type | Forced Air |
| Stories Total | 2 |
| Size Interior | 700 - 1,100 Sqft |
| Type | Row / Townhouse |
| Utility Water | Municipal Water |
Parking
| No Garage |
Land
| Acreage | No |
| Sewer | Sanitary Sewer |
| Size Depth | 142 Ft ,2 In |
| Size Frontage | 18 Ft |
| Size Irregular | 18 X 142.2 Ft |
| Size Total Text | 18 X 142.2 Ft |
Rooms
| Level | Type | Length | Width | Dimensions |
|---|---|---|---|---|
| Second Level | Primary Bedroom | 3.68 m | 3.12 m | 3.68 m x 3.12 m |
| Second Level | Bedroom | 3.58 m | 2.21 m | 3.58 m x 2.21 m |
| Second Level | Bedroom | 2.92 m | 2.57 m | 2.92 m x 2.57 m |
| Lower Level | Recreational, Games Room | 5.16 m | 3.91 m | 5.16 m x 3.91 m |
| Lower Level | Den | 3.48 m | 1.58 m | 3.48 m x 1.58 m |
| Main Level | Living Room | 5.06 m | 4.22 m | 5.06 m x 4.22 m |
| Main Level | Kitchen | 3.05 m | 2.44 m | 3.05 m x 2.44 m |
| Main Level | Eating Area | 2.36 m | 2.16 m | 2.36 m x 2.16 m |
https://www.realtor.ca/real-estate/30507307/910-meadowlands-drive-ottawa-4703-carleton-heights

Interested in this property?
Nicolas SigounisREALTOR® · EXIT Realty Matrix, BrokerageBook a private showing or ask anything about this home. Nicolas will get back to you quickly.
Call or text 613.859.9331Book a showingEmail NicolasListing courtesy of Travis Gordon, RE/MAX Hallmark Realty Group
Ask Nicolas about this property
Contact Us
Contact us for more information

The trademarks REALTOR®, REALTORS®, and the REALTOR® logo are controlled by The Canadian Real Estate Association (CREA) and identify real estate professionals who are members of CREA. The trademarks MLS®, Multiple Listing Service® and the associated logos are owned by The Canadian Real Estate Association (CREA) and identify the quality of services provided by real estate professionals who are members of CREA. The trademark DDF® is owned by The Canadian Real Estate Association (CREA) and identifies CREA's Data Distribution Facility (DDF®)
November 12 2026 06:52:58
Ottawa Real Estate Board
RE/MAX Hallmark Realty Group