91 Conacher Drive Kingston, Ontario K7K 2W6

$399,900
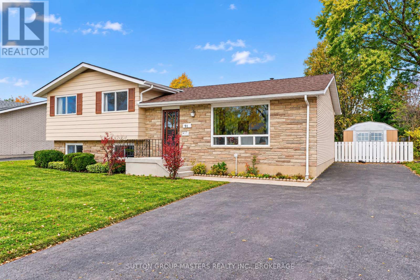
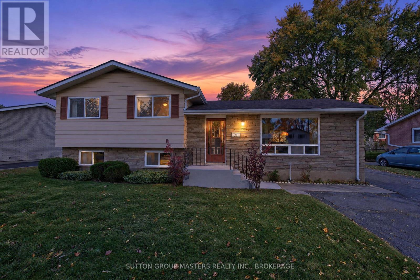
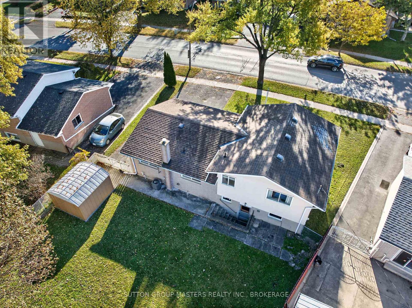
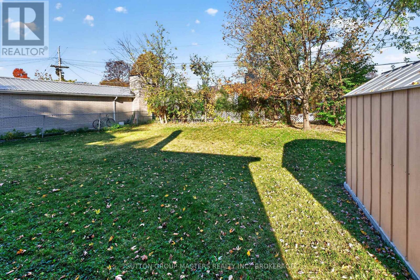
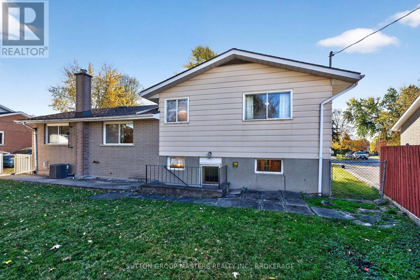
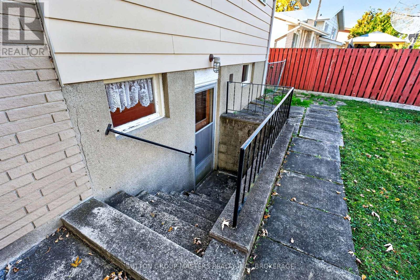
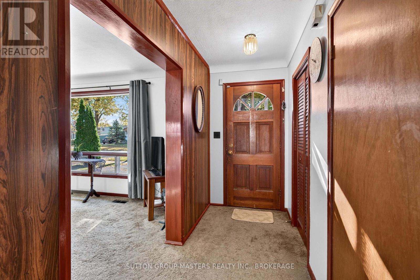
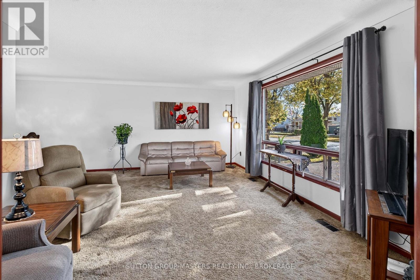
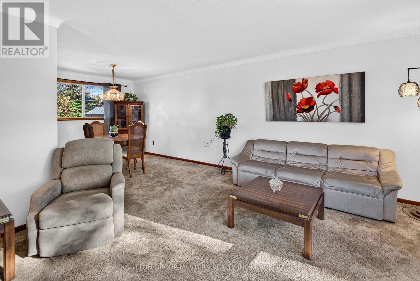
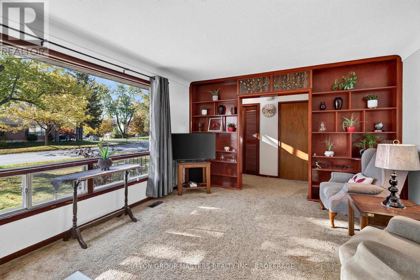
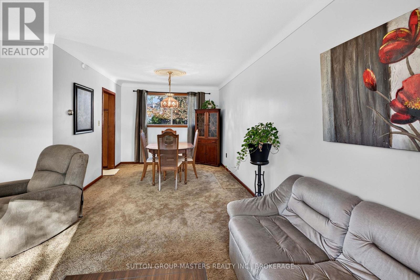
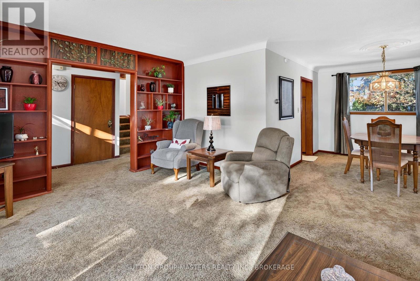
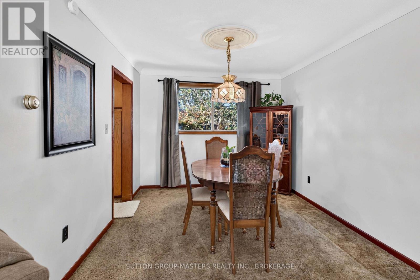
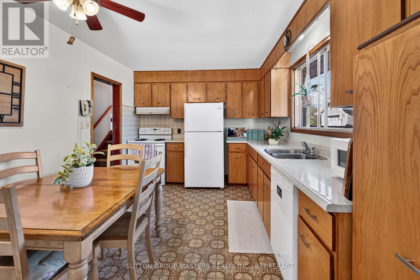
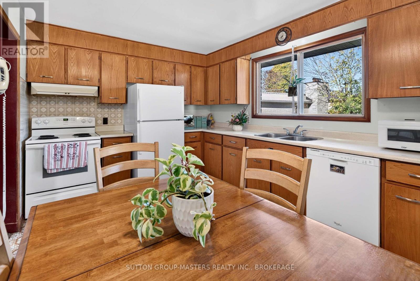
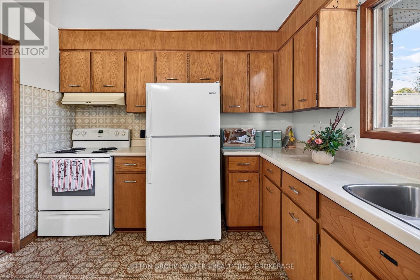
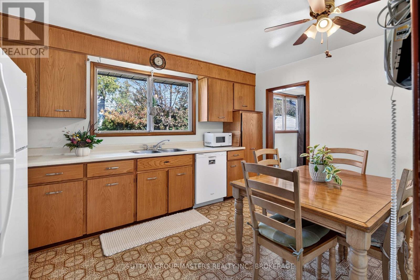
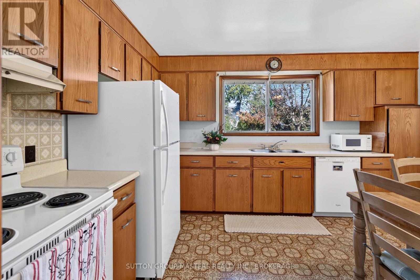
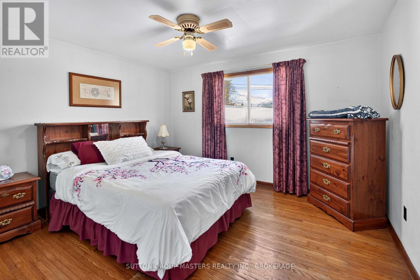
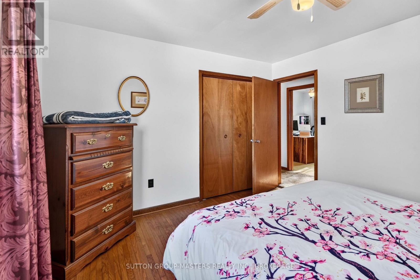
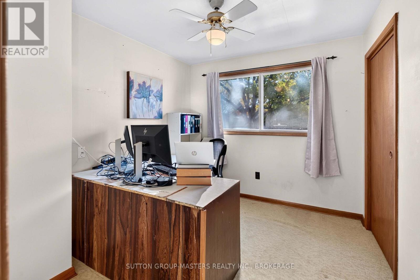
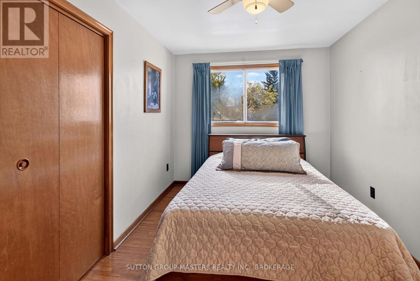
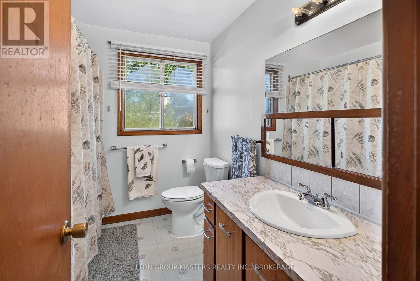
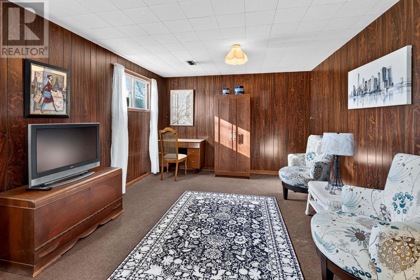
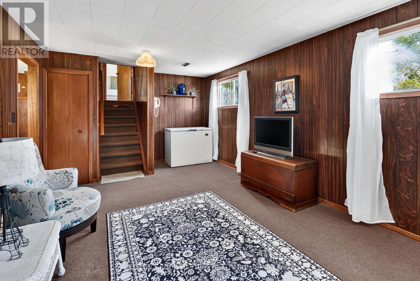
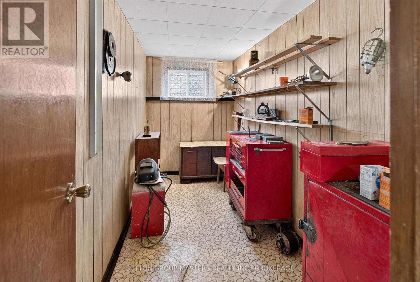
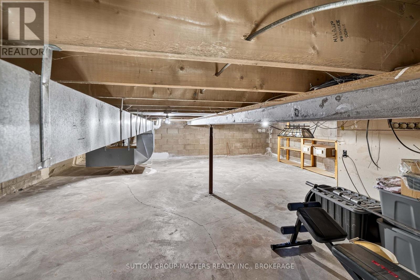
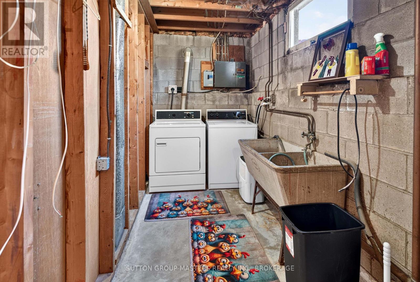
Welcome to this solid, lovingly maintained family home offering comfort, space, and exceptional value. Featuring three generously sized bedrooms and 1.5 bathrooms, this move-in-ready property has been well cared for over the years and is ready for its next owners to make it their own. The bright and spacious main floor includes a large living room, a separate dining room perfect for family gatherings and entertaining, and a functional kitchen with timeless wood cabinetry and plenty of storage. Original hardwood flooring lies beneath the main floor carpeting, offering an exciting opportunity to restore its natural character and charm. The finished lower level adds valuable living space with a large recreation room and a dedicated workshop or office area, providing flexibility for hobbies, working from home, or family activities .Step outside to enjoy the oversized, fully fenced backyard, ideal for children, pets, gardening, and outdoor entertaining. A large storage shed offers ample room for tools, seasonal equipment, and recreational gear. Extensively maintained with important updates already completed, including central air conditioning (2022), roof replacement (2023), and hot water tank (2024), this home offers peace of mind for years to come. With parking for up to three large vehicles and plenty of indoor and outdoor space, this property is perfect for first-time buyers, growing families, or anyone seeking a well-built home with room to grow. Don't miss this opportunity to own a solid, well-cared-for home in a family-friendly setting, offering comfort, functionality, and lasting value. (id:67947)
Property Details
| MLS® Number | X14127196 |
| Property Type | Single Family |
| Neigbourhood | Rideau Heights |
| Community Name | 23 - Rideau |
| Parking Space Total | 3 |
Building
| Bathroom Total | 2 |
| Bedrooms Above Ground | 3 |
| Bedrooms Total | 3 |
| Appliances | Water Heater, Dishwasher, Dryer, Stove, Washer, Refrigerator |
| Basement Type | Partial |
| Construction Style Attachment | Detached |
| Construction Style Split Level | Sidesplit |
| Cooling Type | Central Air Conditioning |
| Exterior Finish | Brick, Vinyl Siding |
| Foundation Type | Block |
| Half Bath Total | 1 |
| Heating Fuel | Natural Gas |
| Heating Type | Forced Air |
| Size Interior | 700 - 1,100 Sqft |
| Type | House |
| Utility Water | Municipal Water |
Parking
| No Garage |
Land
| Acreage | No |
| Sewer | Sanitary Sewer |
| Size Depth | 109 Ft |
| Size Frontage | 75 Ft |
| Size Irregular | 75 X 109 Ft |
| Size Total Text | 75 X 109 Ft |
Rooms
| Level | Type | Length | Width | Dimensions |
|---|---|---|---|---|
| Second Level | Primary Bedroom | 3.79 m | 3.44 m | 3.79 m x 3.44 m |
| Second Level | Bedroom 2 | 4.07 m | 2.56 m | 4.07 m x 2.56 m |
| Second Level | Bedroom 3 | 2.99 m | 2.66 m | 2.99 m x 2.66 m |
| Second Level | Bathroom | 2.49 m | 2.12 m | 2.49 m x 2.12 m |
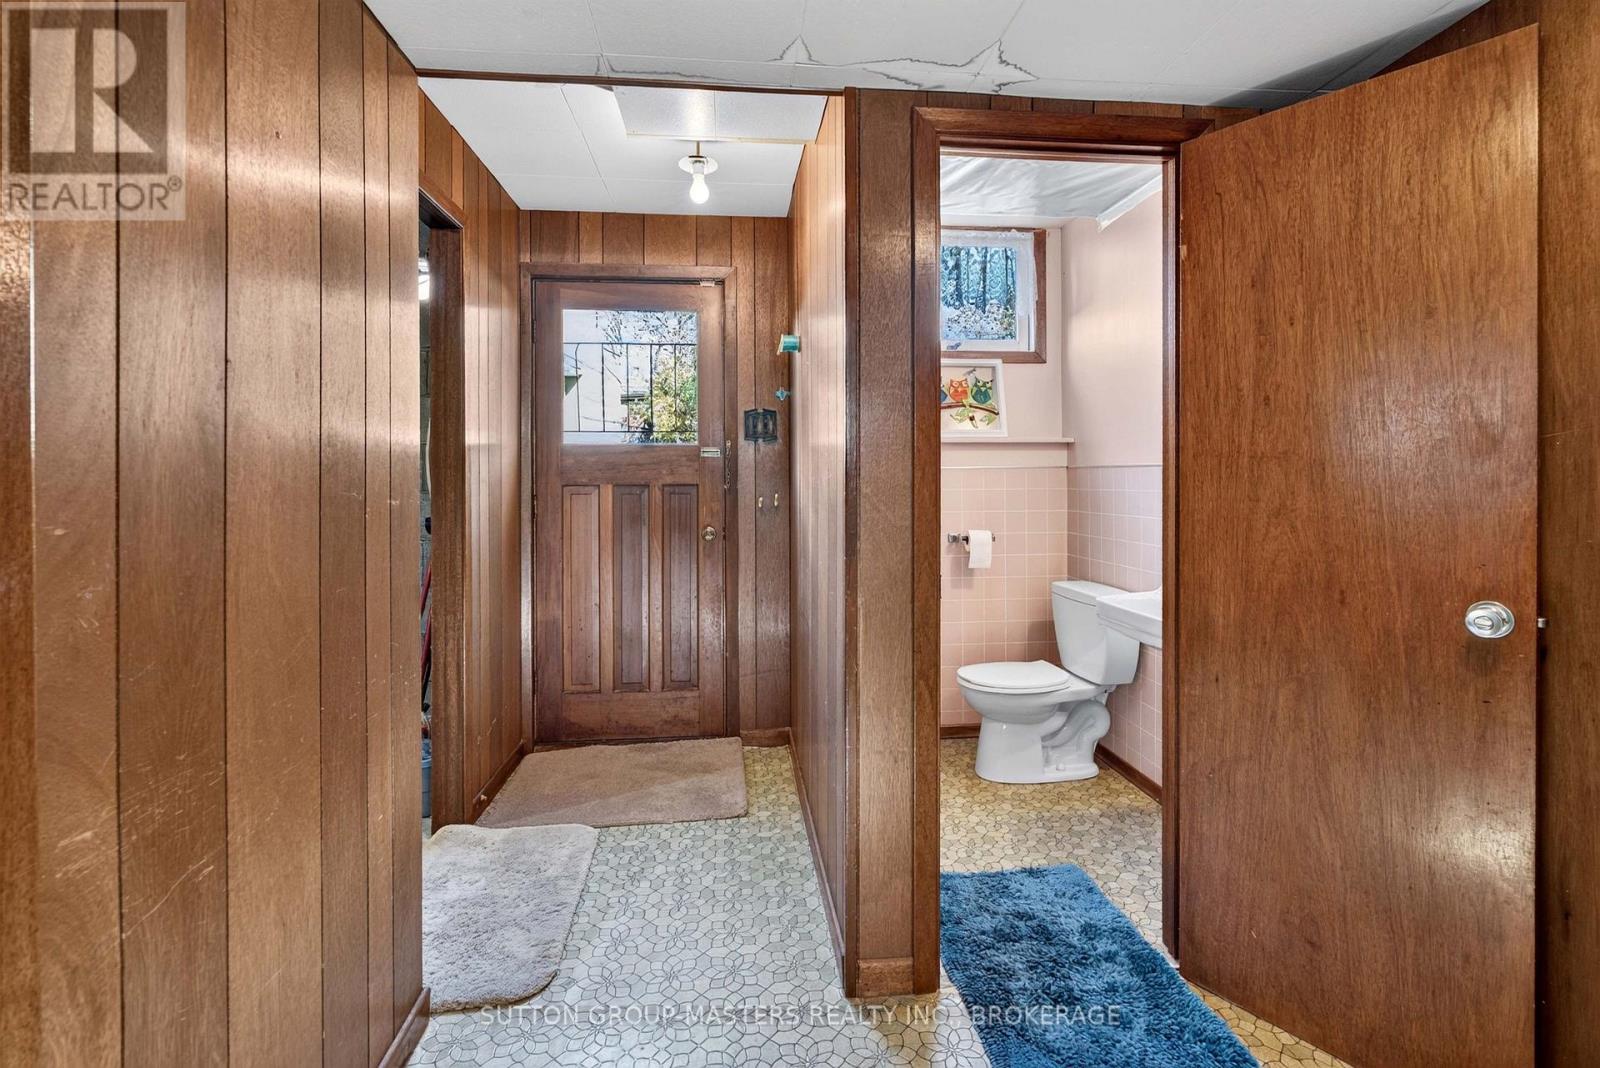
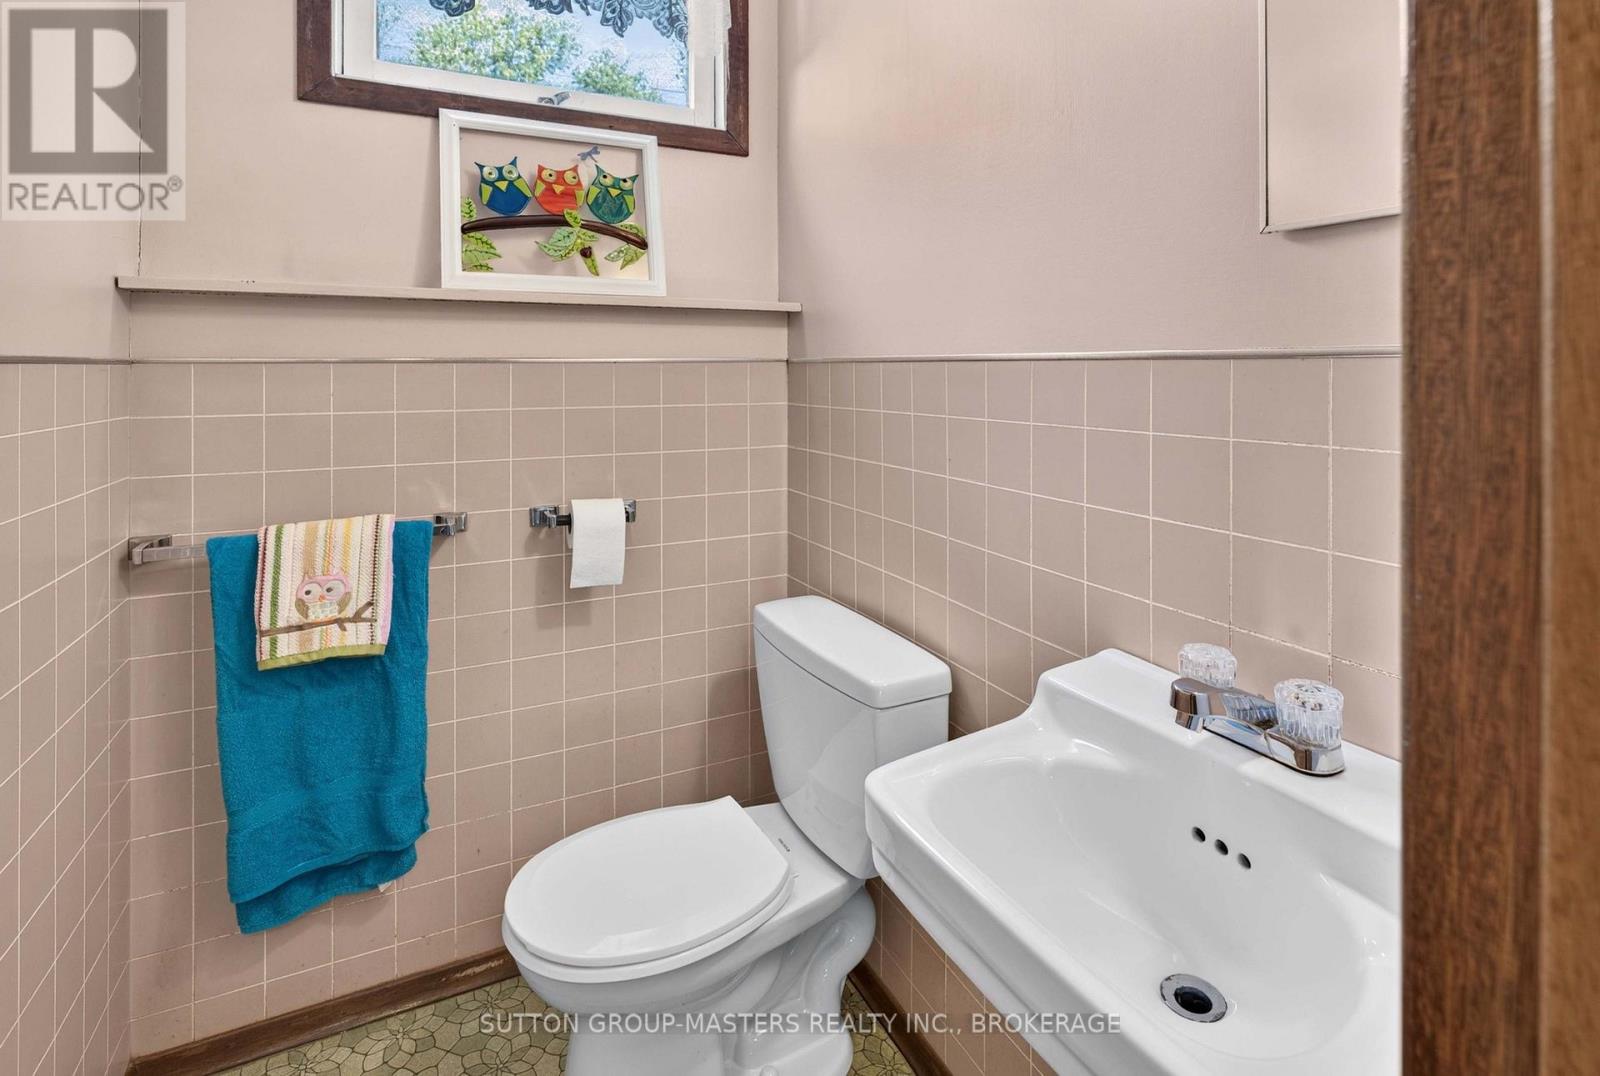
| Lower Level | Bathroom | 1.54 m | 1.28 m | 1.54 m x 1.28 m |
| Lower Level | Recreational, Games Room | 5.94 m | 3.53 m | 5.94 m x 3.53 m |
| Lower Level | Workshop | 3.45 m | 1.54 m | 3.45 m x 1.54 m |
| Lower Level | Laundry Room | 3.24 m | 1.62 m | 3.24 m x 1.62 m |
| Main Level | Living Room | 3.78 m | 4.91 m | 3.78 m x 4.91 m |
| Main Level | Dining Room | 5.16 m | 3.77 m | 5.16 m x 3.77 m |
| Main Level | Kitchen | 4.29 m | 3.18 m | 4.29 m x 3.18 m |
| Ground Level | Foyer | 3.78 m | 1.34 m | 3.78 m x 1.34 m |
https://www.realtor.ca/real-estate/30456007/91-conacher-drive-kingston-rideau-23-rideau

Interested in this property?
Nicolas SigounisREALTOR® · EXIT Realty Matrix, BrokerageBook a private showing or ask anything about this home. Nicolas will get back to you quickly.
Call or text 613.859.9331Book a showingEmail NicolasListing courtesy of Joy Todd, Sutton Group-Masters Realty Inc., Brokerage
Ask Nicolas about this property
Contact Us
Contact us for more information

The trademarks REALTOR®, REALTORS®, and the REALTOR® logo are controlled by The Canadian Real Estate Association (CREA) and identify real estate professionals who are members of CREA. The trademarks MLS®, Multiple Listing Service® and the associated logos are owned by The Canadian Real Estate Association (CREA) and identify the quality of services provided by real estate professionals who are members of CREA. The trademark DDF® is owned by The Canadian Real Estate Association (CREA) and identifies CREA's Data Distribution Facility (DDF®)
November 09 2026 05:19:51
Kingston & Area Real Estate Association
Sutton Group-Masters Realty Inc., Brokerage