91 Christopher Hamilton Street Ottawa, Ontario K0A 2Z0

$649,900
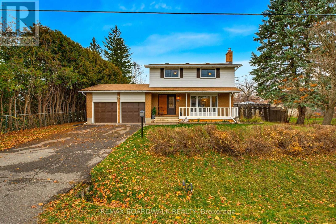
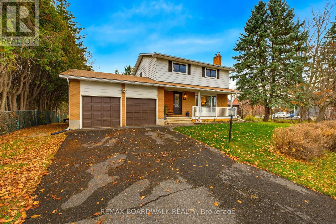
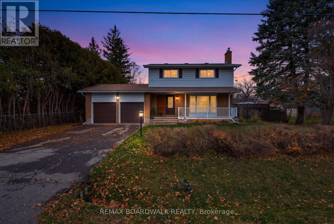
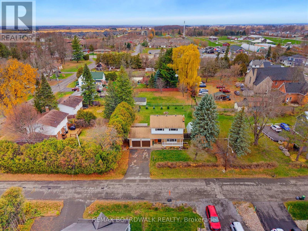
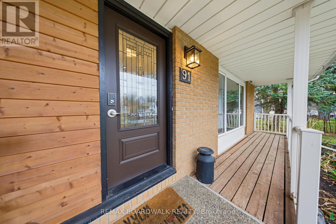
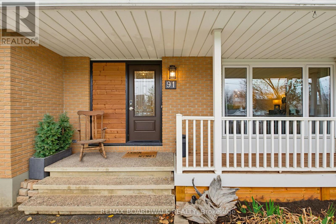
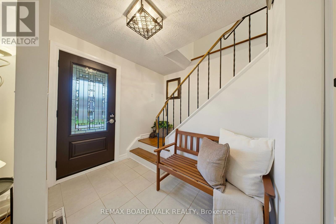
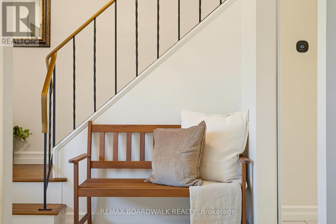
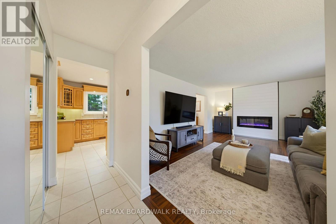
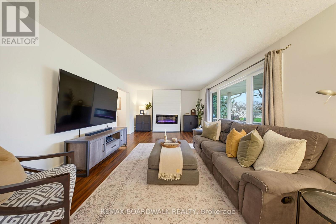
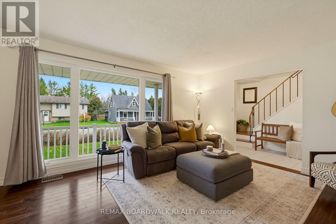
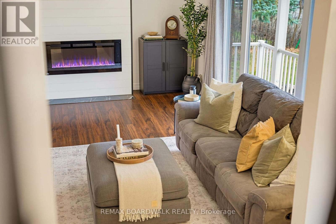
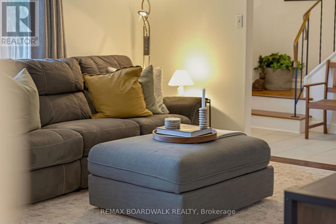
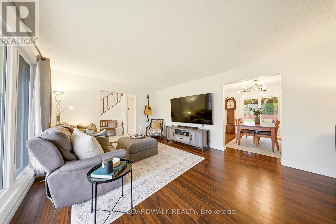
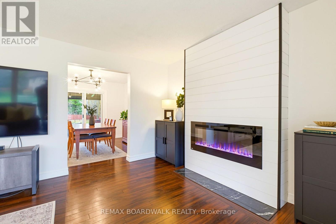
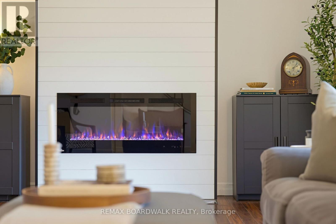
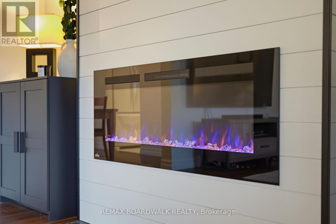
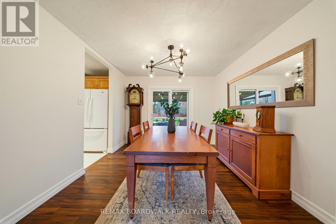
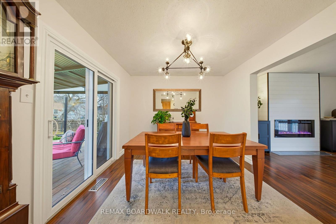
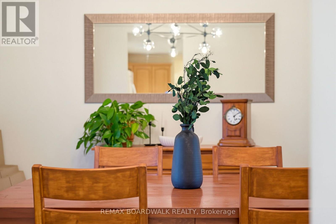
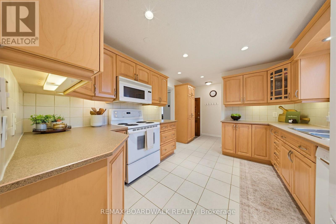
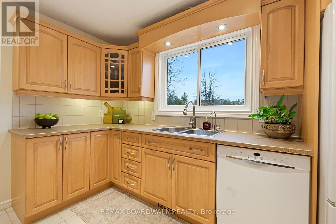
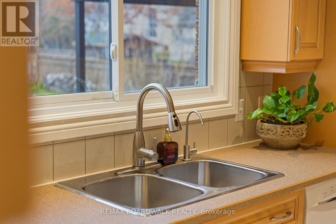
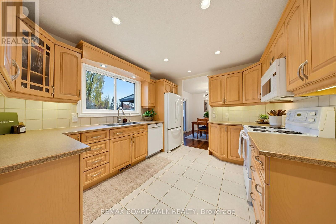
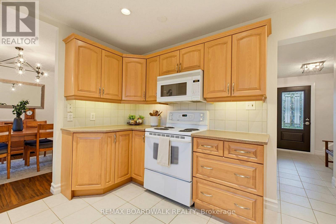
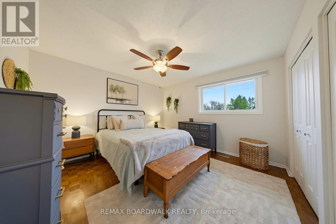
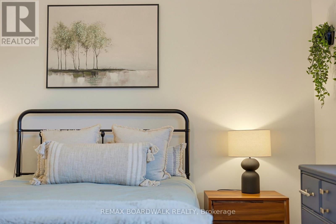
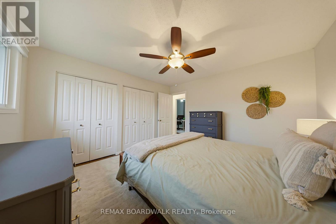
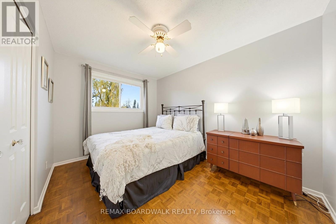
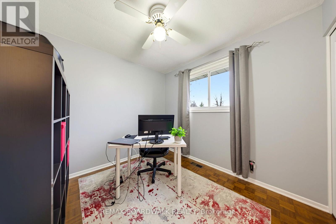
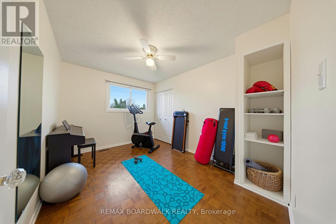
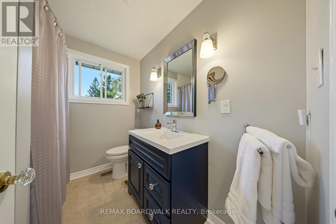
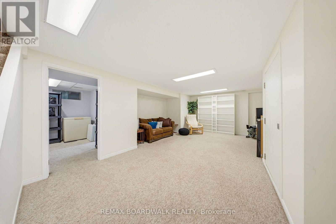
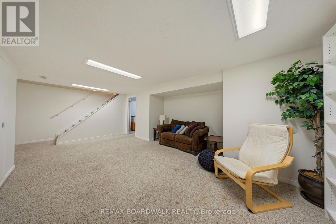
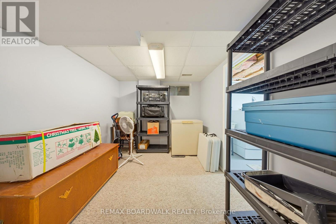
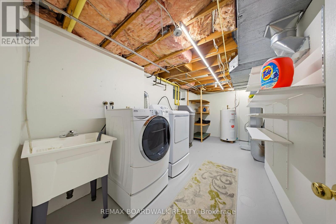
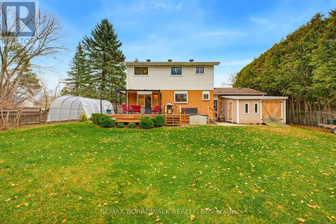
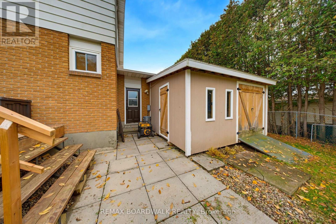
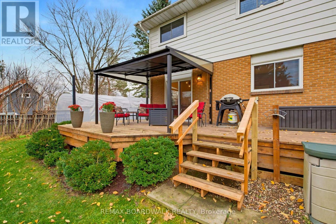
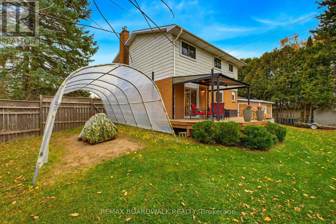
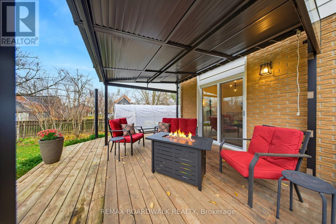
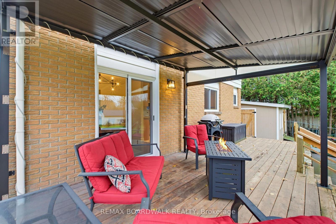
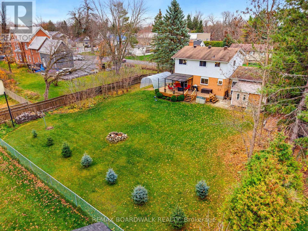
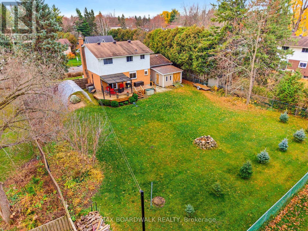
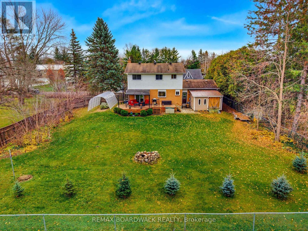
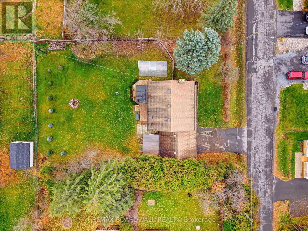
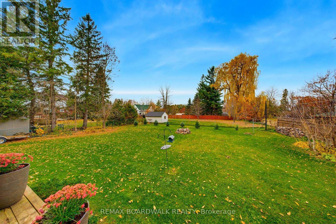
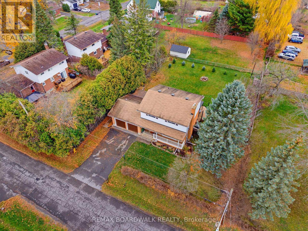
OPEN HOUSE SUN NOV 15, 2-4PM. Start your morning with a coffee and a yummy treat from the Richmond Village Bakehouse right next door, then spend the evening around your own backyard fire pit. This exceptionally well-maintained two-storey detached home in the village of Richmond offers four bedrooms upstairs, a huge fully fenced backyard and the convenience of having so much within walking distance. A yoga and fitness studio is just half a block away, and schools, parks, shops and restaurants are only steps away. Hardwood flooring adds warmth inside, and the bright kitchen overlooks the backyard, so you can keep an eye on what's happening outside while you cook. The large main-floor family room is a standout, with a fireplace and oversized south-facing windows that fill the room with natural light. All four bedrooms are on the second level and share a beautiful 4-piece bathroom. Downstairs, the spacious recreation room gives you room for movie nights, play space or hobbies, while a separate office or den offers a quiet spot to work or read. The lower level also features a large, bright laundry room with space to sort and fold plus extra room for storage. The backyard has room for everything from a quiet morning coffee to a summer get-together. Set up a dining table on the large deck, pull up a chair under the pergola or gather around the fire pit as the evening cools off. There's plenty of space to play, garden or let the dog roam in the fully fenced yard, and the oversized storage shed has room for bikes, gardening tools and outdoor gear. Updates include windows, furnace and a kitchen reverse osmosis system (2019), front door replacement (2020), a water softener (2021) and an owned electric water heater (2023). The home also features 200-amp electrical service and a generator hookup as well. Book your viewing today and come see this truly beautiful home in an amazing sought-after community! (id:67947)
Open House
This property has open houses!
2:00 pm
Ends at:4:00 pm
Property Details
| MLS® Number | X14160802 |
| Property Type | Single Family |
| Community Name | 8204 - Richmond |
| Amenities Near By | Public Transit, Schools |
| Community Features | Community Centre |
| Features | Wooded Area, Gazebo, Sump Pump |
| Parking Space Total | 6 |
| Structure | Deck, Patio(s), Porch, Shed |
Building
| Bathroom Total | 2 |
| Bedrooms Above Ground | 4 |
| Bedrooms Total | 4 |
| Age | 51 To 99 Years |
| Amenities | Fireplace(s) |
| Appliances | Garage Door Opener Remote(s), Water Heater, Water Softener, Water Treatment, Dishwasher, Dryer, Freezer, Garage Door Opener, Hood Fan, Microwave, Storage Shed, Stove, Washer, Window Coverings, Refrigerator |
| Basement Development | Finished |
| Basement Type | Full (finished) |
| Construction Style Attachment | Detached |
| Cooling Type | Central Air Conditioning |
| Exterior Finish | Brick, Vinyl Siding |
| Fireplace Present | Yes |
| Fireplace Total | 1 |
| Foundation Type | Poured Concrete |
| Half Bath Total | 1 |
| Heating Fuel | Natural Gas |
| Heating Type | Forced Air |
| Stories Total | 2 |
| Size Interior | 1,100 - 1,500 Sqft |
| Type | House |
| Utility Water | Drilled Well |
Parking
| Attached Garage | |
| Garage |
Land
| Acreage | No |
| Fence Type | Fenced Yard |
| Land Amenities | Public Transit, Schools |
| Landscape Features | Landscaped |
| Sewer | Sanitary Sewer |
| Size Depth | 138 Ft ,8 In |
| Size Frontage | 90 Ft |
| Size Irregular | 90 X 138.7 Ft |
| Size Total Text | 90 X 138.7 Ft |
| Zoning Description | Residential |
Rooms
| Level | Type | Length | Width | Dimensions |
|---|---|---|---|---|
| Second Level | Bathroom | 2.44 m | 2.07 m | 2.44 m x 2.07 m |
| Second Level | Primary Bedroom | 3.82 m | 3.79 m | 3.82 m x 3.79 m |
| Second Level | Bedroom 2 | 3.82 m | 2.84 m | 3.82 m x 2.84 m |
| Second Level | Bedroom 3 | 3.66 m | 2.75 m | 3.66 m x 2.75 m |
| Second Level | Bedroom 4 | 2.9 m | 2.65 m | 2.9 m x 2.65 m |
| Lower Level | Laundry Room | 5.34 m | 2.34 m | 5.34 m x 2.34 m |
| Lower Level | Recreational, Games Room | 6.1 m | 3.56 m | 6.1 m x 3.56 m |
| Lower Level | Den | 2.99 m | 2.65 m | 2.99 m x 2.65 m |
| Main Level | Family Room | 5.64 m | 3.82 m | 5.64 m x 3.82 m |
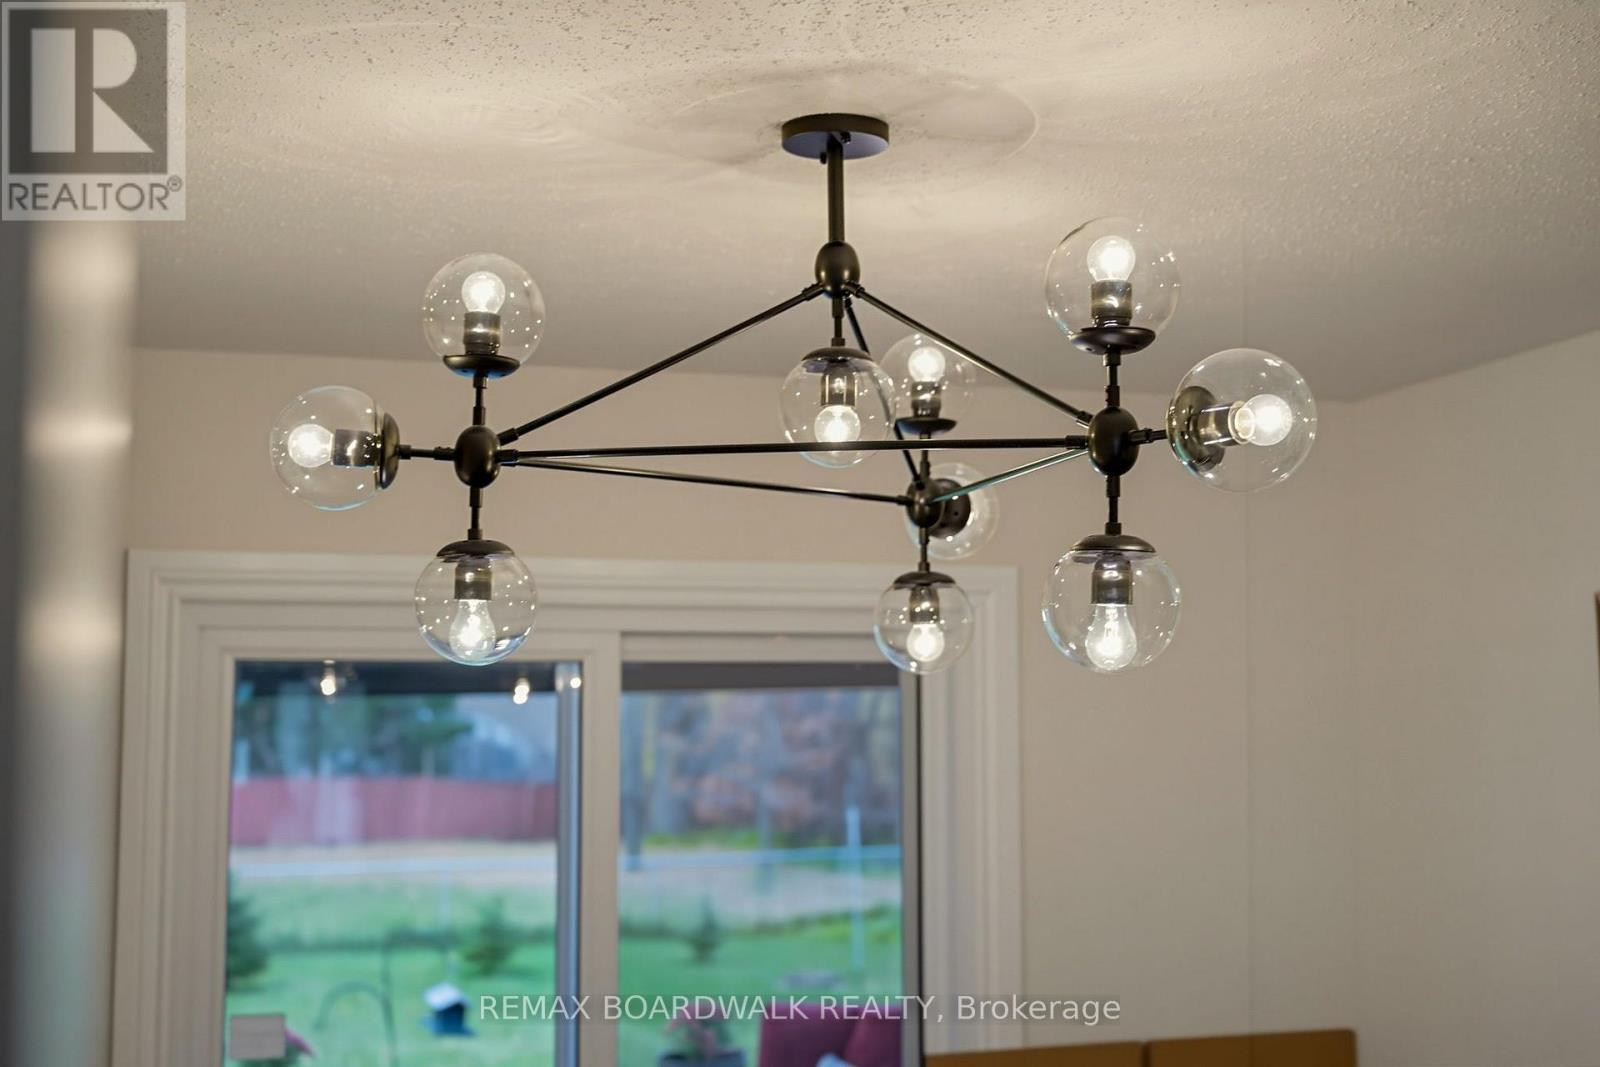
| Main Level | Dining Room | 3.21 m | 3.18 m | 3.21 m x 3.18 m |
| Main Level | Kitchen | 3.66 m | 3.21 m | 3.66 m x 3.21 m |
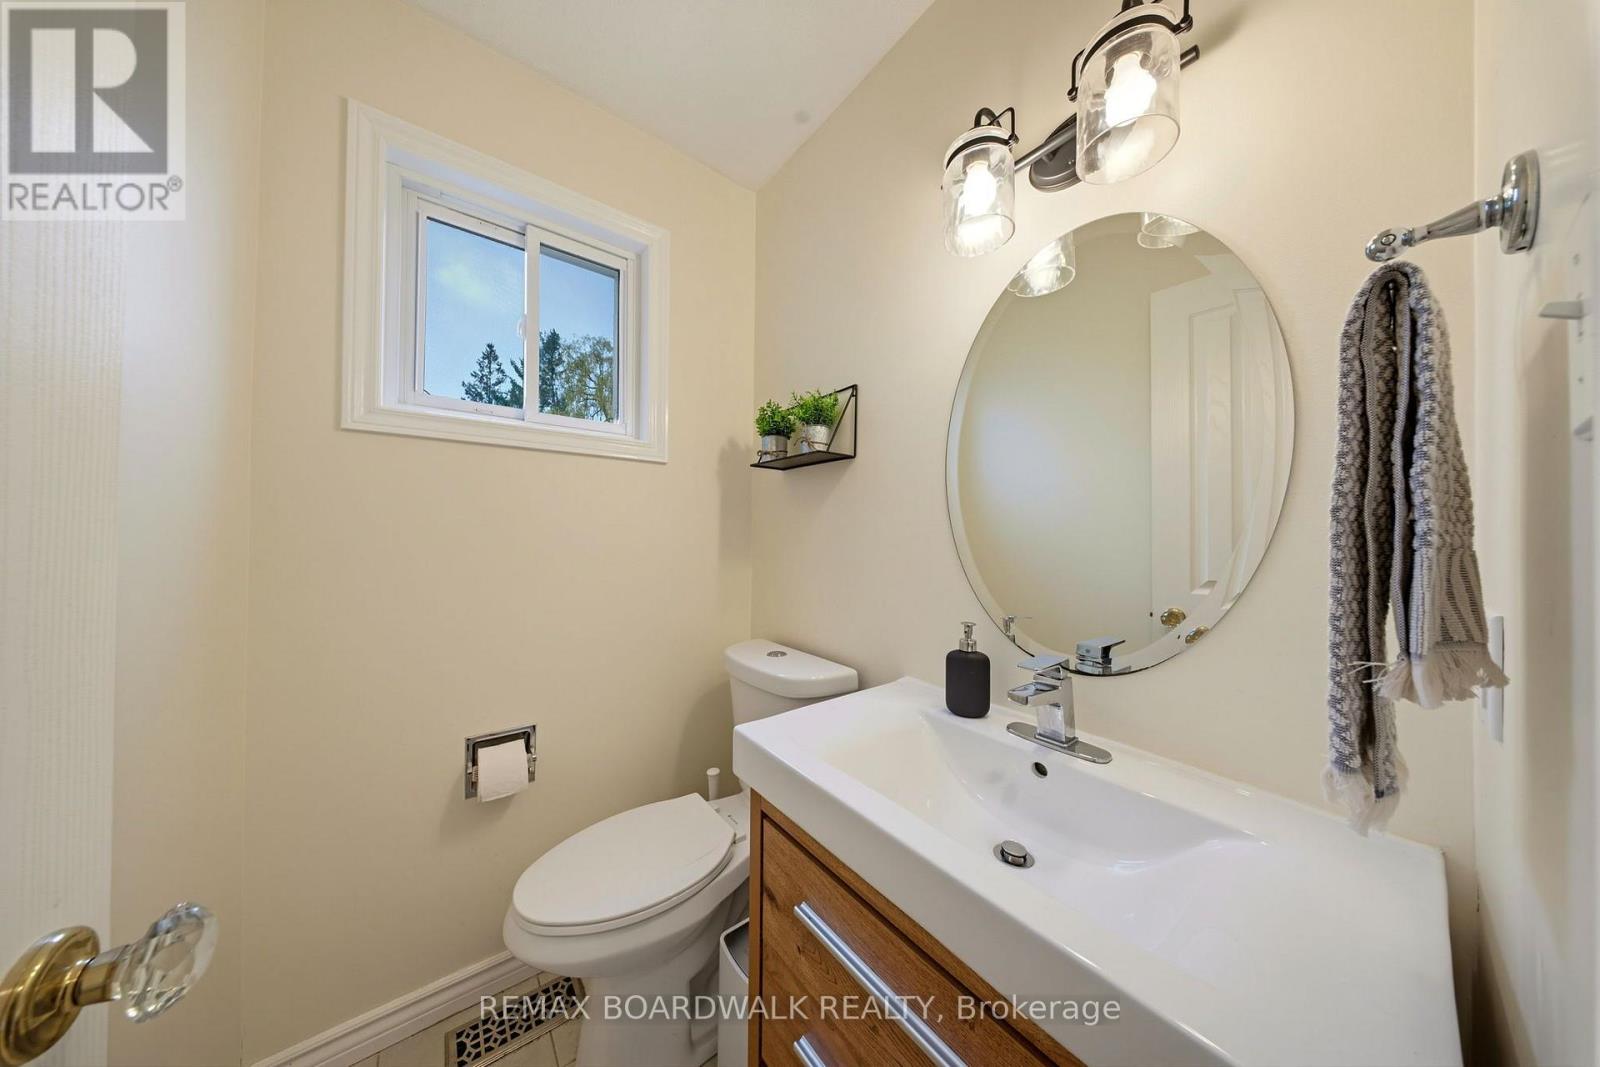
| Main Level | Partial Bathroom | 1.53 m | 1.22 m | 1.53 m x 1.22 m |
https://www.realtor.ca/real-estate/30492043/91-christopher-hamilton-street-ottawa-8204-richmond

Interested in this property?
Nicolas SigounisREALTOR® · EXIT Realty Matrix, BrokerageBook a private showing or ask anything about this home. Nicolas will get back to you quickly.
Call or text 613.859.9331Book a showingEmail NicolasListing courtesy of Mark Hartley, RE/MAX Boardwalk Realty · Kristina Hartley, RE/MAX Boardwalk Realty
Ask Nicolas about this property
Contact Us
Contact us for more information

The trademarks REALTOR®, REALTORS®, and the REALTOR® logo are controlled by The Canadian Real Estate Association (CREA) and identify real estate professionals who are members of CREA. The trademarks MLS®, Multiple Listing Service® and the associated logos are owned by The Canadian Real Estate Association (CREA) and identify the quality of services provided by real estate professionals who are members of CREA. The trademark DDF® is owned by The Canadian Real Estate Association (CREA) and identifies CREA's Data Distribution Facility (DDF®)
November 09 2026 05:52:41
Ottawa Real Estate Board
RE/MAX Boardwalk Realty