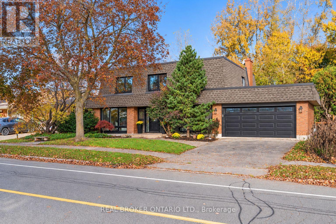
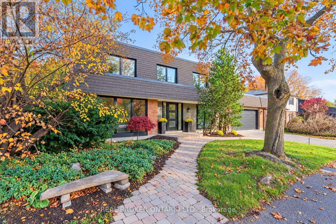
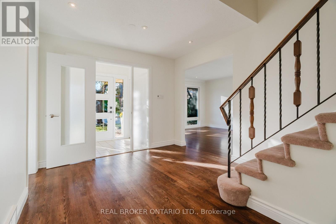
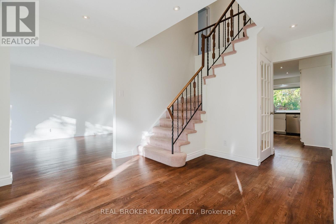
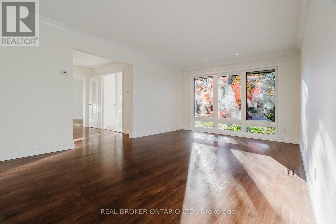
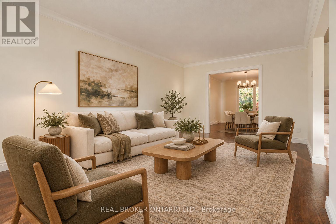
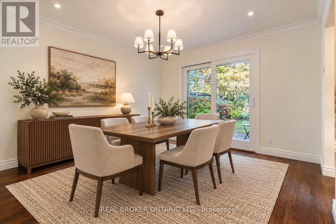
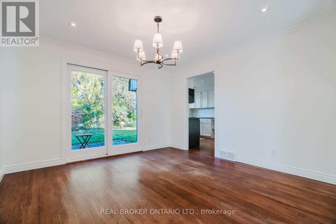
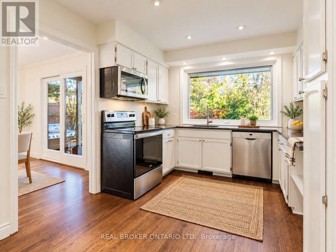
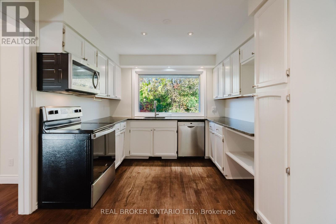
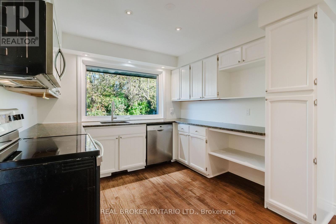
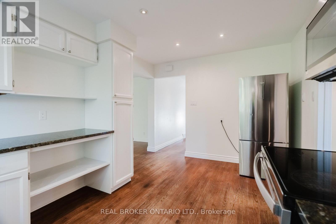
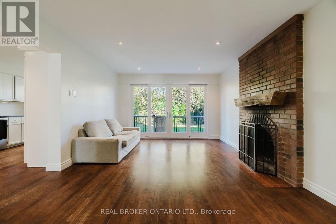
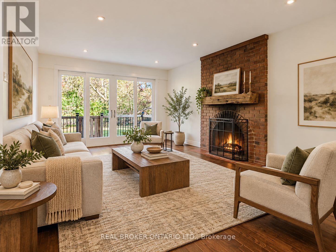
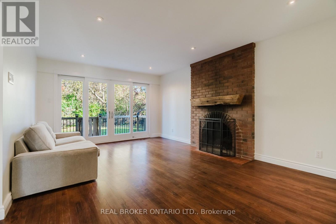
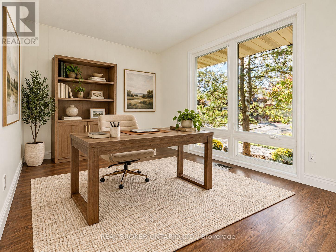
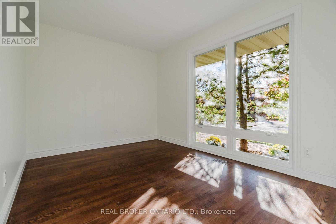
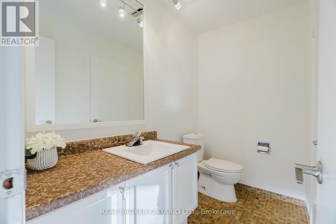
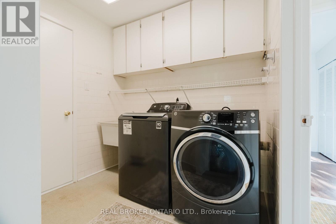
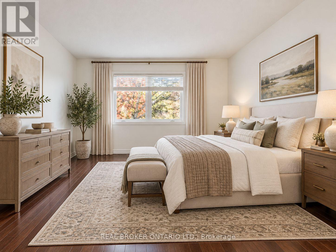
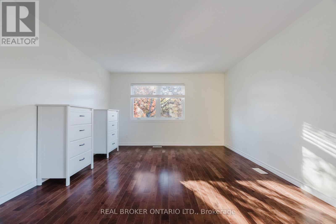
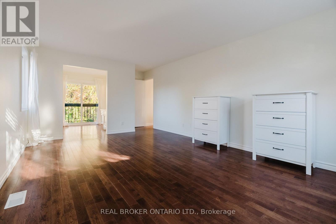
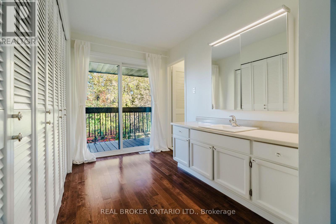
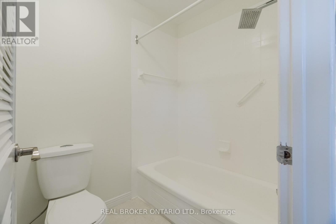
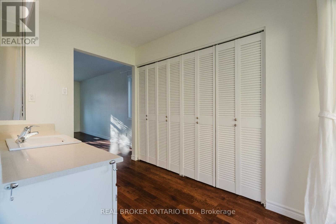
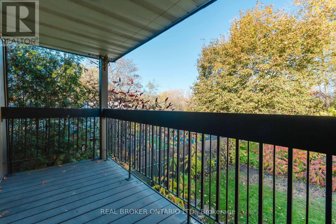
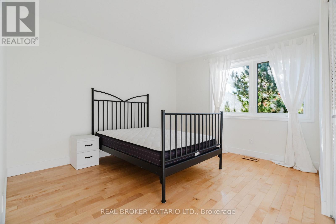
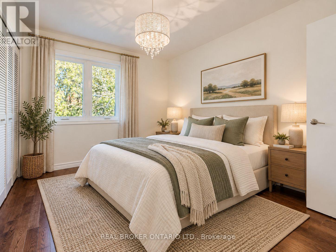
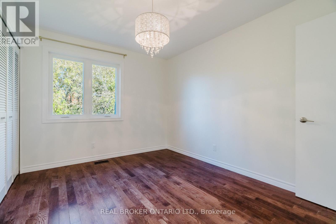
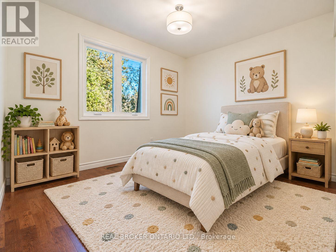
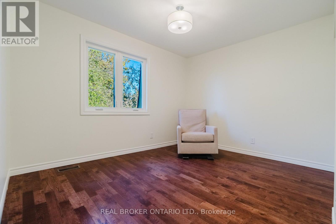
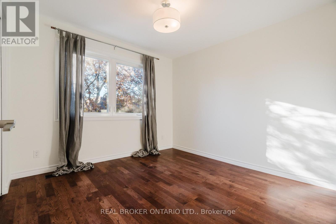
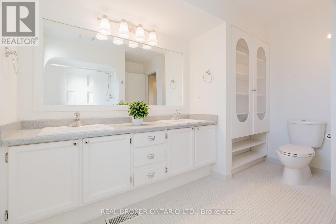
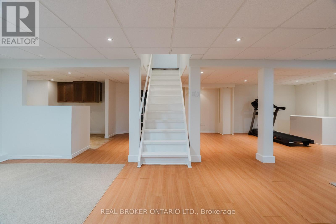
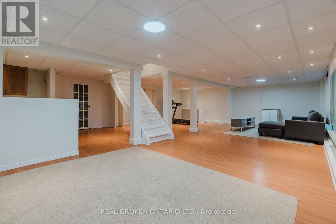
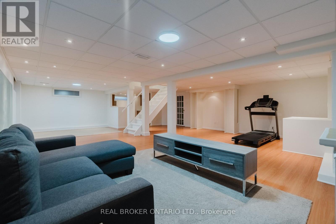
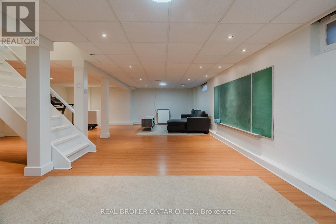
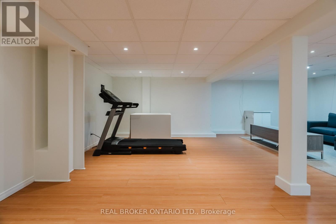
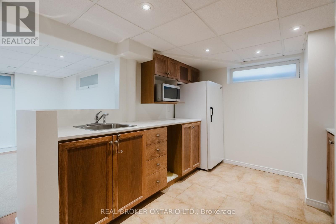
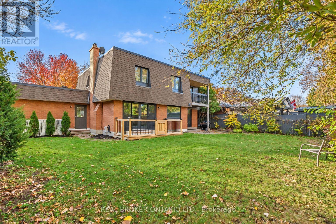
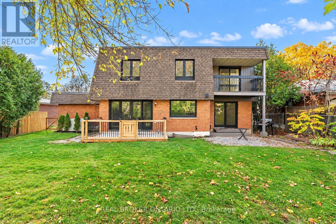
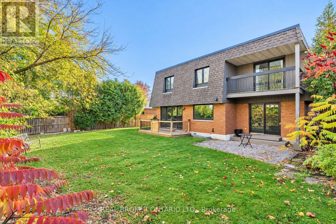
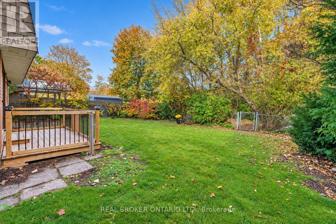
This timeless 5-bedroom home has been recently updated and refreshed, while offering space and features rarely found in a rental. Families will appreciate the practical family-friendly layout with generous principal rooms including a separate family room, mudroom and laundry, with inside entry from the attached double car garage. Work from home just got better with a dedicated main floor office that doesn't require you to sacrifice one of your bedrooms, or work at the dining room table.The home overlooks a private fenced backyard, backing onto NCC greenspace with no rear neighbours; ideal for families who value privacy and functional outdoor space. Upstairs you will find not three, not four but FIVE bedrooms, including the spacious primary suite with a dressing area, ensuite bath and covered balcony overlooking the backyard. The finished basement adds even more flexibility with a large rec room and kitchenette, well suited for a teen retreat, hobbies or additional living space. Located in an established, family-friendly neighbourhood close to everyday amenities, walking distance or short drive to grocery (Metro, Loblaws, Walmart Supercentre, Produce Depot), as well as amenities, restuarants and entertainment at the South Keys Shopping Plaza, with greenspace, parks and community centre all in walking distance. (id:67947)
| MLS® Number | X14108396 |
| Property Type | Single Family |
| Neigbourhood | Hunt Club |
| Community Name | 4803 - Hunt Club/Western Community |
| Features | Wooded Area, Backs On Greenbelt |
| Parking Space Total | 6 |
| Bathroom Total | 3 |
| Bedrooms Above Ground | 5 |
| Bedrooms Total | 5 |
| Appliances | Dishwasher, Dryer, Hood Fan, Microwave, Stove, Washer, Refrigerator |
| Basement Development | Finished |
| Basement Type | Full (finished) |
| Construction Style Attachment | Detached |
| Cooling Type | Central Air Conditioning |
| Exterior Finish | Brick |
| Foundation Type | Concrete |
| Half Bath Total | 1 |
| Heating Fuel | Natural Gas |
| Heating Type | Forced Air |
| Stories Total | 2 |
| Size Interior | 2,000 - 2,500 Sqft |
| Type | House |
| Utility Water | Municipal Water |
| Attached Garage | |
| Garage |
| Acreage | No |
| Fence Type | Fenced Yard |
| Sewer | Sanitary Sewer |
| Size Depth | 100 Ft |
| Size Frontage | 70 Ft |
| Size Irregular | 70 X 100 Ft |
| Size Total Text | 70 X 100 Ft |
| Level | Type | Length | Width | Dimensions |
|---|---|---|---|---|
| Second Level | Bedroom 2 | 3.56 m | 3.4 m | 3.56 m x 3.4 m |
| Second Level | Bedroom 3 | 3.61 m | 2.85 m | 3.61 m x 2.85 m |
| Second Level | Bedroom 4 | 3.58 m | 2.87 m | 3.58 m x 2.87 m |
| Second Level | Bedroom 5 | 3.1 m | 3 m | 3.1 m x 3 m |
| Second Level | Bathroom | 3.56 m | 2.74 m | 3.56 m x 2.74 m |
| Second Level | Other | 3.73 m | 1.65 m | 3.73 m x 1.65 m |
| Second Level | Primary Bedroom | 5.33 m | 3.76 m | 5.33 m x 3.76 m |
| Second Level | Bathroom | 3.73 m | 2.95 m | 3.73 m x 2.95 m |
| Basement | Recreational, Games Room | 9.88 m | 7.24 m | 9.88 m x 7.24 m |
| Basement | Kitchen | 3.05 m | 2.9 m | 3.05 m x 2.9 m |
| Basement | Utility Room | 10.72 m | 3.33 m | 10.72 m x 3.33 m |
| Main Level | Foyer | 1.8 m | 1.47 m | 1.8 m x 1.47 m |
| Main Level | Living Room | 5.54 m | 3.56 m | 5.54 m x 3.56 m |
| Main Level | Dining Room | 3.79 m | 3.56 m | 3.79 m x 3.56 m |
| Main Level | Kitchen | 4.45 m | 2.97 m | 4.45 m x 2.97 m |
| Main Level | Family Room | 5.39 m | 3.73 m | 5.39 m x 3.73 m |
| Main Level | Office | 3.43 m | 2.69 m | 3.43 m x 2.69 m |
| Main Level | Mud Room | 2.29 m | 2.21 m | 2.29 m x 2.21 m |
| Main Level | Bathroom | 2.29 m | 1.37 m | 2.29 m x 1.37 m |
https://www.realtor.ca/real-estate/30434398/905-plante-drive-ottawa-4803-hunt-clubwestern-community

Interested in this property?
Nicolas SigounisREALTOR® · EXIT Realty Matrix, BrokerageBook a private showing or ask anything about this home. Nicolas will get back to you quickly.
Call or text 613.859.9331Book a showingEmail NicolasListing courtesy of Alex Wolfe, Real Broker Ontario Ltd.
Ask Nicolas about this property
Contact us for more information

The trademarks REALTOR®, REALTORS®, and the REALTOR® logo are controlled by The Canadian Real Estate Association (CREA) and identify real estate professionals who are members of CREA. The trademarks MLS®, Multiple Listing Service® and the associated logos are owned by The Canadian Real Estate Association (CREA) and identify the quality of services provided by real estate professionals who are members of CREA. The trademark DDF® is owned by The Canadian Real Estate Association (CREA) and identifies CREA's Data Distribution Facility (DDF®)