Maintenance, Heat, Water, Common Area Maintenance, Insurance
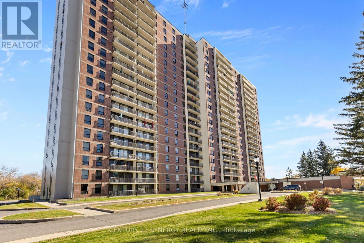
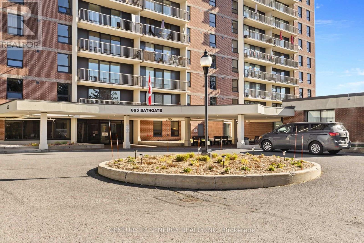
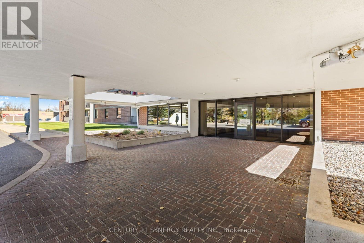
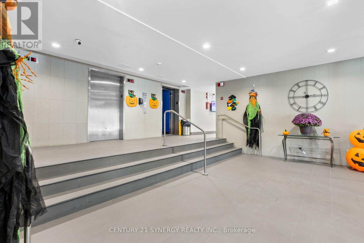
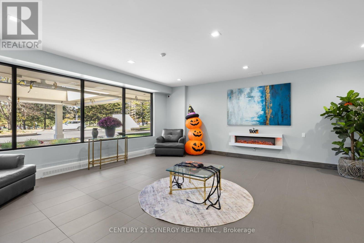
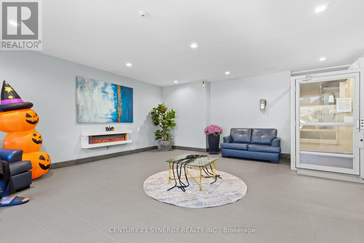
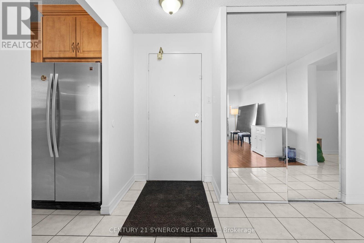
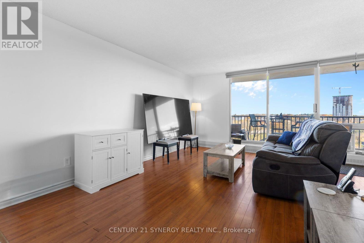
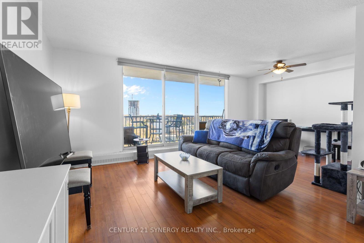
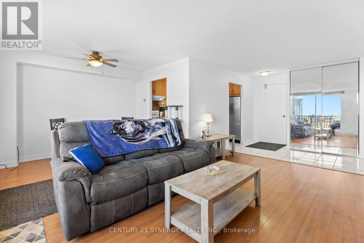
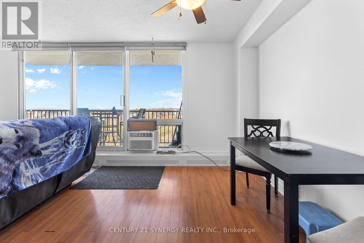
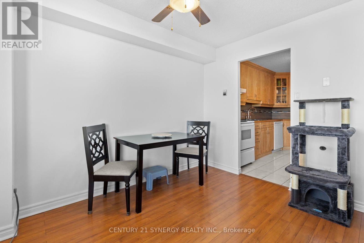
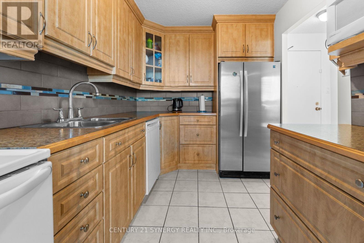
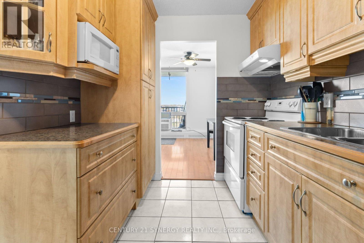
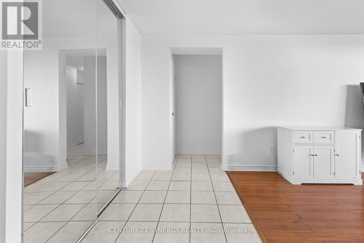
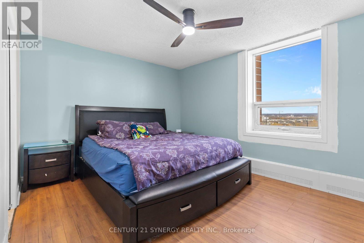
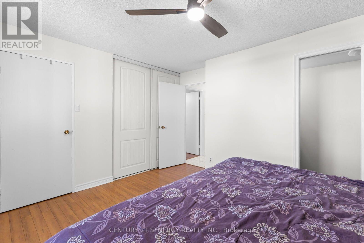
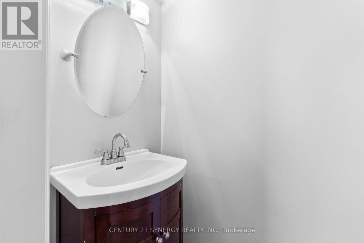
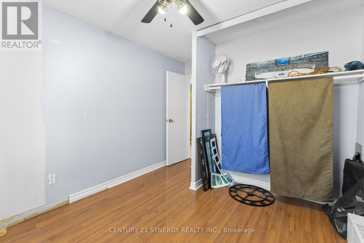
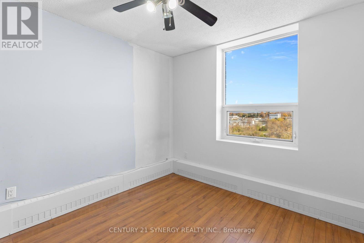
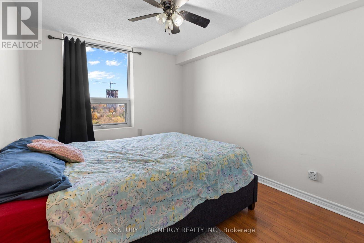
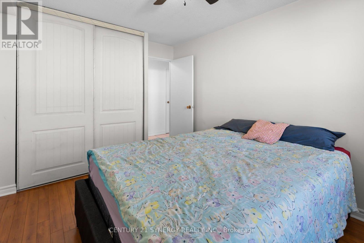
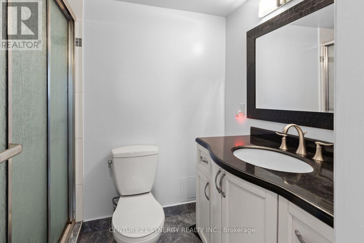
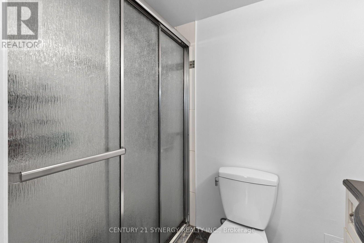
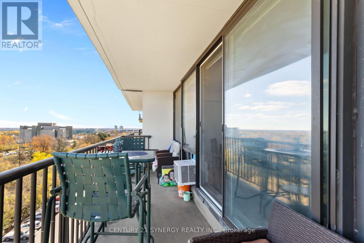
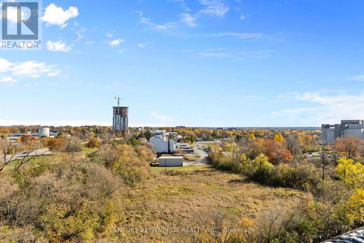
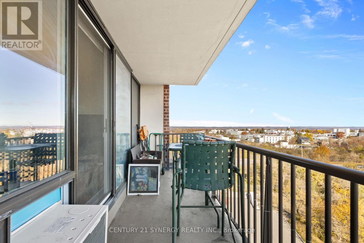
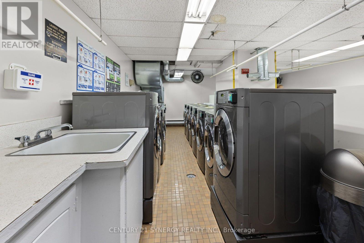
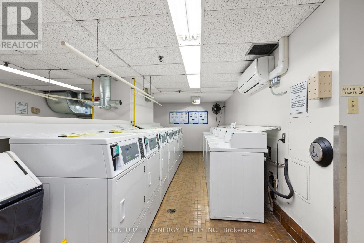
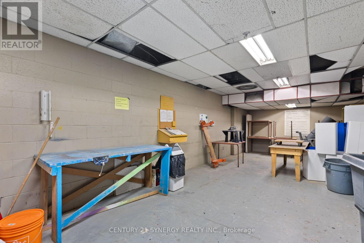
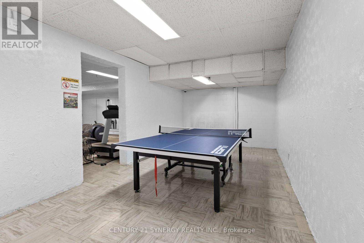
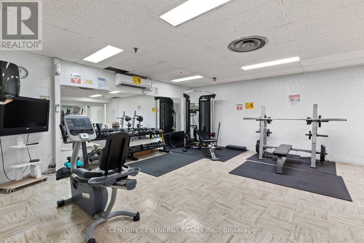
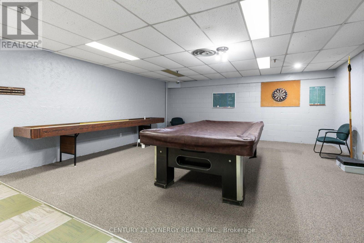
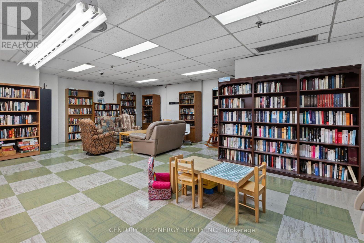
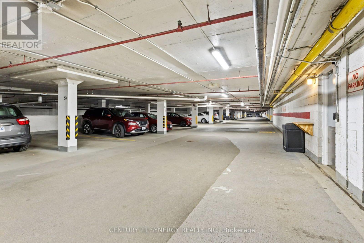
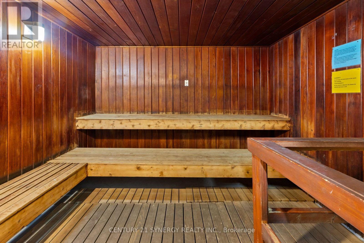
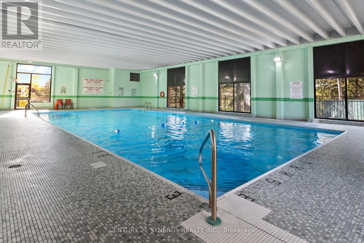
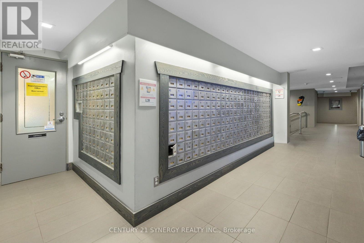
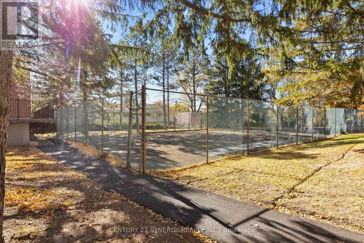
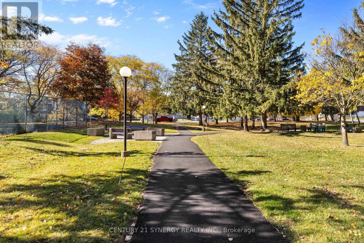
$876 MonthlyWelcome to Las Brisas, where spacious living, impressive amenities, and a well-connected Ottawa location come together. Situated on the 9th floor, this bright 3-bedroom, 2-bathroom corner unit offers beautiful open east-facing views of the surrounding area and an abundance of natural light throughout. The spacious living and dining areas provide a comfortable and functional layout for everyday living and entertaining, with direct access to the generously sized balcony an ideal place to relax and enjoy the open views. The kitchen features newer cabinetry and countertops, offering plenty of storage and workspace. Laminate and ceramic flooring throughout provides a clean, low-maintenance interior with no carpet. The generously sized primary bedroom features a walk-in closet and private 2-piece ensuite. Two additional bedrooms provide excellent flexibility for family, guests, or a home office. The main bathroom features a tiled walk-in shower with a shower panel system. The unit also includes an exclusive-use underground parking space and storage locker. Condo fees include heat and water, adding further value. Las Brisas offers an impressive selection of amenities, including an indoor pool, exercise facilities, recreation room, library, workshop, outdoor space, and tennis courts. Ideally located just off Montreal Road, close to Montfort Hospital, shopping, restaurants, public transit, Highway 417 access, and everyday amenities. Combining generous living space, beautiful east-facing views, updated finishes, and an excellent range of building amenities, this home offers a fantastic opportunity for comfortable city living. (id:67947)
| MLS® Number | X14130568 |
| Property Type | Single Family |
| Community Name | 3505 - Carson Meadows |
| Community Features | Pets Allowed With Restrictions |
| Features | Balcony, Carpet Free |
| Parking Space Total | 1 |
| View Type | City View |
| Bathroom Total | 2 |
| Bedrooms Above Ground | 3 |
| Bedrooms Total | 3 |
| Amenities | Storage - Locker |
| Appliances | Dishwasher, Hood Fan, Microwave, Stove, Refrigerator |
| Basement Type | None |
| Cooling Type | Window Air Conditioner |
| Exterior Finish | Brick |
| Foundation Type | Concrete |
| Half Bath Total | 1 |
| Heating Fuel | Natural Gas |
| Heating Type | Baseboard Heaters |
| Size Interior | 1,000 - 1,199 Sqft |
| Type | Apartment |
| Underground | |
| Garage |
| Acreage | No |
| Level | Type | Length | Width | Dimensions |
|---|---|---|---|---|
| Main Level | Living Room | 6.9 m | 3.4 m | 6.9 m x 3.4 m |
| Main Level | Kitchen | 3.6 m | 2.4 m | 3.6 m x 2.4 m |
| Main Level | Dining Room | 3.2 m | 2.5 m | 3.2 m x 2.5 m |
| Main Level | Bathroom | 2.4 m | 1.6 m | 2.4 m x 1.6 m |
| Main Level | Bedroom 2 | 3.7 m | 2.9 m | 3.7 m x 2.9 m |
| Main Level | Bedroom 3 | 3.7 m | 2.9 m | 3.7 m x 2.9 m |
| Main Level | Primary Bedroom | 4.2 m | 3.6 m | 4.2 m x 3.6 m |
| Main Level | Bathroom | 2.1 m | 1 m | 2.1 m x 1 m |
| Main Level | Other | 1.9 m | 1.4 m | 1.9 m x 1.4 m |
| Main Level | Other | 5.9 m | 1.6 m | 5.9 m x 1.6 m |
https://www.realtor.ca/real-estate/30459503/905-665-bathgate-drive-ottawa-3505-carson-meadows

Interested in this property?
Nicolas SigounisREALTOR® · EXIT Realty Matrix, BrokerageBook a private showing or ask anything about this home. Nicolas will get back to you quickly.
Call or text 613.859.9331Book a showingEmail NicolasListing courtesy of Mike Ackers, Century 21 Synergy Realty Inc. · Curtis Murphy, Century 21 Synergy Realty Inc.
Ask Nicolas about this property
Contact us for more information

The trademarks REALTOR®, REALTORS®, and the REALTOR® logo are controlled by The Canadian Real Estate Association (CREA) and identify real estate professionals who are members of CREA. The trademarks MLS®, Multiple Listing Service® and the associated logos are owned by The Canadian Real Estate Association (CREA) and identify the quality of services provided by real estate professionals who are members of CREA. The trademark DDF® is owned by The Canadian Real Estate Association (CREA) and identifies CREA's Data Distribution Facility (DDF®)