9 - 215 St Patrick Street Ottawa, Ontario K1N 5K2

$2,200 Monthly
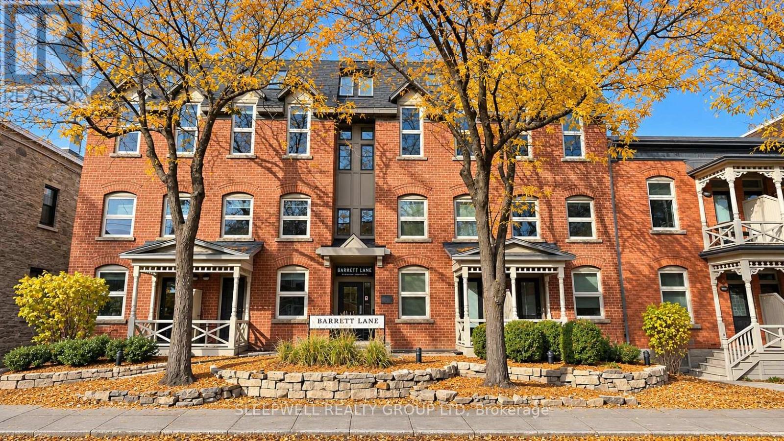
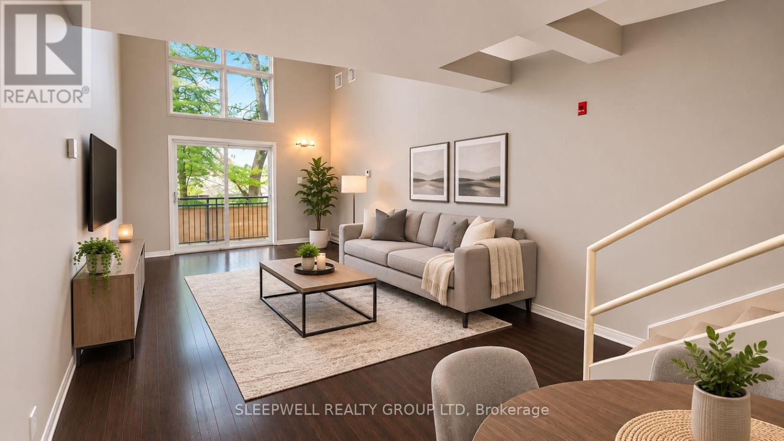
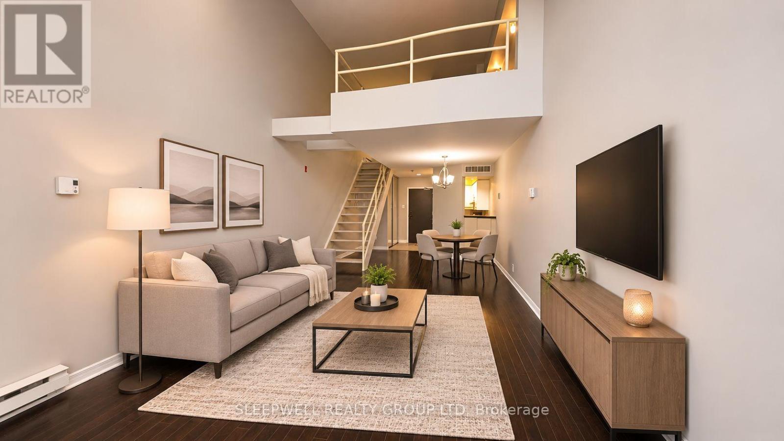
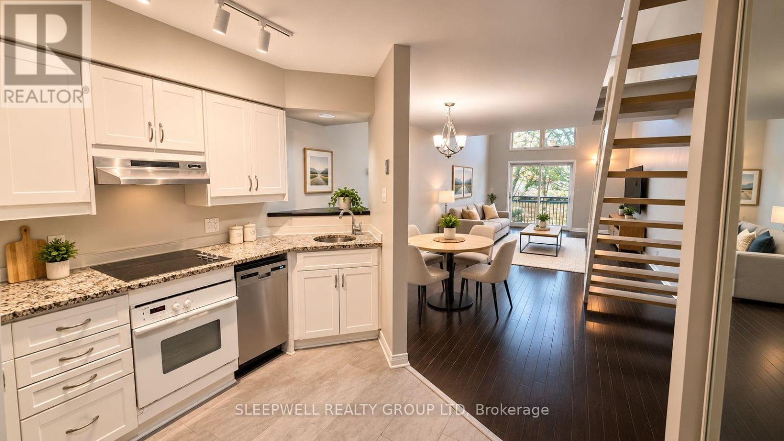
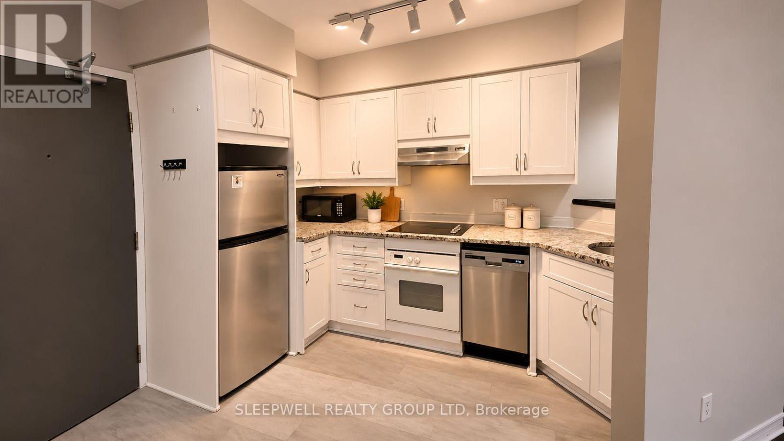
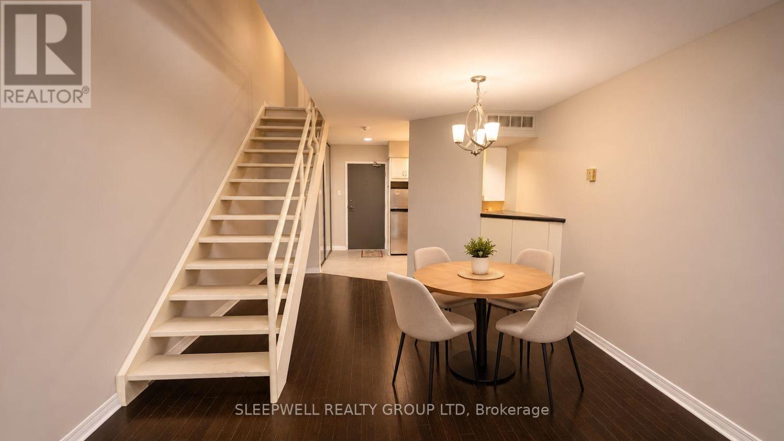
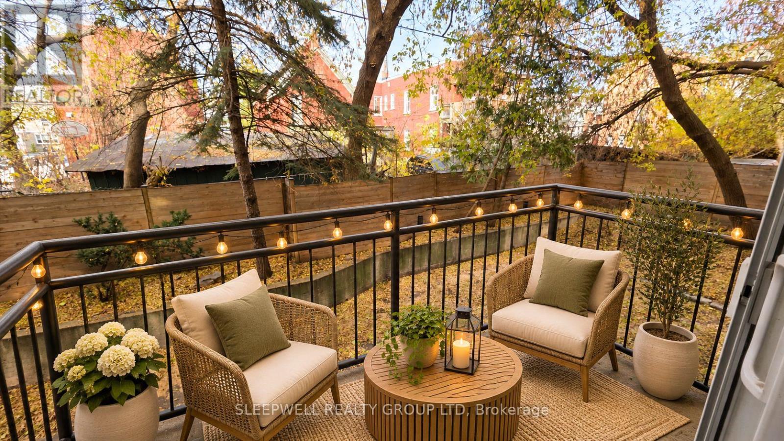
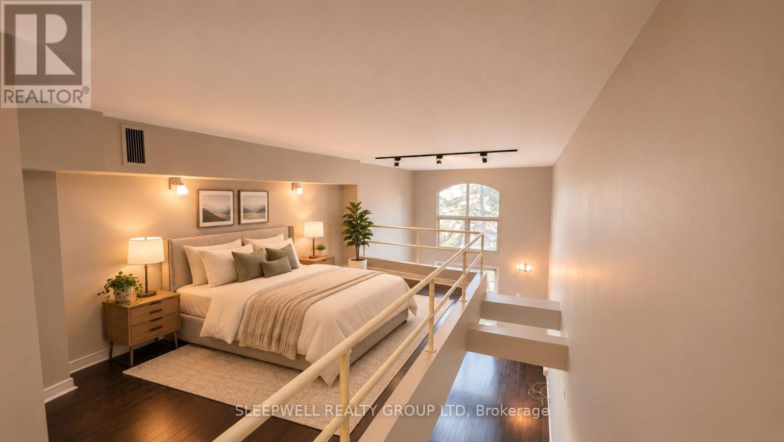
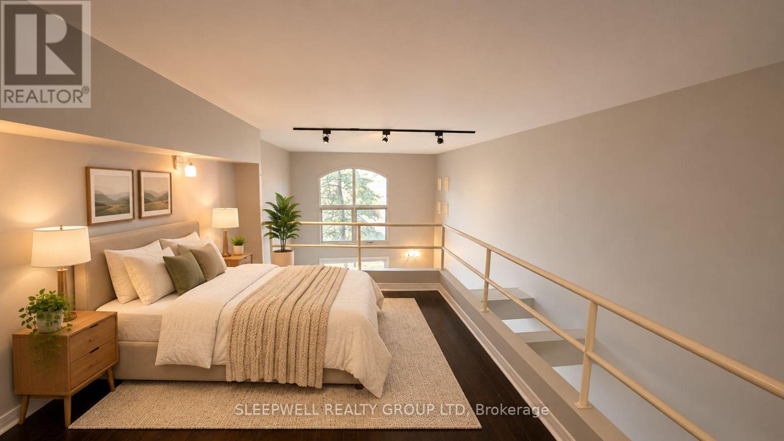
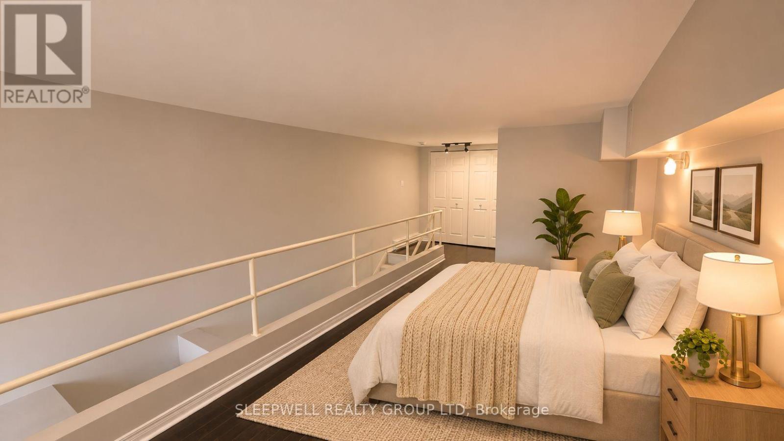
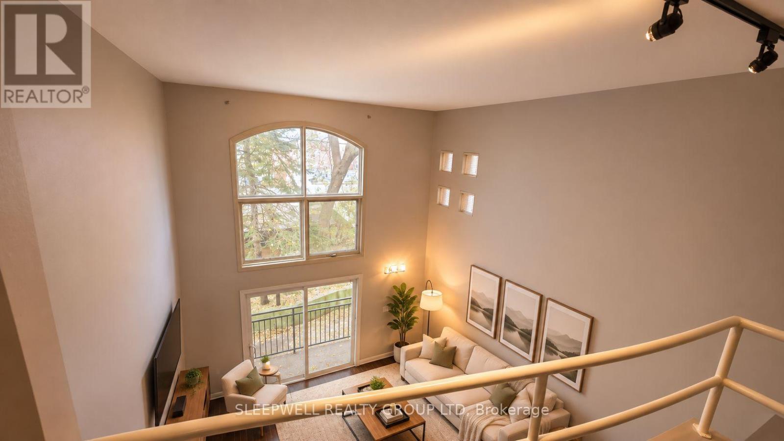
Welcome to 215 St. Patrick Street! This charming loft-style 1-bedroom condo offers a unique two-level layout in the heart of Ottawa's ByWard Market. The main level features an open-concept living and dining area with hardwood flooring, soaring ceilings, and impressive windows that fill the space with natural light. The functional kitchen offers ample cabinetry, granite countertops, and stainless steel appliances. Upstairs, the open loft bedroom overlooks the living area, creating an inviting and distinctive living space. Enjoy the convenience of ensuite laundry, a heat pump for heating and cooling, one underground parking space, and a private balcony overlooking the quiet rear of the property, offering a peaceful retreat from the surrounding city. Water is included, while hydro is extra. Ideally located just steps from the ByWard Market, restaurants, cafés, shops, parks, and everyday amenities, with easy access to downtown Ottawa. A wonderful opportunity to enjoy urban living while having a quiet place to call home! (id:67947)
Property Details
| MLS® Number | X14155810 |
| Property Type | Single Family |
| Community Name | 4001 - Lower Town/Byward Market |
| Amenities Near By | Park |
| Community Features | Pets Allowed With Restrictions |
| Features | Balcony, Carpet Free |
| Parking Space Total | 1 |
Building
| Bathroom Total | 1 |
| Bedrooms Above Ground | 1 |
| Bedrooms Total | 1 |
| Amenities | Storage - Locker |
| Appliances | Dishwasher, Dryer, Stove, Washer, Refrigerator |
| Basement Type | None |
| Cooling Type | Central Air Conditioning |
| Exterior Finish | Concrete, Wood |
| Fire Protection | Security System, Smoke Detectors |
| Foundation Type | Concrete |
| Heating Fuel | Electric |
| Heating Type | Heat Pump |
| Size Interior | 800 - 899 Sqft |
| Type | Apartment |
Parking
| Underground | |
| Garage |
Land
| Acreage | No |
| Land Amenities | Park |
Rooms
| Level | Type | Length | Width | Dimensions |
|---|---|---|---|---|
| Second Level | Primary Bedroom | 4.36 m | 2.89 m | 4.36 m x 2.89 m |
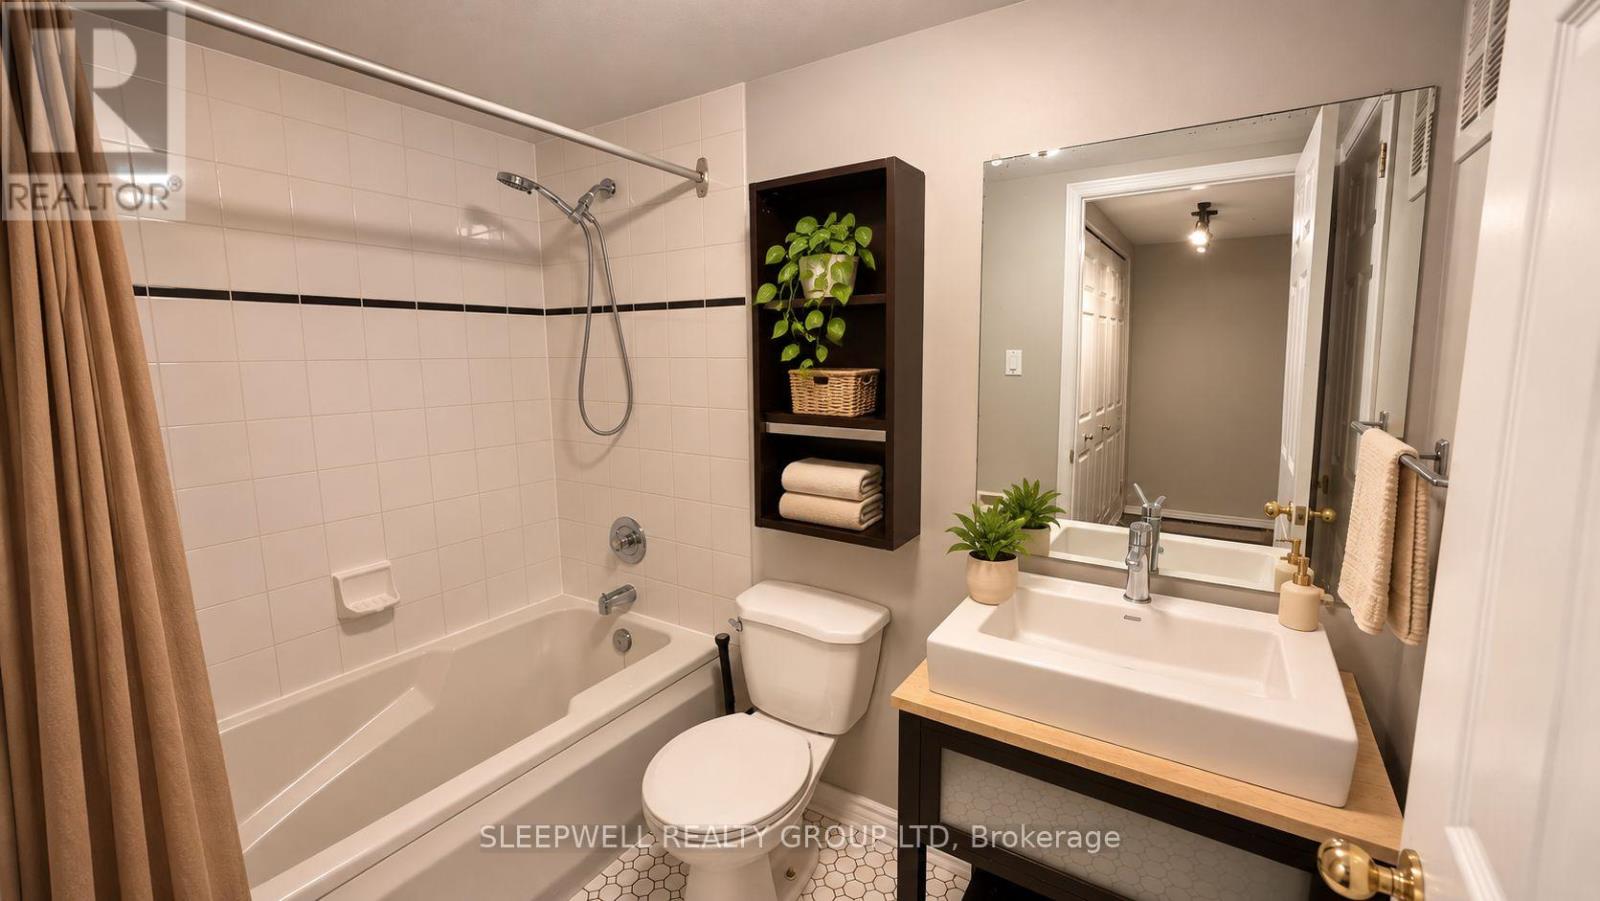
| Second Level | Bathroom | 2.43 m | 1.52 m | 2.43 m x 1.52 m |
| Main Level | Kitchen | 2.74 m | 2.56 m | 2.74 m x 2.56 m |
| Main Level | Laundry Room | 1.04 m | 1.21 m | 1.04 m x 1.21 m |
| Main Level | Living Room | 8.05 m | 3.75 m | 8.05 m x 3.75 m |

Interested in this property?
Nicolas SigounisREALTOR® · EXIT Realty Matrix, BrokerageBook a private showing or ask anything about this home. Nicolas will get back to you quickly.
Call or text 613.859.9331Book a showingEmail NicolasListing courtesy of Angie Pearce, Sleepwell Realty Group Ltd · Adam Pearce, Sleepwell Realty Group Ltd
Ask Nicolas about this property
Contact Us
Contact us for more information

The trademarks REALTOR®, REALTORS®, and the REALTOR® logo are controlled by The Canadian Real Estate Association (CREA) and identify real estate professionals who are members of CREA. The trademarks MLS®, Multiple Listing Service® and the associated logos are owned by The Canadian Real Estate Association (CREA) and identify the quality of services provided by real estate professionals who are members of CREA. The trademark DDF® is owned by The Canadian Real Estate Association (CREA) and identifies CREA's Data Distribution Facility (DDF®)
November 06 2026 01:22:39
Ottawa Real Estate Board
Sleepwell Realty Group Ltd