875 Old Colony Road Kingston, Ontario K7P 1S1

$705,000
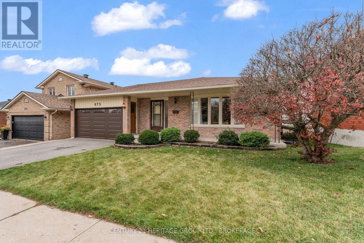
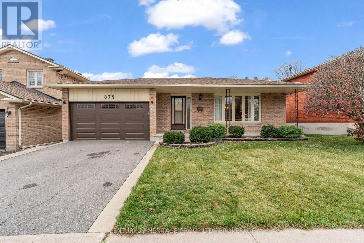
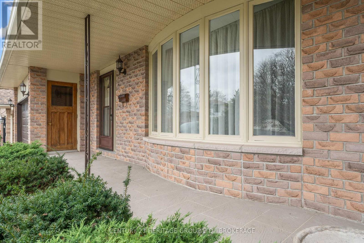
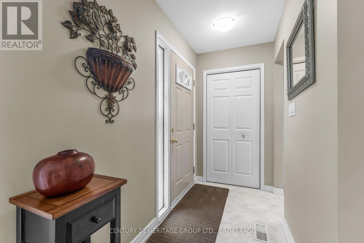
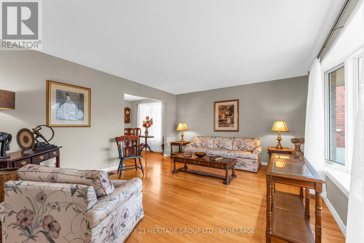
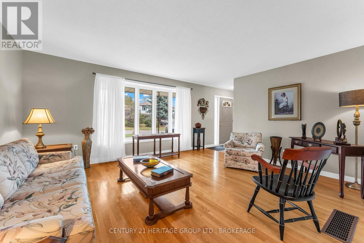
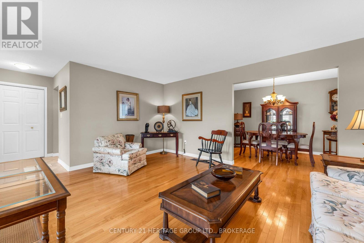
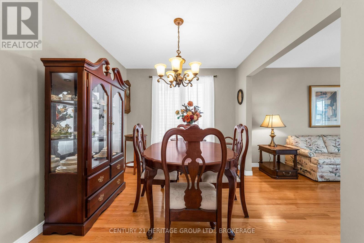
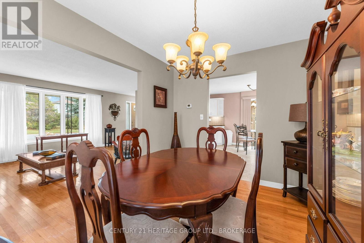
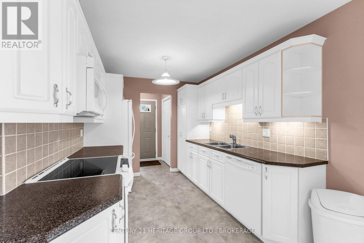
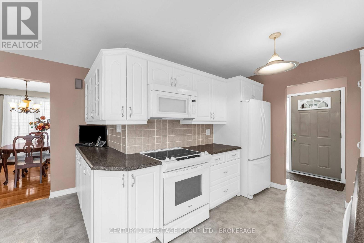
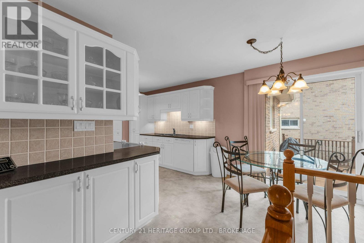
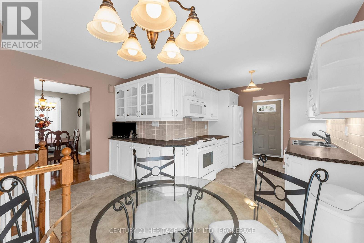
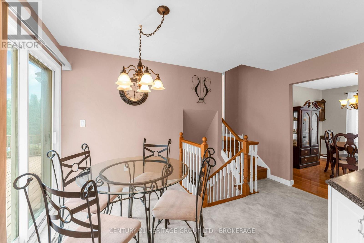
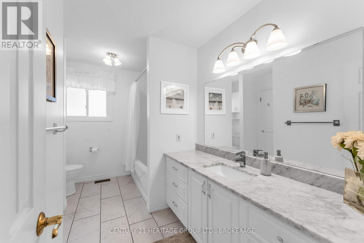
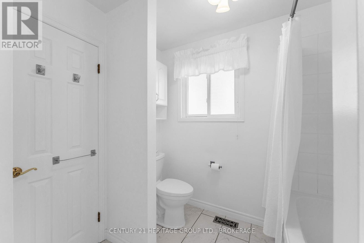
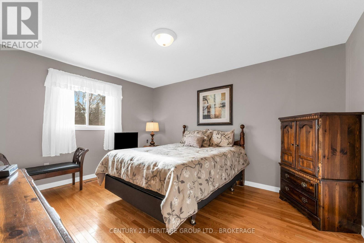
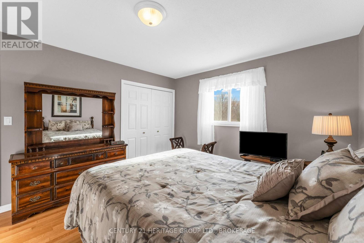
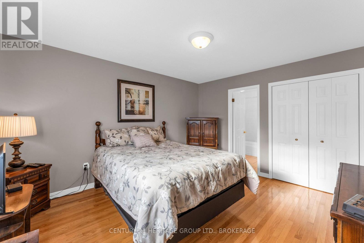
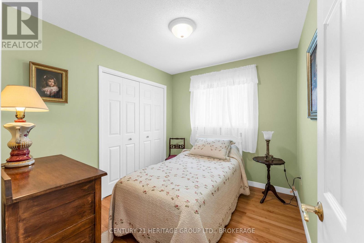
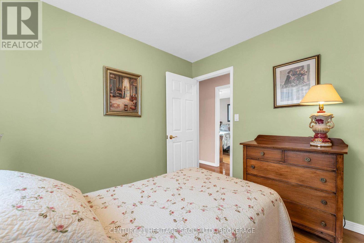
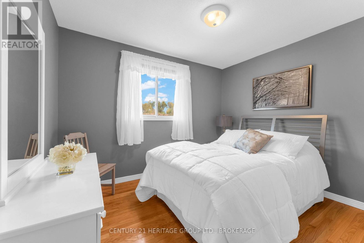
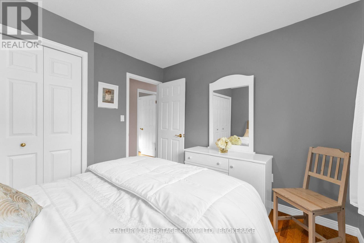
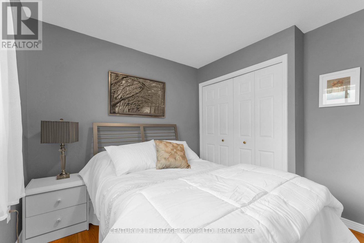
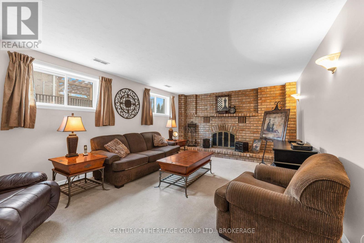
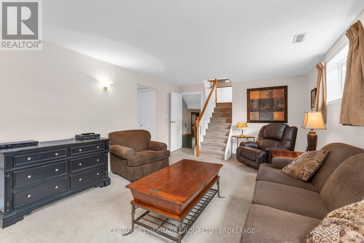
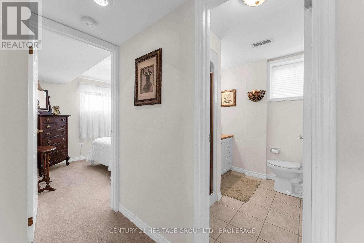
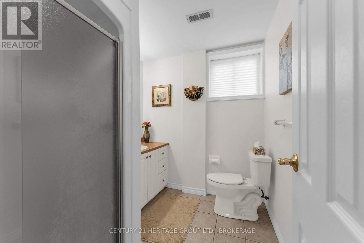
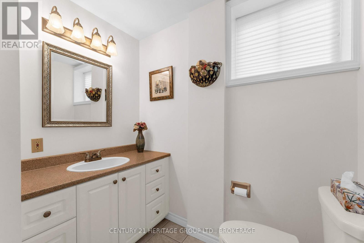
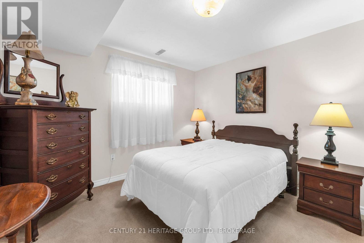
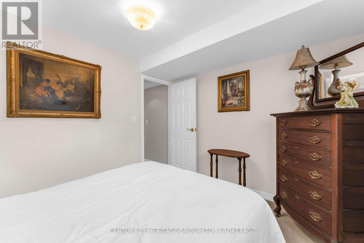
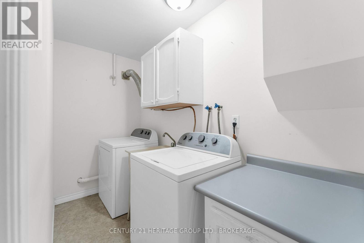
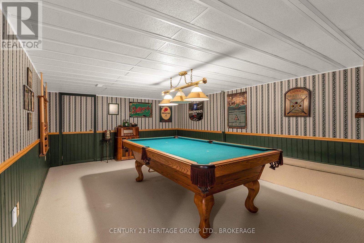
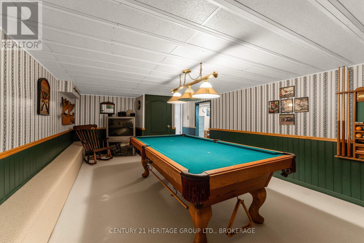
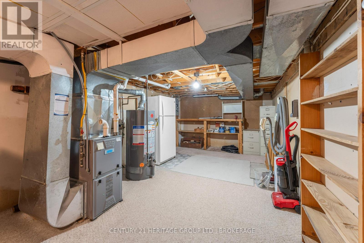
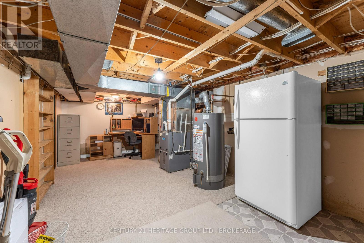
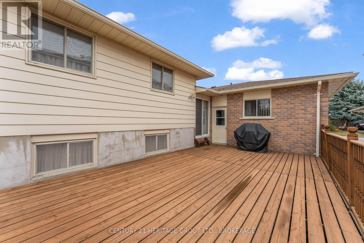
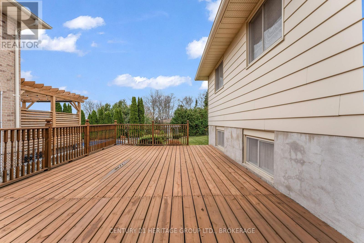
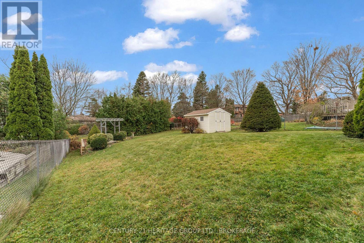
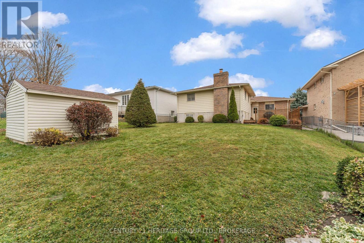
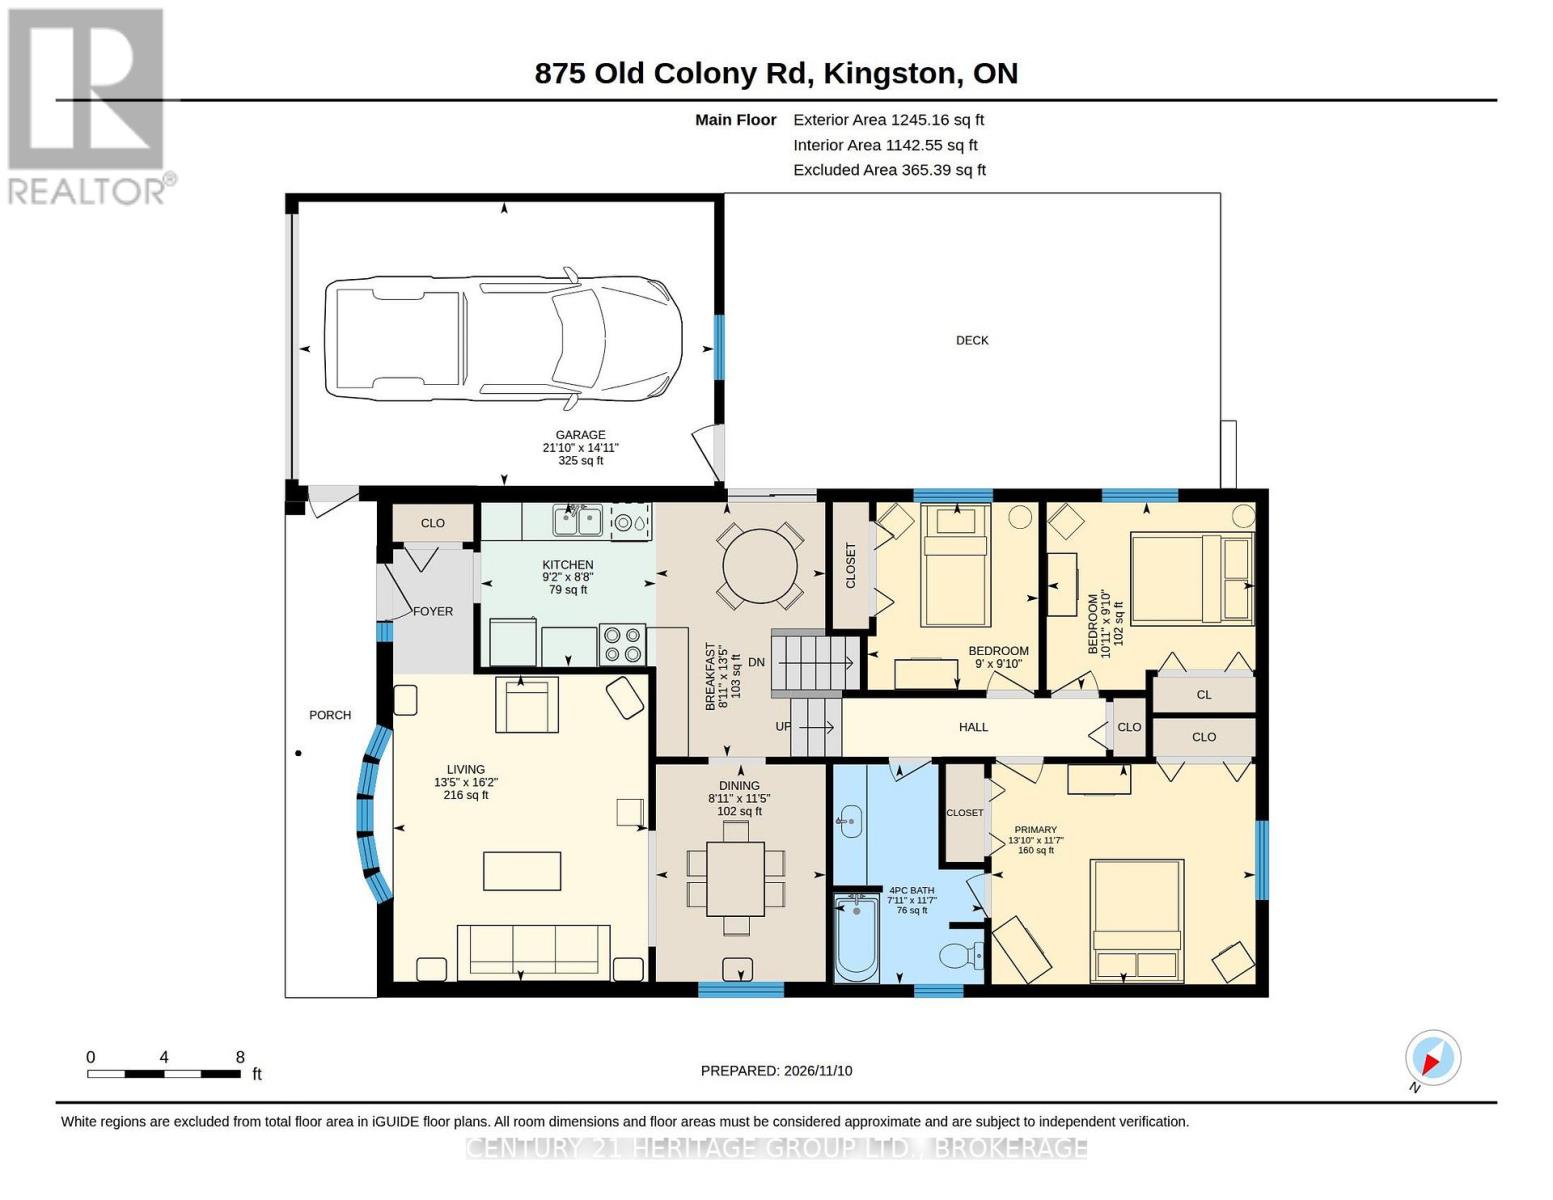
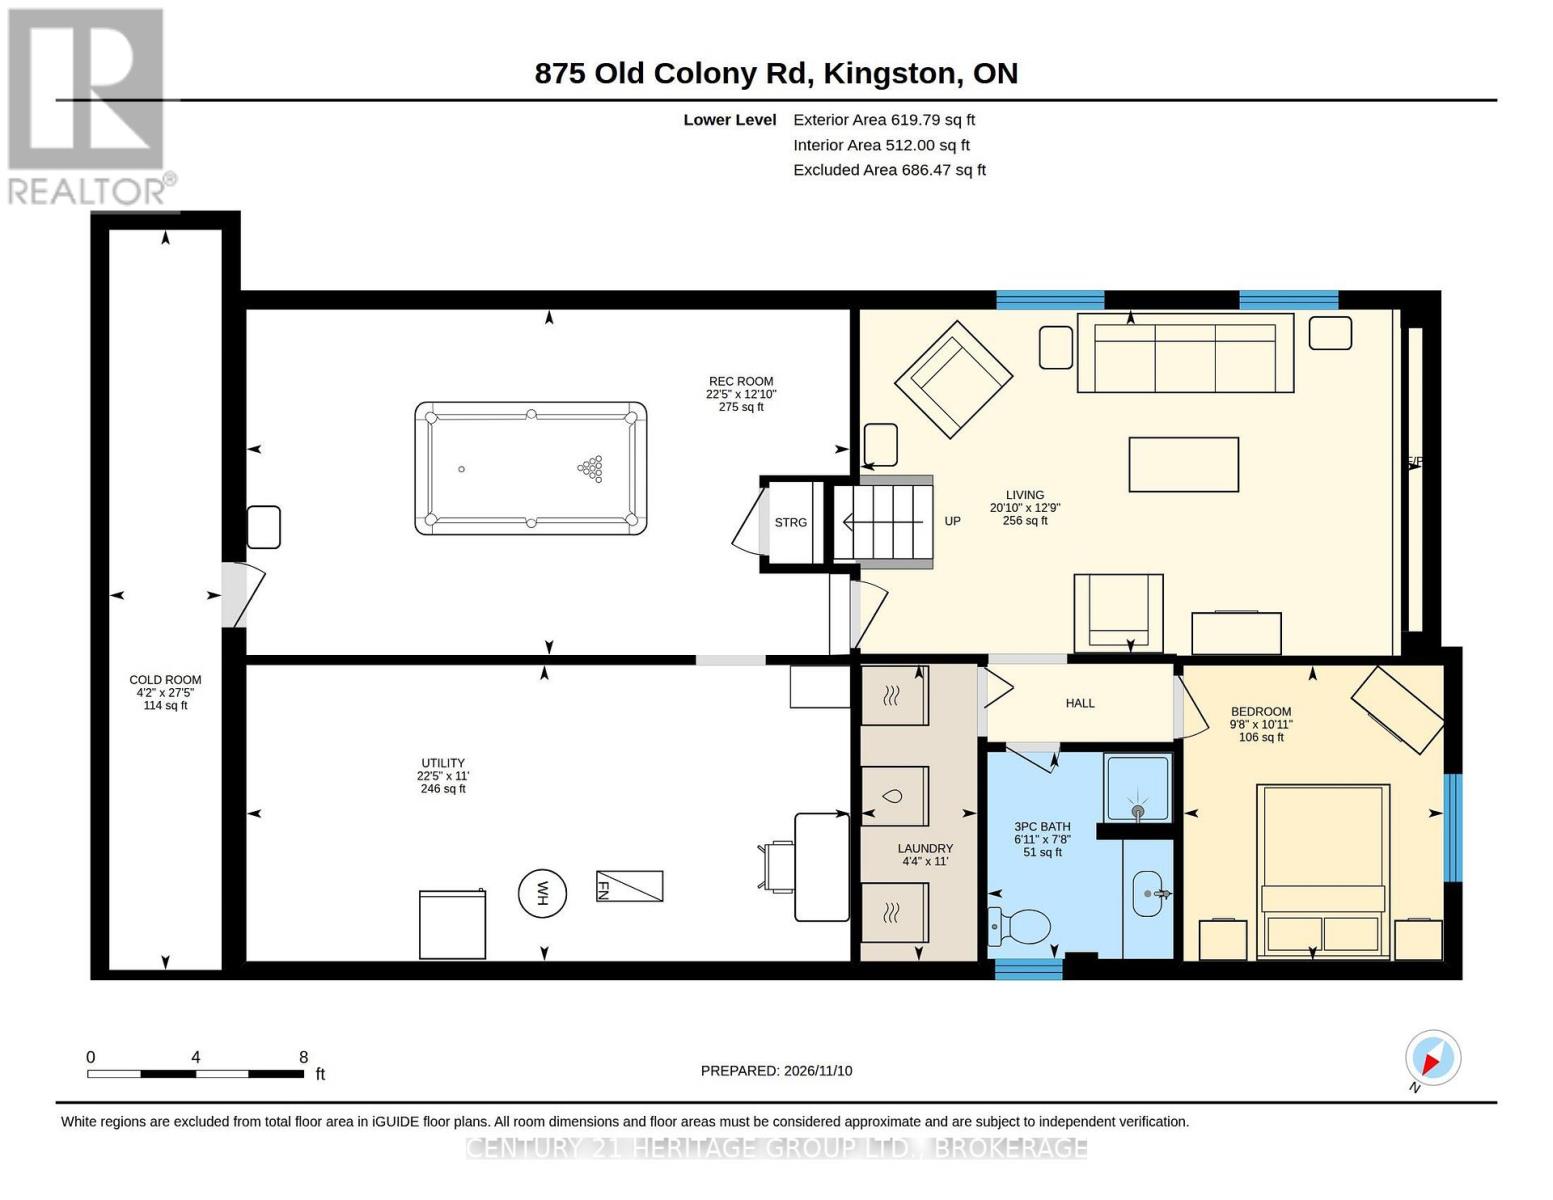
Welcome to 875 Old Colony Road, a spacious 3+1 bedroom, 2 bathroom home offering a versatile layout in Kingston's west end. Step inside to a welcoming foyer and bright front living room, complete with a charming bay window. The main level flows into a dedicated dining room, kitchen and separate breakfast area, providing comfortable spaces for everyday living and entertaining. Down the hall, you'll find three bedrooms, including a generous primary bedroom, along with a beautifully remodelled four-piece bathroom completed in 2019. The lower level adds exceptional flexibility, featuring a second living room, a separate recreation room, fourth bedroom and a three-piece bathroom. Whether you need space for guests, a home office, hobbies or family movie nights, this level offers plenty of options. A dedicated laundry area, utility room and cold storage provide practical functionality. Outside, enjoy the rear deck and the convenience of an attached single-car garage. Important updates include a roof replaced in 2017, a new hot water tank and a furnace approximately 10 years old. With multiple gathering areas, bedrooms on both levels and a thoughtful separation of living spaces, this home is well suited to a variety of lifestyles. Conveniently located near shopping, schools, parks and everyday amenities, 875 Old Colony Road offers room to live, relax and make it your own. (id:67947)
Property Details
| MLS® Number | X14171750 |
| Property Type | Single Family |
| Neigbourhood | Sutton Mills |
| Community Name | 39 - North of Taylor-Kidd Blvd |
| Amenities Near By | Golf Nearby, Hospital, Park |
| Equipment Type | Water Heater |
| Features | Level Lot, Irregular Lot Size, Flat Site, Sump Pump |
| Parking Space Total | 3 |
| Rental Equipment Type | Water Heater |
Building
| Bathroom Total | 2 |
| Bedrooms Above Ground | 4 |
| Bedrooms Total | 4 |
| Age | 31 To 50 Years |
| Amenities | Fireplace(s) |
| Appliances | Garage Door Opener Remote(s), Central Vacuum, All |
| Architectural Style | Bungalow |
| Basement Development | Finished |
| Basement Type | N/a (finished) |
| Construction Style Attachment | Detached |
| Cooling Type | Central Air Conditioning |
| Exterior Finish | Brick |
| Fireplace Present | Yes |
| Fireplace Total | 1 |
| Foundation Type | Poured Concrete |
| Heating Fuel | Natural Gas |
| Heating Type | Forced Air |
| Stories Total | 1 |
| Size Interior | 1,100 - 1,500 Sqft |
| Type | House |
| Utility Water | Municipal Water |
Parking
| Attached Garage | |
| Garage |
Land
| Acreage | No |
| Land Amenities | Golf Nearby, Hospital, Park |
| Sewer | Sanitary Sewer |
| Size Depth | 147 Ft ,9 In |
| Size Frontage | 49 Ft ,10 In |
| Size Irregular | 49.9 X 147.8 Ft ; 156.05 Ft X 52.55 Ft X 139.56 Ft X 49.89 |
| Size Total Text | 49.9 X 147.8 Ft ; 156.05 Ft X 52.55 Ft X 139.56 Ft X 49.89|under 1/2 Acre |
| Zoning Description | Residential |
Rooms
| Level | Type | Length | Width | Dimensions |
|---|---|---|---|---|
| Lower Level | Bathroom | 2.1 m | 2.35 m | 2.1 m x 2.35 m |
| Lower Level | Recreational, Games Room | 3.9 m | 6.83 m | 3.9 m x 6.83 m |
| Lower Level | Utility Room | 3.35 m | 6.83 m | 3.35 m x 6.83 m |
| Lower Level | Workshop | 8.38 m | 1.28 m | 8.38 m x 1.28 m |
| Lower Level | Living Room | 3.9 m | 6.37 m | 3.9 m x 6.37 m |
| Lower Level | Bedroom | 3.3 m | 3.3 m | 3.3 m x 3.3 m |
| Main Level | Living Room | 4.91 m | 4.08 m | 4.91 m x 4.08 m |
| Main Level | Dining Room | 3.48 m | 2.71 m | 3.48 m x 2.71 m |
| Main Level | Eating Area | 4.08 m | 2.71 m | 4.08 m x 2.71 m |
| Main Level | Kitchen | 2.62 m | 2.8 m | 2.62 m x 2.8 m |
| Main Level | Bedroom | 3.02 m | 3.35 m | 3.02 m x 3.35 m |
| Main Level | Bedroom 2 | 3.02 m | 3.34 m | 3.02 m x 3.34 m |
| Main Level | Primary Bedroom | 3.54 m | 4.24 m | 3.54 m x 4.24 m |
| Main Level | Bathroom | 3.51 m | 2.41 m | 3.51 m x 2.41 m |
Utilities
| Cable | Installed |
| Electricity | Installed |
| Sewer | Installed |

Interested in this property?
Nicolas SigounisREALTOR® · EXIT Realty Matrix, BrokerageBook a private showing or ask anything about this home. Nicolas will get back to you quickly.
Call or text 613.859.9331Book a showingEmail NicolasListing courtesy of Danny Taylor, Century 21 Heritage Group Ltd., Brokerage
Ask Nicolas about this property
Contact Us
Contact us for more information

The trademarks REALTOR®, REALTORS®, and the REALTOR® logo are controlled by The Canadian Real Estate Association (CREA) and identify real estate professionals who are members of CREA. The trademarks MLS®, Multiple Listing Service® and the associated logos are owned by The Canadian Real Estate Association (CREA) and identify the quality of services provided by real estate professionals who are members of CREA. The trademark DDF® is owned by The Canadian Real Estate Association (CREA) and identifies CREA's Data Distribution Facility (DDF®)
November 11 2026 08:19:59
Kingston & Area Real Estate Association
Century 21 Heritage Group Ltd., Brokerage