8688 Highway 511 Lanark Highlands, Ontario K0G 1K0

$699,000
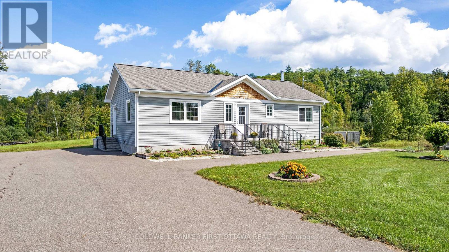
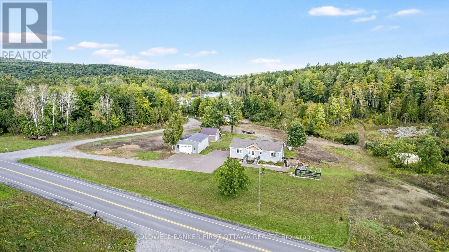
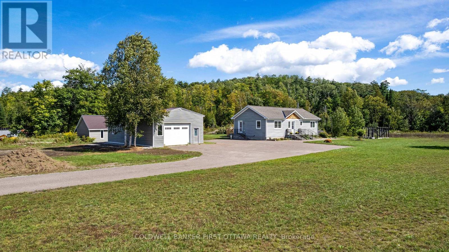
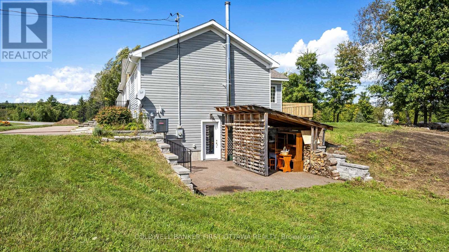
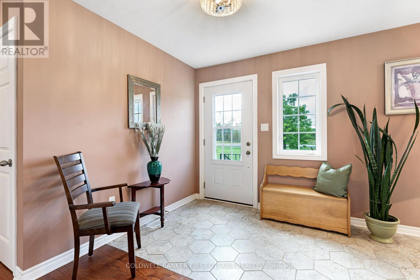
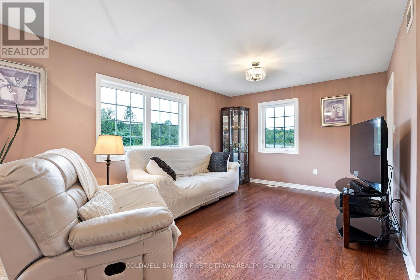
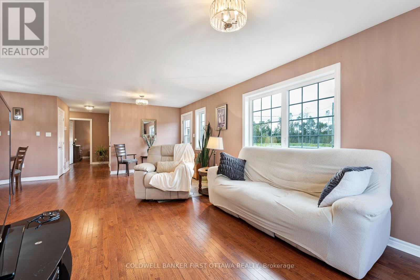
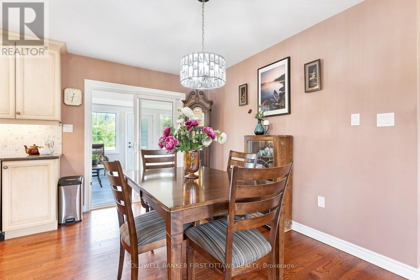
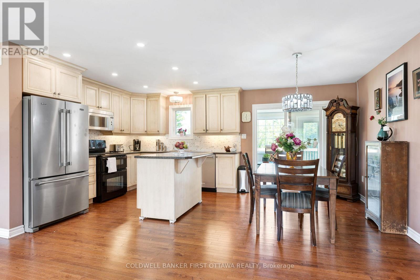
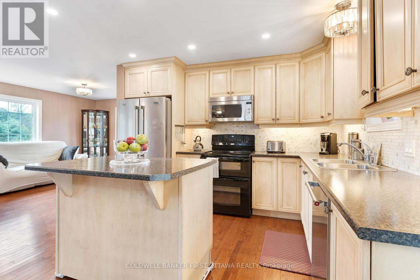
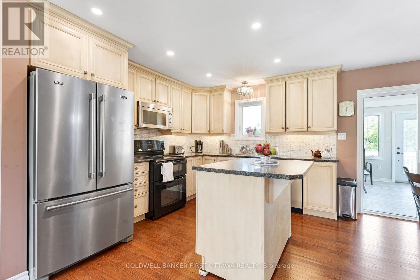
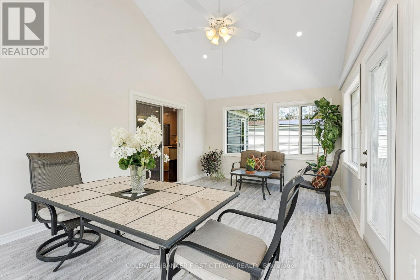
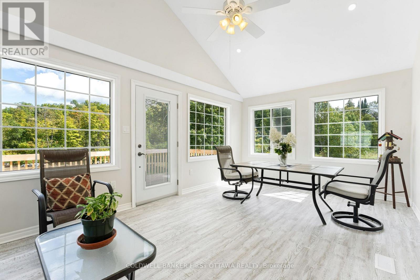
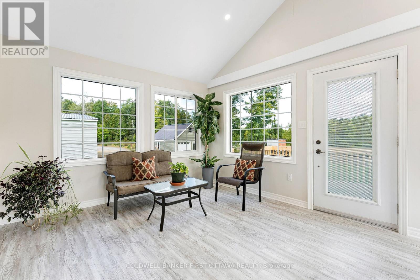
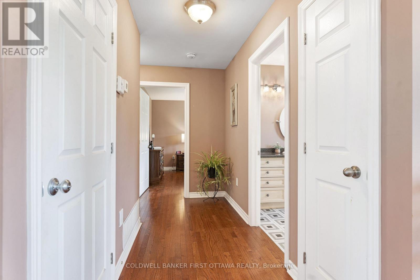
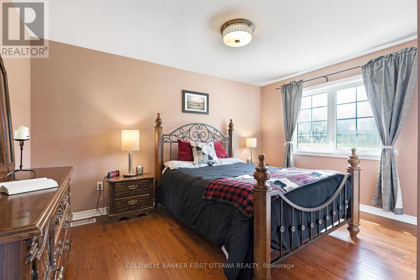
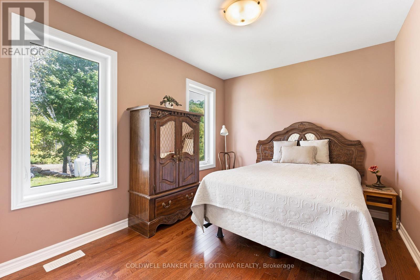
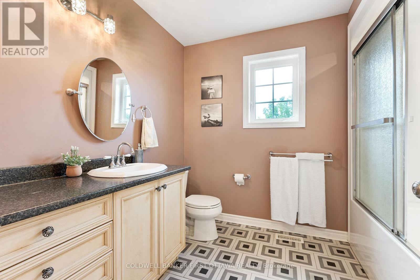
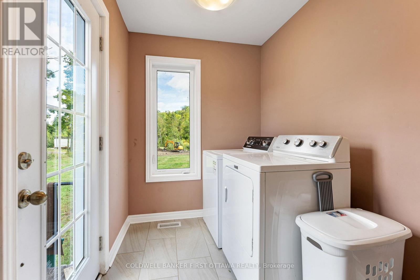
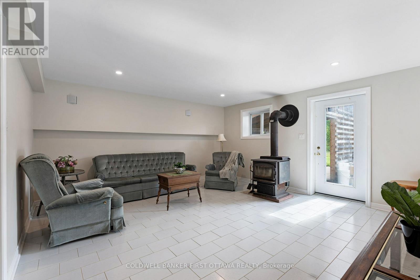
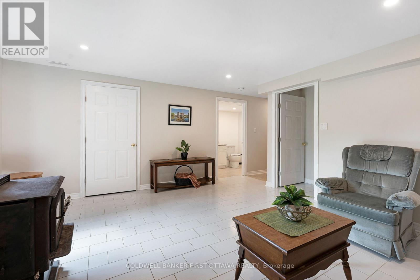
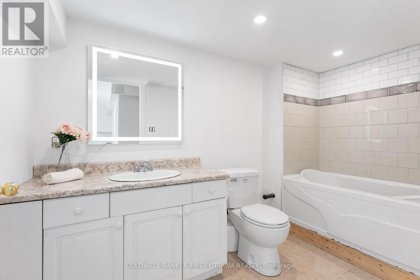
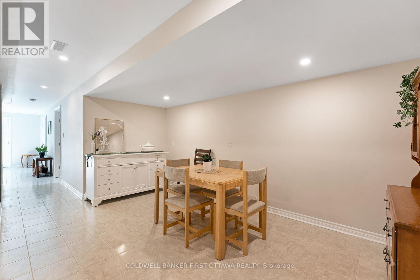
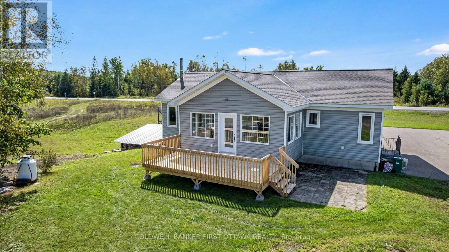
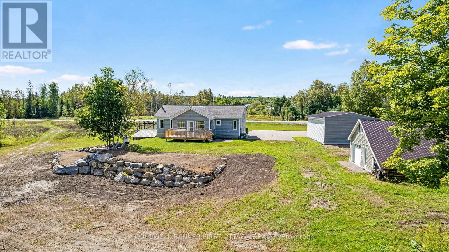
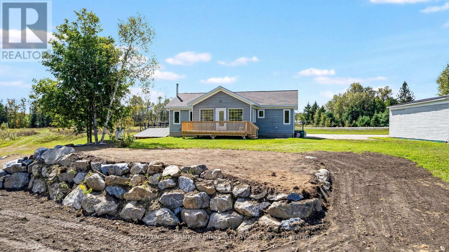
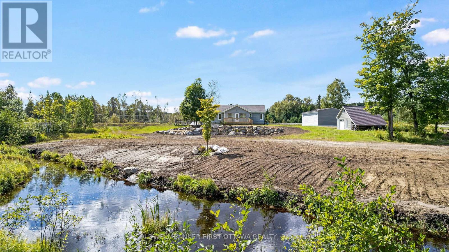
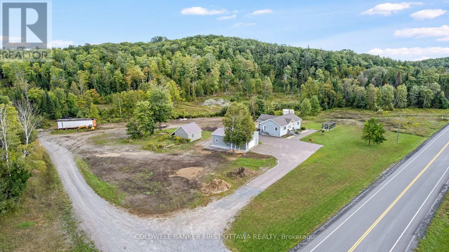
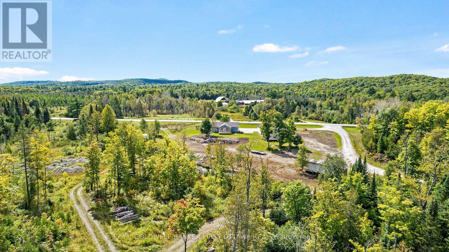
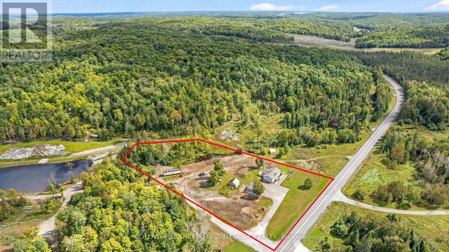
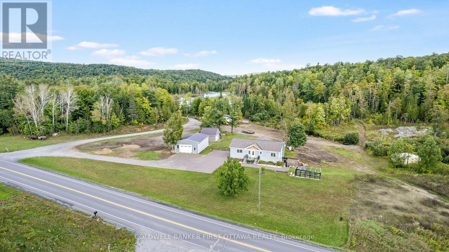
Welcome to 8688 Highway 511, where comfortable country living comes with room to breathe. Set on approximately 3.2 acres in the beautiful Lanark Highlands, this custom-built 2018 bungalow offers a wonderful combination of privacy, practical space and a relaxed rural setting. Step inside to a bright, welcoming open-concept main level with warm hardwood floors and an inviting kitchen featuring abundant cabinetry, generous counter space and a centre island that naturally becomes the gathering place. The living and dining areas flow easily together, while the spacious four-season sunroom/family room provides a peaceful spot to sit back and enjoy the surrounding countryside. Two bedrooms, a 4-piece bath and convenient main-floor laundry complete this level. Downstairs, the finished walk-out lower level offers plenty of room to spread out. A generous family room with a cozy wood stove is made for quiet evenings at home, while a second 4-piece bath, games/flex area, office, storage and additional adaptable space provide options for family, guests, hobbies or future in-law living. Outside is where the country lifestyle really shines. Enjoy morning coffee on the cedar deck, evenings near the creek and plenty of open space to garden, play or simply appreciate the views.A 26'x40' detached garage with a separate 40 amp breaker panel and an additional separate 18'x20' workshop offer excellent space for a home-run business and projects, storage of vehicles, recreational toys or plenty more customized uses. The paved driveway offers ample parking and easy year-round access. Full of possibility this house is a place to settle in, slow down and truly feel at home. Located on township maintained road, 15 mins to Calabougie or 30 min to Perth. (id:67947)
Property Details
| MLS® Number | X13813294 |
| Property Type | Single Family |
| Community Name | 917 - Lanark Highlands (Darling) Twp |
| Community Features | School Bus |
| Equipment Type | Propane Tank |
| Features | Wooded Area, Irregular Lot Size, Carpet Free, Country Residential |
| Parking Space Total | 22 |
| Rental Equipment Type | Propane Tank |
| Structure | Deck, Porch, Shed |
| View Type | View |
Building
| Bathroom Total | 2 |
| Bedrooms Above Ground | 2 |
| Bedrooms Total | 2 |
| Appliances | Central Vacuum, Water Heater, Dishwasher, Dryer, Hood Fan, Stove, Washer, Refrigerator |
| Architectural Style | Bungalow |
| Basement Development | Finished |
| Basement Features | Walk Out |
| Basement Type | N/a, N/a (finished), Full |
| Cooling Type | Central Air Conditioning |
| Exterior Finish | Vinyl Siding |
| Fireplace Present | Yes |
| Fireplace Total | 1 |
| Fireplace Type | Woodstove |
| Flooring Type | Ceramic, Concrete, Hardwood |
| Foundation Type | Concrete |
| Heating Fuel | Propane |
| Heating Type | Forced Air |
| Stories Total | 1 |
| Size Interior | 700 - 1,100 Sqft |
| Type | House |
| Utility Water | Drilled Well |
Parking
| Detached Garage | |
| Garage |
Land
| Access Type | Year-round Access |
| Acreage | Yes |
| Sewer | Septic System |
| Size Depth | 463 Ft ,2 In |
| Size Frontage | 315 Ft |
| Size Irregular | 315 X 463.2 Ft |
| Size Total Text | 315 X 463.2 Ft|2 - 4.99 Acres |
Rooms
| Level | Type | Length | Width | Dimensions |
|---|---|---|---|---|
| Lower Level | Den | 3.89 m | 3.6 m | 3.89 m x 3.6 m |
| Lower Level | Den | 3.59 m | 3.3 m | 3.59 m x 3.3 m |
| Lower Level | Den | 4.79 m | 2.99 m | 4.79 m x 2.99 m |
| Lower Level | Bathroom | 3.15 m | 1.7 m | 3.15 m x 1.7 m |
| Lower Level | Utility Room | 3.79 m | 1.87 m | 3.79 m x 1.87 m |
| Lower Level | Other | 3 m | 1.96 m | 3 m x 1.96 m |
| Lower Level | Recreational, Games Room | 4.81 m | 4.58 m | 4.81 m x 4.58 m |
| Main Level | Foyer | 2.48 m | 3.61 m | 2.48 m x 3.61 m |
| Main Level | Living Room | 7.51 m | 3.45 m | 7.51 m x 3.45 m |
| Main Level | Dining Room | 3.22 m | 2.1 m | 3.22 m x 2.1 m |
| Main Level | Kitchen | 3.609 m | 3.299 m | 3.609 m x 3.299 m |
| Main Level | Primary Bedroom | 4.21 m | 3.48 m | 4.21 m x 3.48 m |
| Main Level | Bedroom 2 | 3.48 m | 2.73 m | 3.48 m x 2.73 m |
| Main Level | Bathroom | 2.73 m | 2.33 m | 2.73 m x 2.33 m |
| Main Level | Family Room | 5.79 m | 3.53 m | 5.79 m x 3.53 m |
| Main Level | Laundry Room | 3.5 m | 1.83 m | 3.5 m x 1.83 m |
Utilities
| Electricity | Installed |
| Wireless | Available |
| Electricity Connected | Connected |
| Telephone | Connected |

Interested in this property?
Nicolas SigounisREALTOR® · EXIT Realty Matrix, BrokerageBook a private showing or ask anything about this home. Nicolas will get back to you quickly.
Call or text 613.859.9331Book a showingEmail NicolasListing courtesy of Stephanie Mols, Coldwell Banker First Ottawa Realty
Ask Nicolas about this property
Contact Us
Contact us for more information

The trademarks REALTOR®, REALTORS®, and the REALTOR® logo are controlled by The Canadian Real Estate Association (CREA) and identify real estate professionals who are members of CREA. The trademarks MLS®, Multiple Listing Service® and the associated logos are owned by The Canadian Real Estate Association (CREA) and identify the quality of services provided by real estate professionals who are members of CREA. The trademark DDF® is owned by The Canadian Real Estate Association (CREA) and identifies CREA's Data Distribution Facility (DDF®)
September 22 2026 02:24:49
Ottawa Real Estate Board
Coldwell Banker First Ottawa Realty