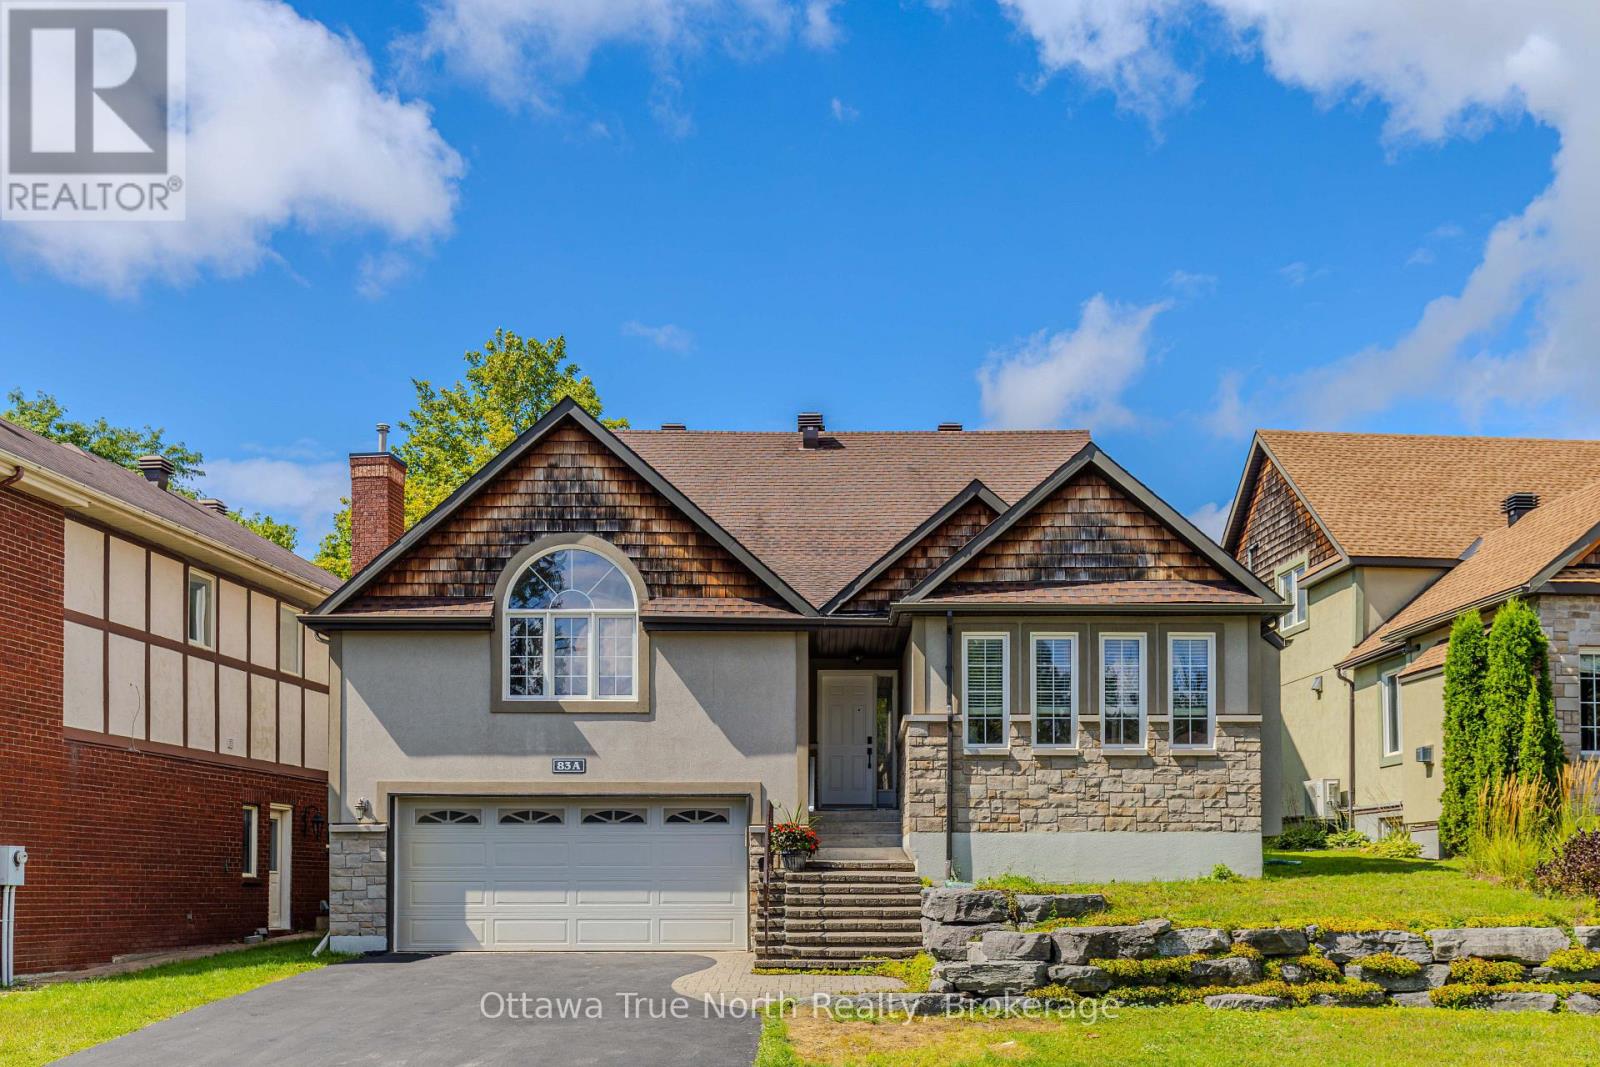
83a Leacock Drive Ottawa, Ontario K2K 1S5

$1,179,000
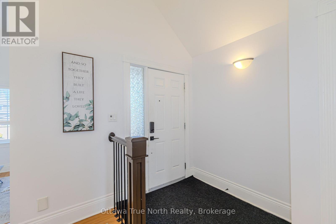
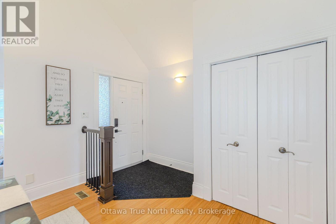
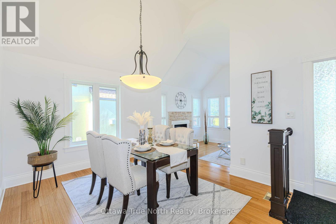
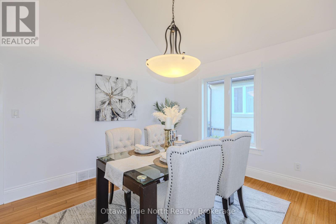
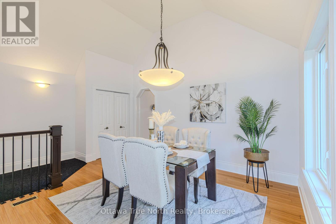
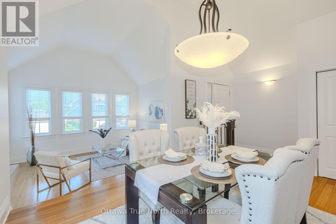
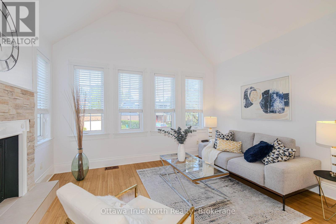
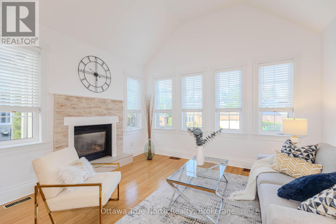
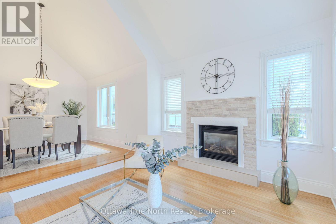
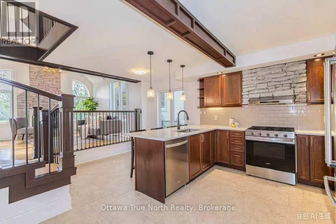
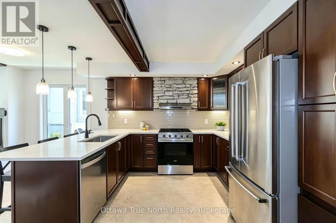
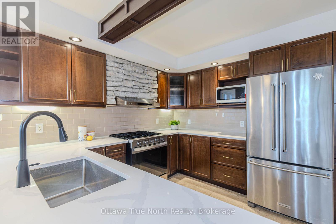
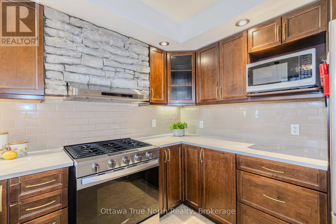
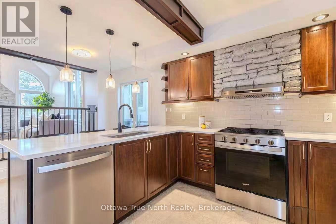
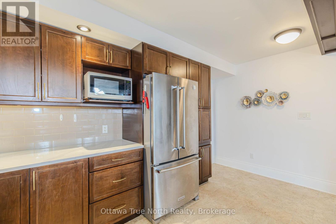
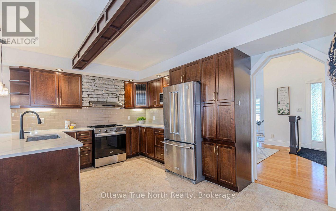
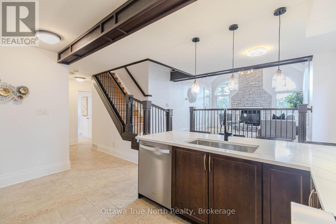
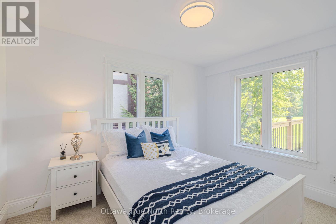
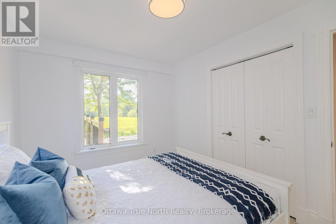
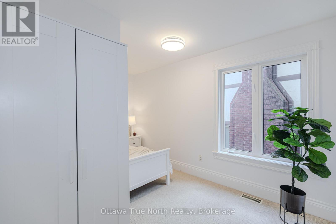
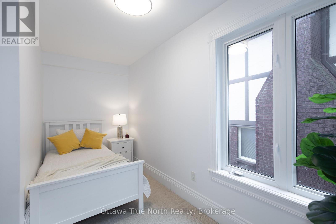
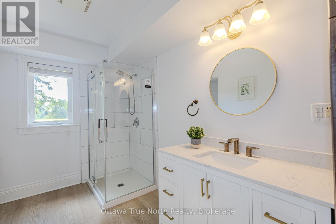
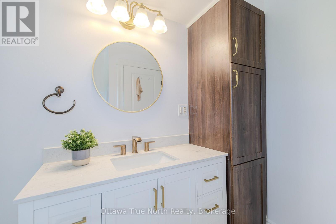
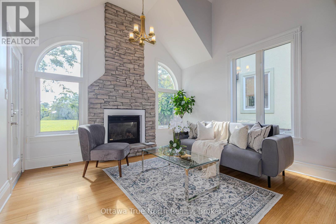
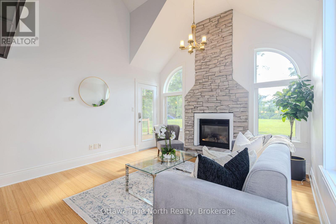
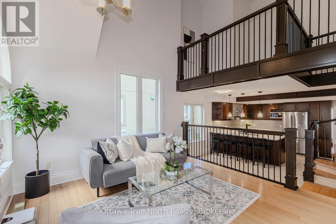
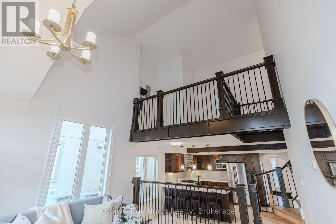
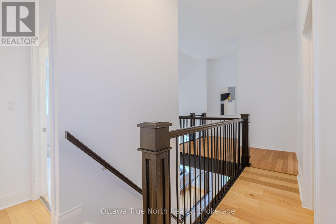
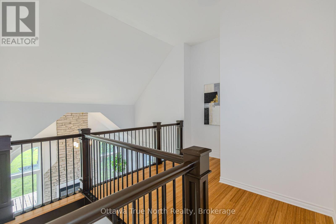
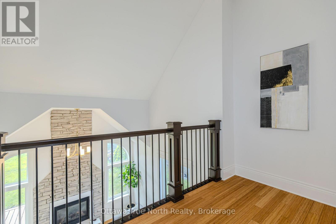
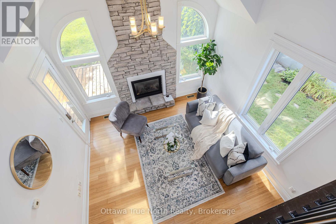
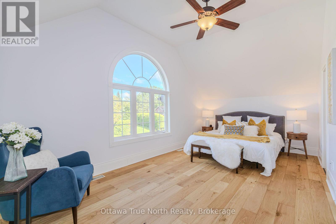
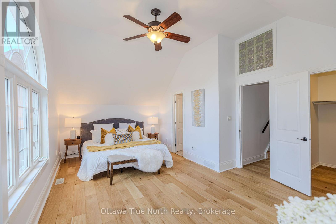
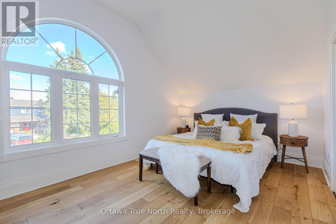
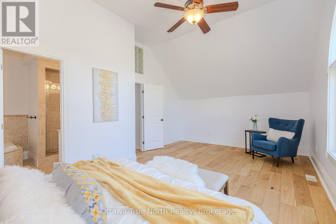
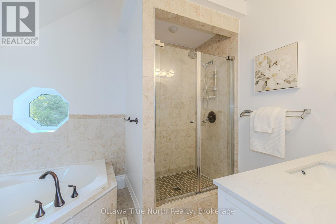
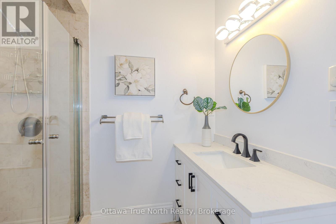
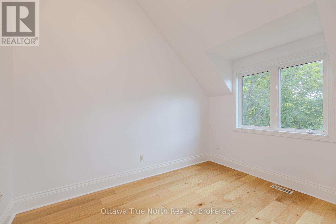
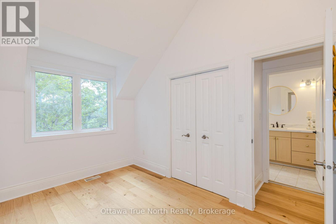
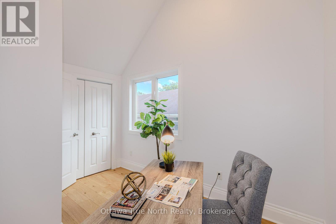
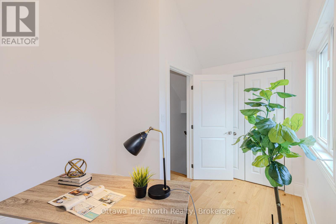
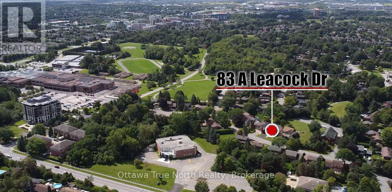
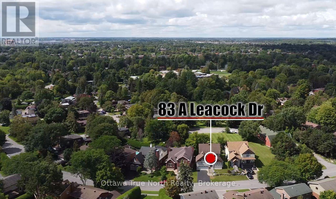
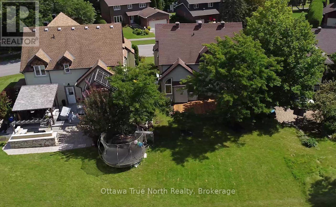
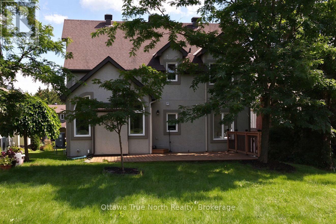
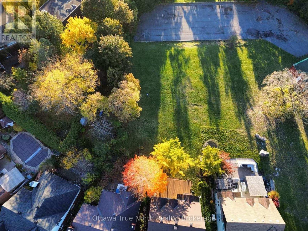
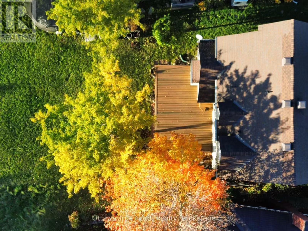
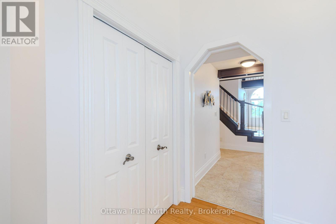
Location, Location, Location! Enjoy exceptional privacy with no rear neighbours, backing directly onto Gow Park and its beautiful green space. Perfect for outdoor activities and year-round enjoyment.This detached home is located in the highly sought-after Beaverbrook community in Kanata, offering an unbeatable location with ultimate convenience. With quick access to Highway 417, it is zoned for top-rated schools including Stephen Leacock Public School(550m), W. Erskine Johnston Public School and Earl Of March Secondary School(450m). Elsie Stapleford Child Care Centre(90m) is directly across the street. Amenities are within walking distance: Public Library, John G. Mlacak Community Centre, Community Pool(550m), March Tennis Club and ActiveCare Medical Clinic(600m).Custom-built by architectural professionals in 2007, this home features 200-amp electrical service and an impressive 58.97 ft frontage, providing ample parking for up to six SUVs. With approximately 2,730 sq ft above grade, the main floor living room boasts a stunning 19'2" vaulted ceiling flooding the home with natural light. The dining room, family room and entire second floor feature arched ceilings; the second floor offers an impressive 11'5" ceiling height for exceptional comfort. The main floor offers two bedrooms and a 3-piece bathroom, providing versatile living options. The primary bedroom is uniquely designed for generous, private and quiet living space.Meticulously maintained and consistently updated by the current owners: Freshly painted throughout (2026), Basement Carpet (2026), Engineered Hardwood (2026); Kitchen Quartz Countertops, Dishwasher, Range Hood, Gas Stove, Oven & Fridge (2026); Full Bathroom Upgrades (2026), Deck (2026); Roof Maintenance (2024);Reseal the joints of external doors and Windows(2026); Heat Pump & Attic Insulation (2023); Furnace & Owned Hot Water Tank (2018).Welcome to 83 A Leacock Dr, a home designed for those who love life and cherish family. (id:67947)
Open House
This property has open houses!
2:00 pm
Ends at:4:00 pm
Property Details
| MLS® Number | X13832896 |
| Property Type | Single Family |
| Neigbourhood | Beaverbrook |
| Community Name | 9001 - Kanata - Beaverbrook |
| Features | Irregular Lot Size, Guest Suite |
| Parking Space Total | 6 |
| Structure | Deck |
Building
| Bathroom Total | 3 |
| Bedrooms Above Ground | 6 |
| Bedrooms Total | 6 |
| Age | 16 To 30 Years |
| Amenities | Fireplace(s) |
| Appliances | Water Heater, Garage Door Opener Remote(s), Dishwasher, Dryer, Freezer, Hood Fan, Microwave, Stove, Washer, Window Coverings, Two Refrigerators |
| Basement Development | Finished |
| Basement Type | N/a (finished) |
| Construction Style Attachment | Detached |
| Cooling Type | Central Air Conditioning |
| Exterior Finish | Stone, Stucco |
| Fireplace Present | Yes |
| Fireplace Total | 2 |
| Foundation Type | Poured Concrete |
| Heating Fuel | Natural Gas |
| Heating Type | Forced Air |
| Stories Total | 2 |
| Size Interior | 2,500 - 3,000 Sqft |
| Type | House |
| Utility Water | Municipal Water |
Parking
| Attached Garage | |
| Garage |
Land
| Acreage | No |
| Landscape Features | Landscaped |
| Sewer | Sanitary Sewer |
| Size Depth | 98 Ft ,3 In |
| Size Frontage | 59 Ft |
| Size Irregular | 59 X 98.3 Ft |
| Size Total Text | 59 X 98.3 Ft |
| Zoning Description | R1m |
Rooms
| Level | Type | Length | Width | Dimensions |
|---|---|---|---|---|
| Second Level | Bathroom | 3.64 m | 2.08 m | 3.64 m x 2.08 m |
| Second Level | Bedroom 3 | 3.62 m | 2.76 m | 3.62 m x 2.76 m |
| Second Level | Loft | 3.2 m | 3.15 m | 3.2 m x 3.15 m |
| Second Level | Bedroom 4 | 3.25 m | 3.24 m | 3.25 m x 3.24 m |
| Second Level | Laundry Room | 2.79 m | 2.34 m | 2.79 m x 2.34 m |
| Second Level | Bedroom 5 | 3.6 m | 2.76 m | 3.6 m x 2.76 m |
| Second Level | Primary Bedroom | 6.07 m | 3.93 m | 6.07 m x 3.93 m |
| Second Level | Bathroom | 3 m | 2.4 m | 3 m x 2.4 m |
| Basement | Recreational, Games Room | 9.25 m | 5 m | 9.25 m x 5 m |
| Main Level | Kitchen | 4.46 m | 4.64 m | 4.46 m x 4.64 m |
| Main Level | Dining Room | 3.4 m | 5.2 m | 3.4 m x 5.2 m |
| Main Level | Family Room | 4.04 m | 3.47 m | 4.04 m x 3.47 m |
| Main Level | Living Room | 3.83 m | 4.05 m | 3.83 m x 4.05 m |
| Main Level | Bedroom | 4.25 m | 2.74 m | 4.25 m x 2.74 m |
| Main Level | Bedroom 2 | 3.63 m | 2.74 m | 3.63 m x 2.74 m |
| Main Level | Bathroom | 3.64 m | 2.08 m | 3.64 m x 2.08 m |
https://www.realtor.ca/real-estate/30333040/83a-leacock-drive-ottawa-9001-kanata-beaverbrook

Interested in this property?
Nicolas SigounisREALTOR® · EXIT Realty Matrix, BrokerageBook a private showing or ask anything about this home. Nicolas will get back to you quickly.
Call or text 613.859.9331Book a showingEmail NicolasListing courtesy of Joseph Peng, Ottawa True North Realty · Ammie Fu, Ottawa True North Realty · Rui Xia, Ottawa True North Realty · Helen Tang, Ottawa True North Realty
Ask Nicolas about this property
Contact Us
Contact us for more information

The trademarks REALTOR®, REALTORS®, and the REALTOR® logo are controlled by The Canadian Real Estate Association (CREA) and identify real estate professionals who are members of CREA. The trademarks MLS®, Multiple Listing Service® and the associated logos are owned by The Canadian Real Estate Association (CREA) and identify the quality of services provided by real estate professionals who are members of CREA. The trademark DDF® is owned by The Canadian Real Estate Association (CREA) and identifies CREA's Data Distribution Facility (DDF®)
November 10 2026 10:51:52
Ottawa Real Estate Board
Ottawa True North Realty