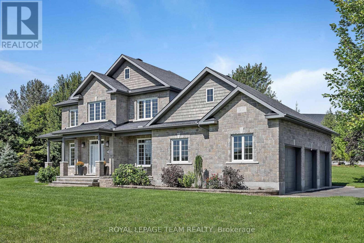
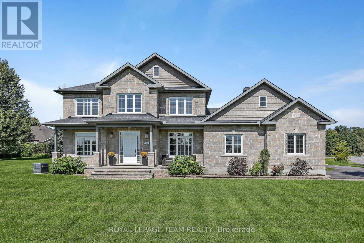
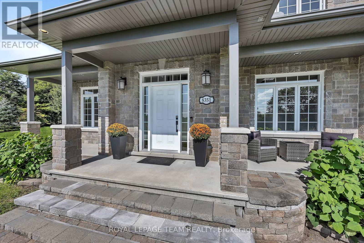
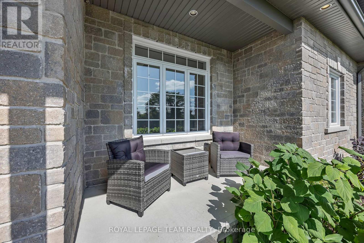
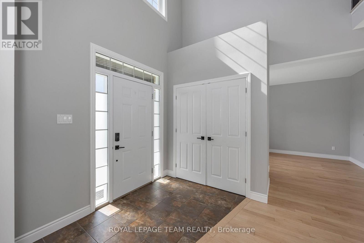
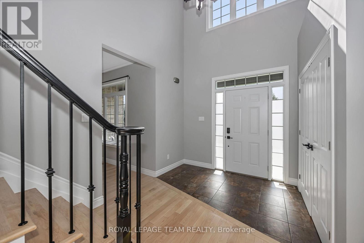
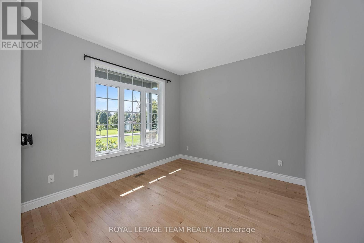
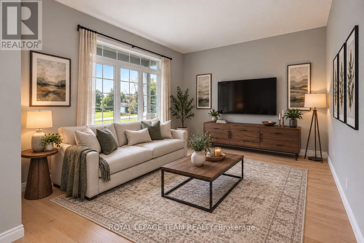
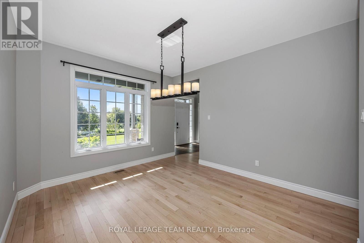
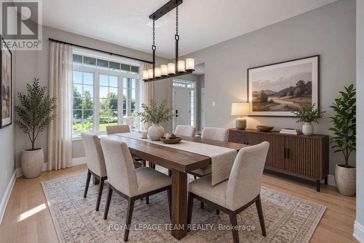
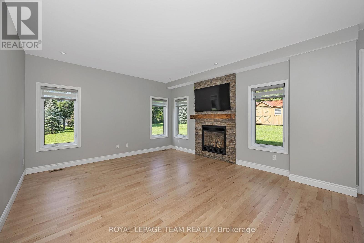
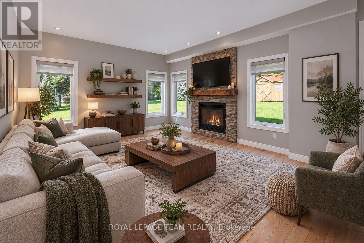
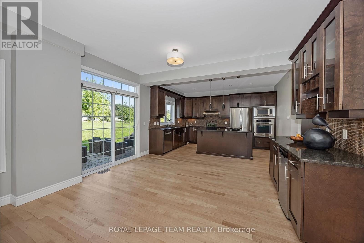
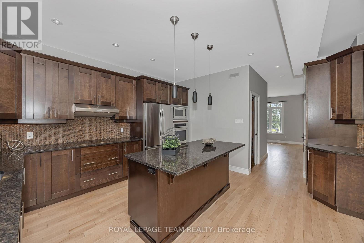
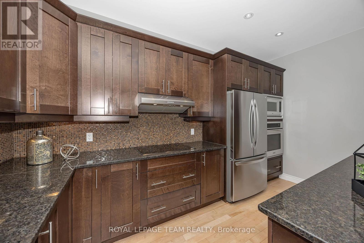
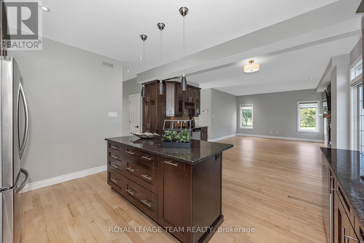
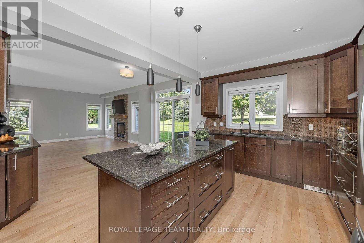
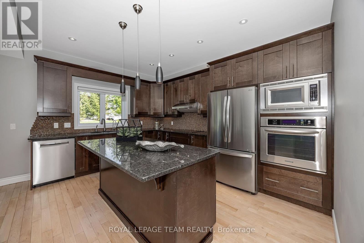
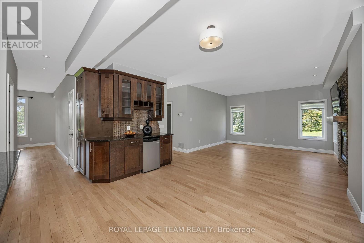
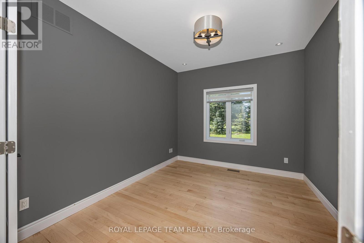
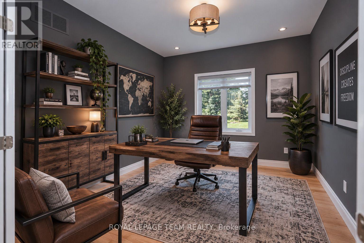
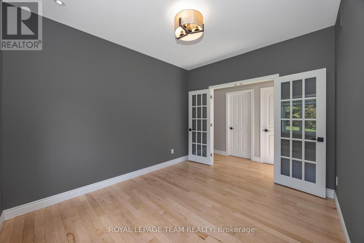
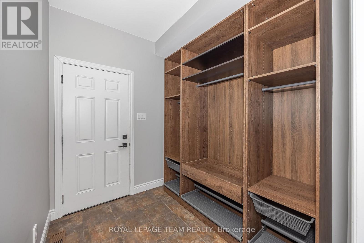
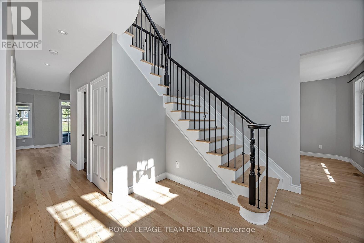
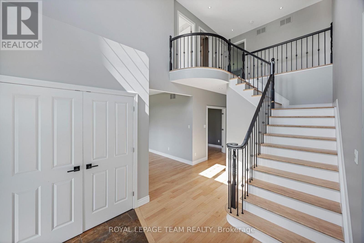
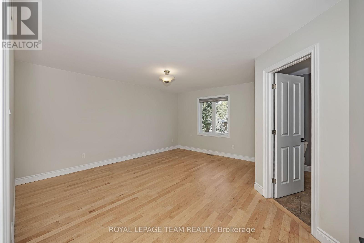
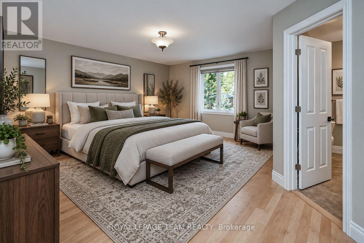
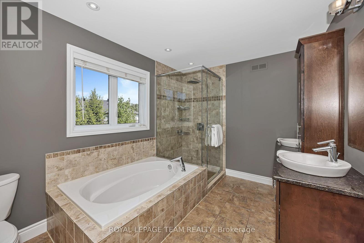
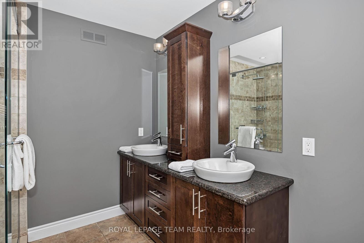
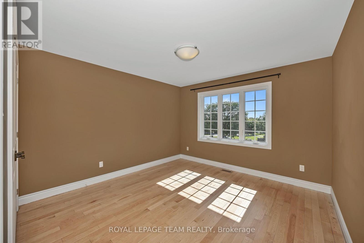
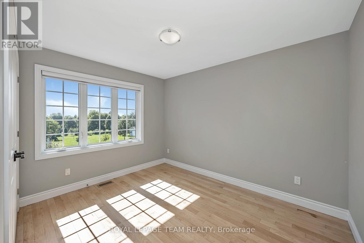
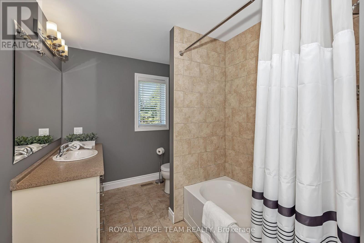
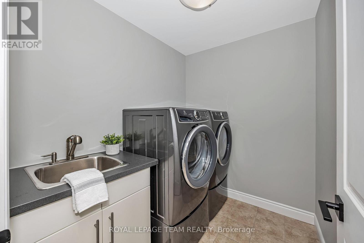
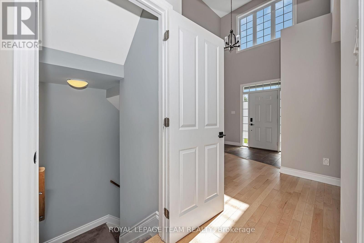
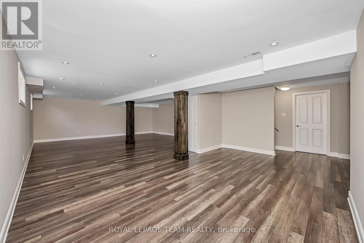
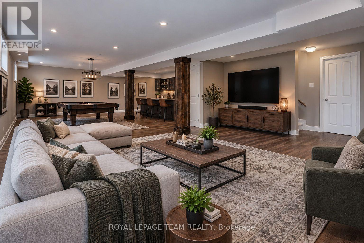
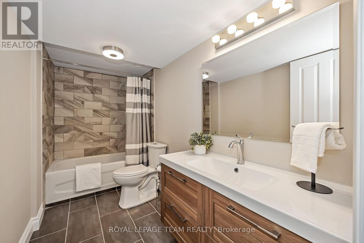
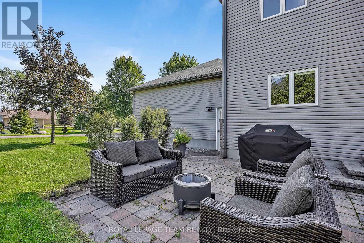
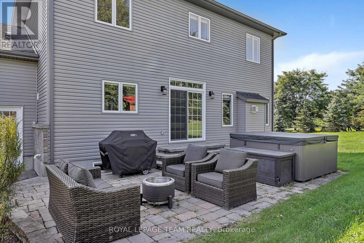
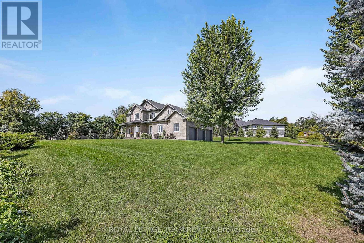
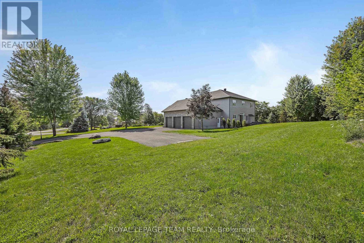
Timeless and classic, this exceptional home is warm, welcoming and ready for its next family. A gracious two storey foyer is bathed in natural light showcasing newly refinished natural hardwood flooring. Formal living and dining areas boast large windows overlooking the front gardens. Lovely family room with gas fireplace opens seamlessly to a well appointed kitchen with a generous eating area. Loads of cabinets for all your storage needs also include a highly functional pantry cabinet. An additional beverage bar area as well as the spacious island allows for multi-person food prep and informal dining. Patio doors lead to the rear yard. Private office with french doors offers convenient access to the main floor powder room. This main floor office can easily flex into a child's playroom or handy guest room. You will love the family entrance from the three car garage. Coveted built in cabinets provide the perfect drop zone as well as giving organization to a busy entry point. On the second floor, the primary bedroom is complete with a 5pc ensuite and large walk in closet. Thanks to the large windows, the three additional bedrooms are bright and airy. Spacious main bath. Convenient second floor laundry. In the lower level, a wonderful family/games room area will host many great events and activities. A possible 5th bedroom/ home gym and stylish 4pc bath make this level an excellent teen retreat. Enviable 3 car garage. Full home generator. Lovely garden shed. Situated in a quiet community. A wonderful place to call home. (id:67947)
| MLS® Number | X13787892 |
| Property Type | Single Family |
| Community Name | 1602 - Metcalfe |
| Features | Sump Pump |
| Parking Space Total | 9 |
| Structure | Shed |
| Bathroom Total | 4 |
| Bedrooms Above Ground | 4 |
| Bedrooms Below Ground | 1 |
| Bedrooms Total | 5 |
| Age | 16 To 30 Years |
| Amenities | Fireplace(s) |
| Appliances | Garage Door Opener Remote(s), Oven - Built-in, Central Vacuum, Water Heater, Water Softener, Blinds, Dishwasher, Dryer, Freezer, Garage Door Opener, Hood Fan, Microwave, Oven, Stove, Washer, Refrigerator |
| Basement Development | Finished |
| Basement Type | Full (finished) |
| Construction Style Attachment | Detached |
| Cooling Type | Central Air Conditioning |
| Exterior Finish | Stone, Vinyl Siding |
| Fireplace Present | Yes |
| Fireplace Total | 1 |
| Foundation Type | Poured Concrete |
| Half Bath Total | 1 |
| Heating Fuel | Natural Gas |
| Heating Type | Forced Air |
| Stories Total | 2 |
| Size Interior | 2,500 - 3,000 Sqft |
| Type | House |
| Utility Power | Generator |
| Attached Garage | |
| Garage |
| Acreage | No |
| Sewer | Septic System |
| Size Depth | 176 Ft ,8 In |
| Size Frontage | 201 Ft ,4 In |
| Size Irregular | 201.4 X 176.7 Ft |
| Size Total Text | 201.4 X 176.7 Ft |
| Level | Type | Length | Width | Dimensions |
|---|---|---|---|---|
| Second Level | Bathroom | 3.39 m | 2.47 m | 3.39 m x 2.47 m |
| Second Level | Other | 2.59 m | 2.04 m | 2.59 m x 2.04 m |
| Second Level | Bedroom 2 | 3.66 m | 3.6 m | 3.66 m x 3.6 m |
| Second Level | Bedroom 3 | 3.54 m | 3.35 m | 3.54 m x 3.35 m |
| Second Level | Bedroom 4 | 3.51 m | 2.84 m | 3.51 m x 2.84 m |
| Second Level | Bathroom | 3.41 m | 2.23 m | 3.41 m x 2.23 m |
| Second Level | Laundry Room | 2.29 m | 1.56 m | 2.29 m x 1.56 m |
| Second Level | Primary Bedroom | 4.76 m | 3.38 m | 4.76 m x 3.38 m |
| Basement | Recreational, Games Room | 10.36 m | 6.86 m | 10.36 m x 6.86 m |
| Basement | Bedroom | 4.18 m | 3.48 m | 4.18 m x 3.48 m |
| Basement | Bathroom | 3.32 m | 1.52 m | 3.32 m x 1.52 m |
| Ground Level | Foyer | 2.65 m | 2.17 m | 2.65 m x 2.17 m |
| Ground Level | Living Room | 3.6 m | 3.14 m | 3.6 m x 3.14 m |
| Ground Level | Dining Room | 3.96 m | 3.38 m | 3.96 m x 3.38 m |
| Ground Level | Kitchen | 4.3 m | 3.17 m | 4.3 m x 3.17 m |
| Ground Level | Other | 4 m | 2.68 m | 4 m x 2.68 m |
| Ground Level | Family Room | 4.76 m | 4.3 m | 4.76 m x 4.3 m |
| Ground Level | Office | 3.6 m | 3.35 m | 3.6 m x 3.35 m |
| Ground Level | Mud Room | 2.16 m | 2.14 m | 2.16 m x 2.14 m |
| Ground Level | Partial Bathroom | 1.52 m | 1.52 m | 1.52 m x 1.52 m |
https://www.realtor.ca/real-estate/30282806/8351-lourdes-way-ottawa-1602-metcalfe

Interested in this property?
Nicolas SigounisREALTOR® · EXIT Realty Matrix, BrokerageBook a private showing or ask anything about this home. Nicolas will get back to you quickly.
Call or text 613.859.9331Book a showingEmail NicolasListing courtesy of Ellen Hughes, Royal LePage Team Realty
Ask Nicolas about this property
Contact us for more information

The trademarks REALTOR®, REALTORS®, and the REALTOR® logo are controlled by The Canadian Real Estate Association (CREA) and identify real estate professionals who are members of CREA. The trademarks MLS®, Multiple Listing Service® and the associated logos are owned by The Canadian Real Estate Association (CREA) and identify the quality of services provided by real estate professionals who are members of CREA. The trademark DDF® is owned by The Canadian Real Estate Association (CREA) and identifies CREA's Data Distribution Facility (DDF®)