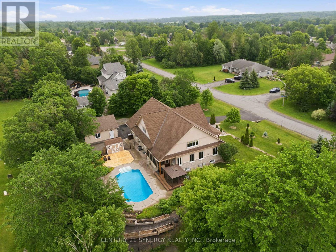
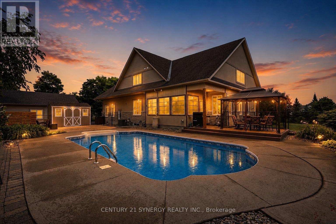
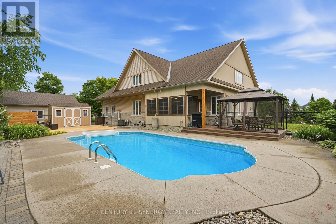
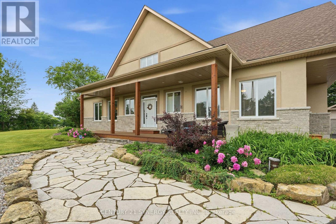
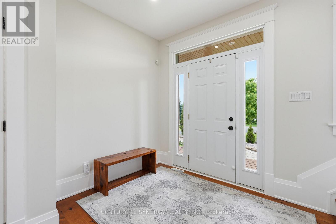
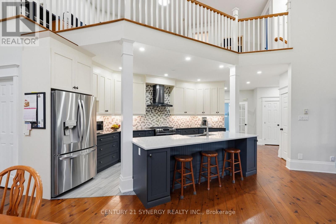
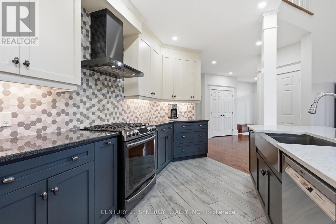
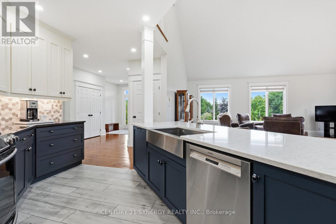
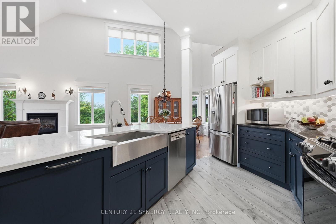
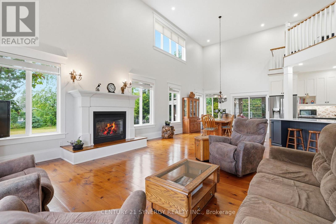
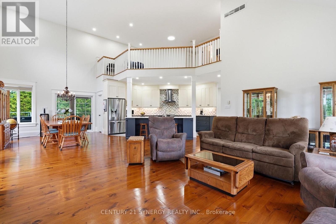
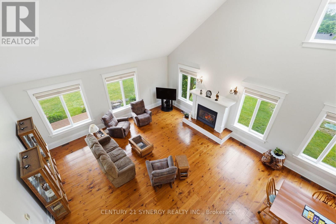
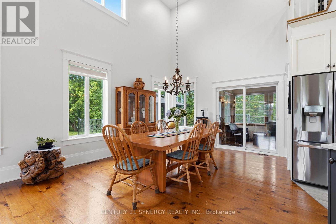
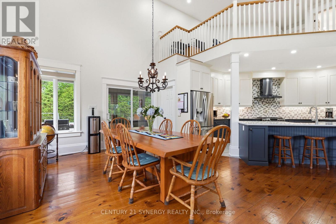
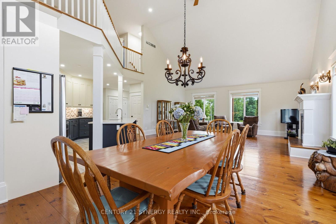
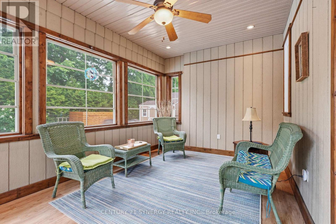
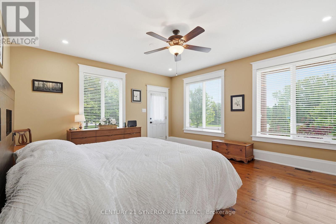
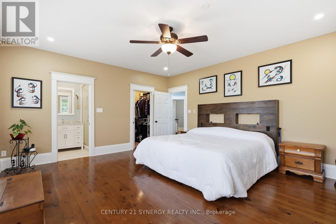
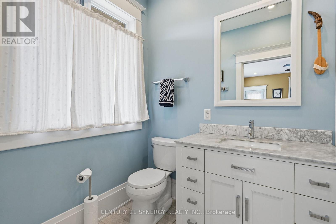
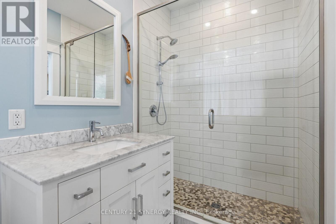
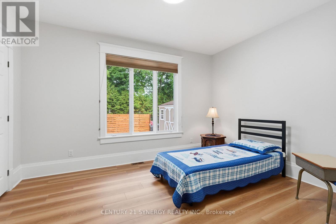
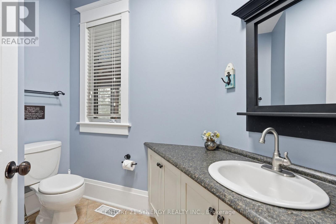
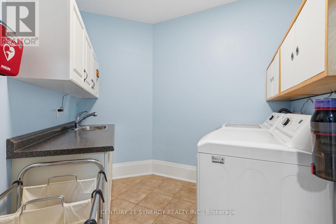
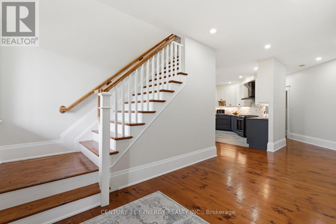
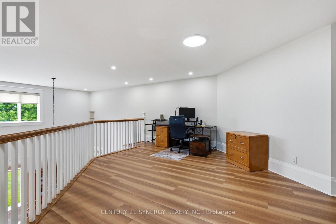
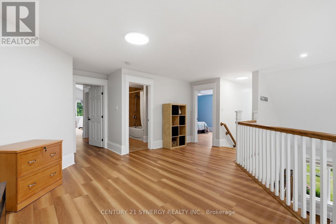
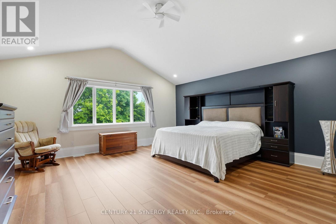
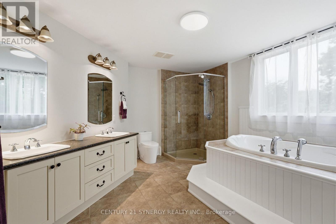
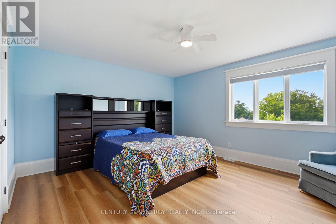
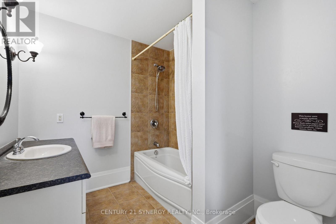
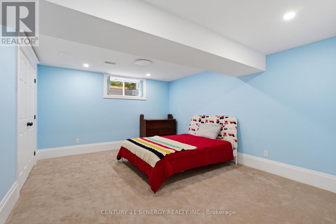
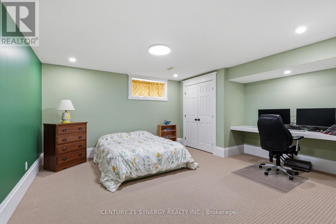
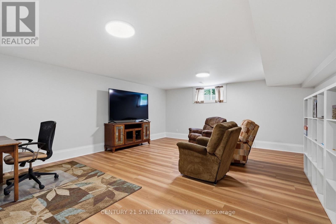
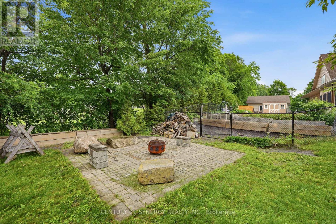
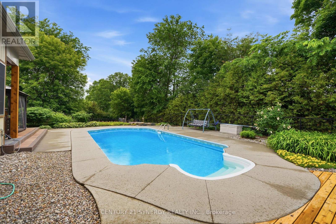
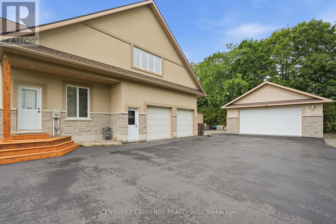
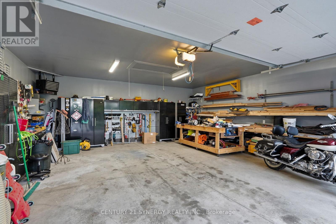
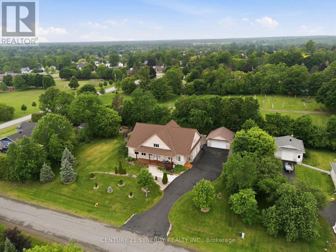
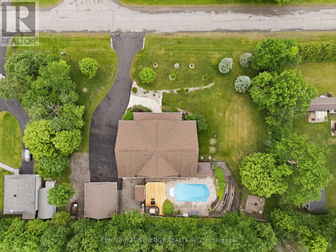
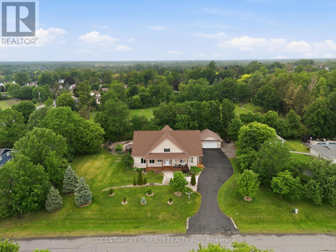
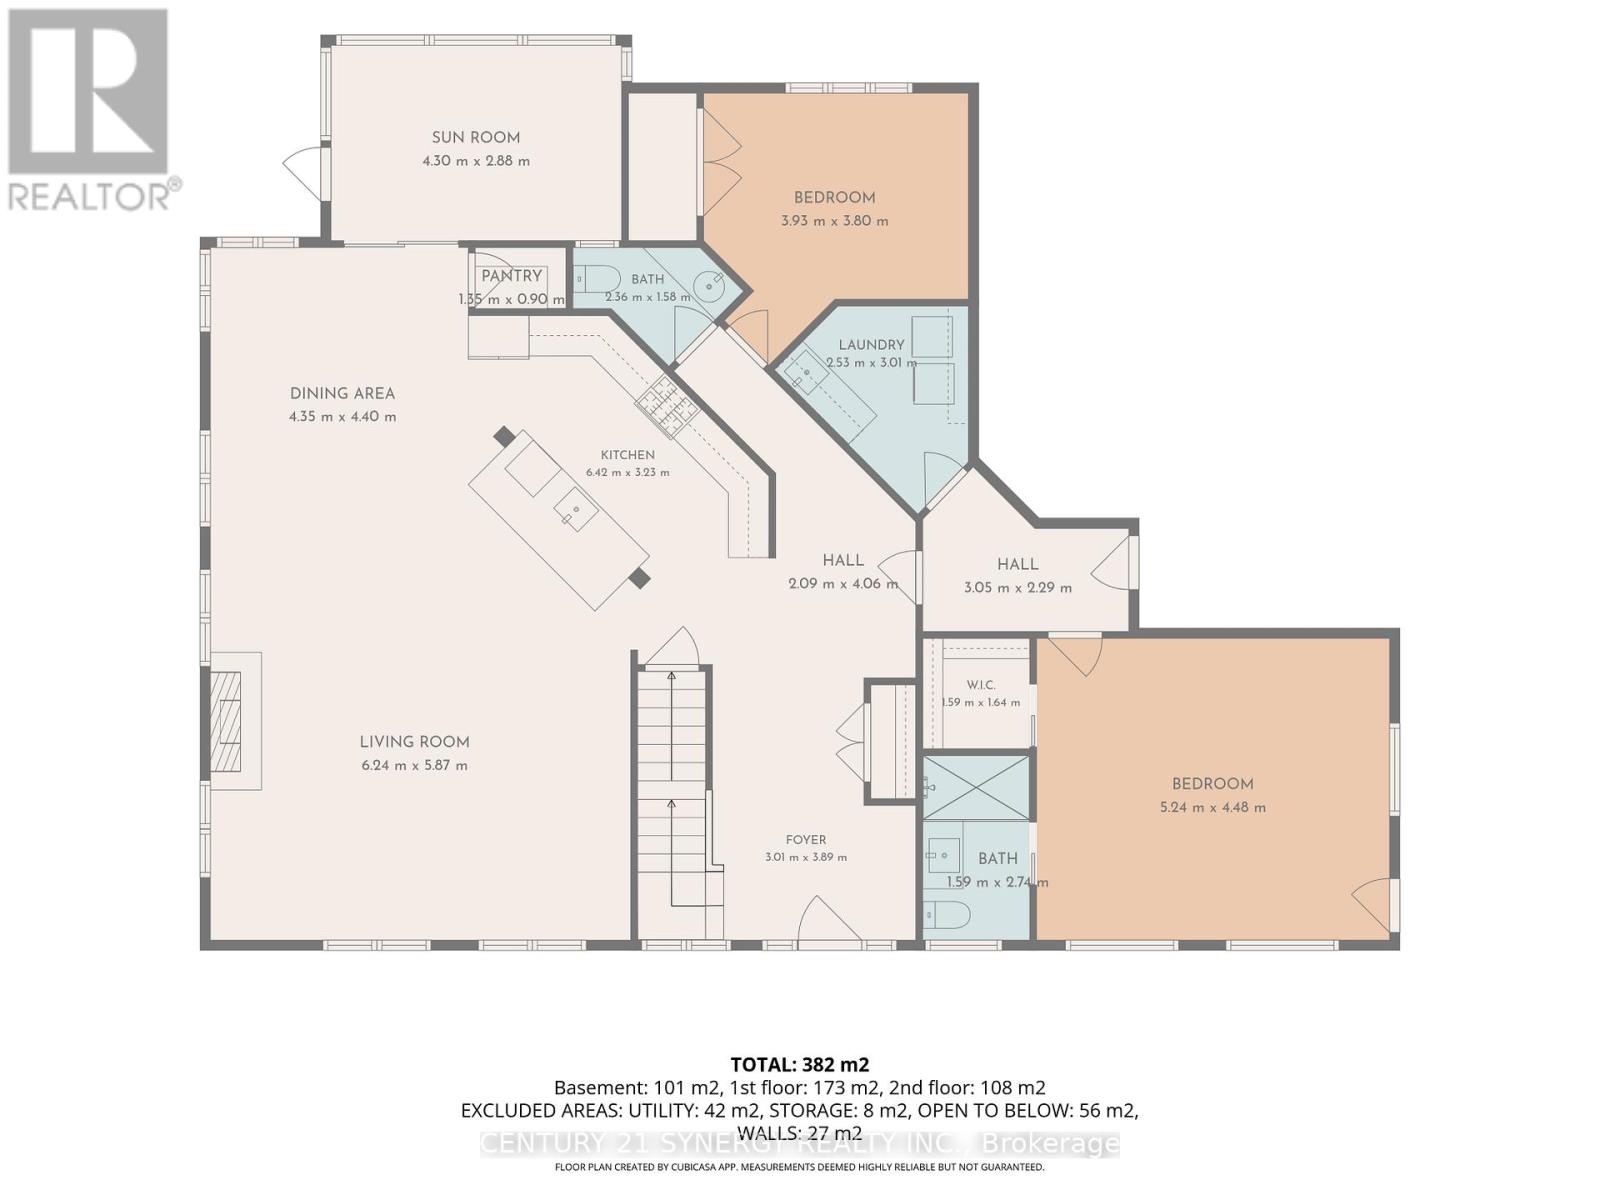
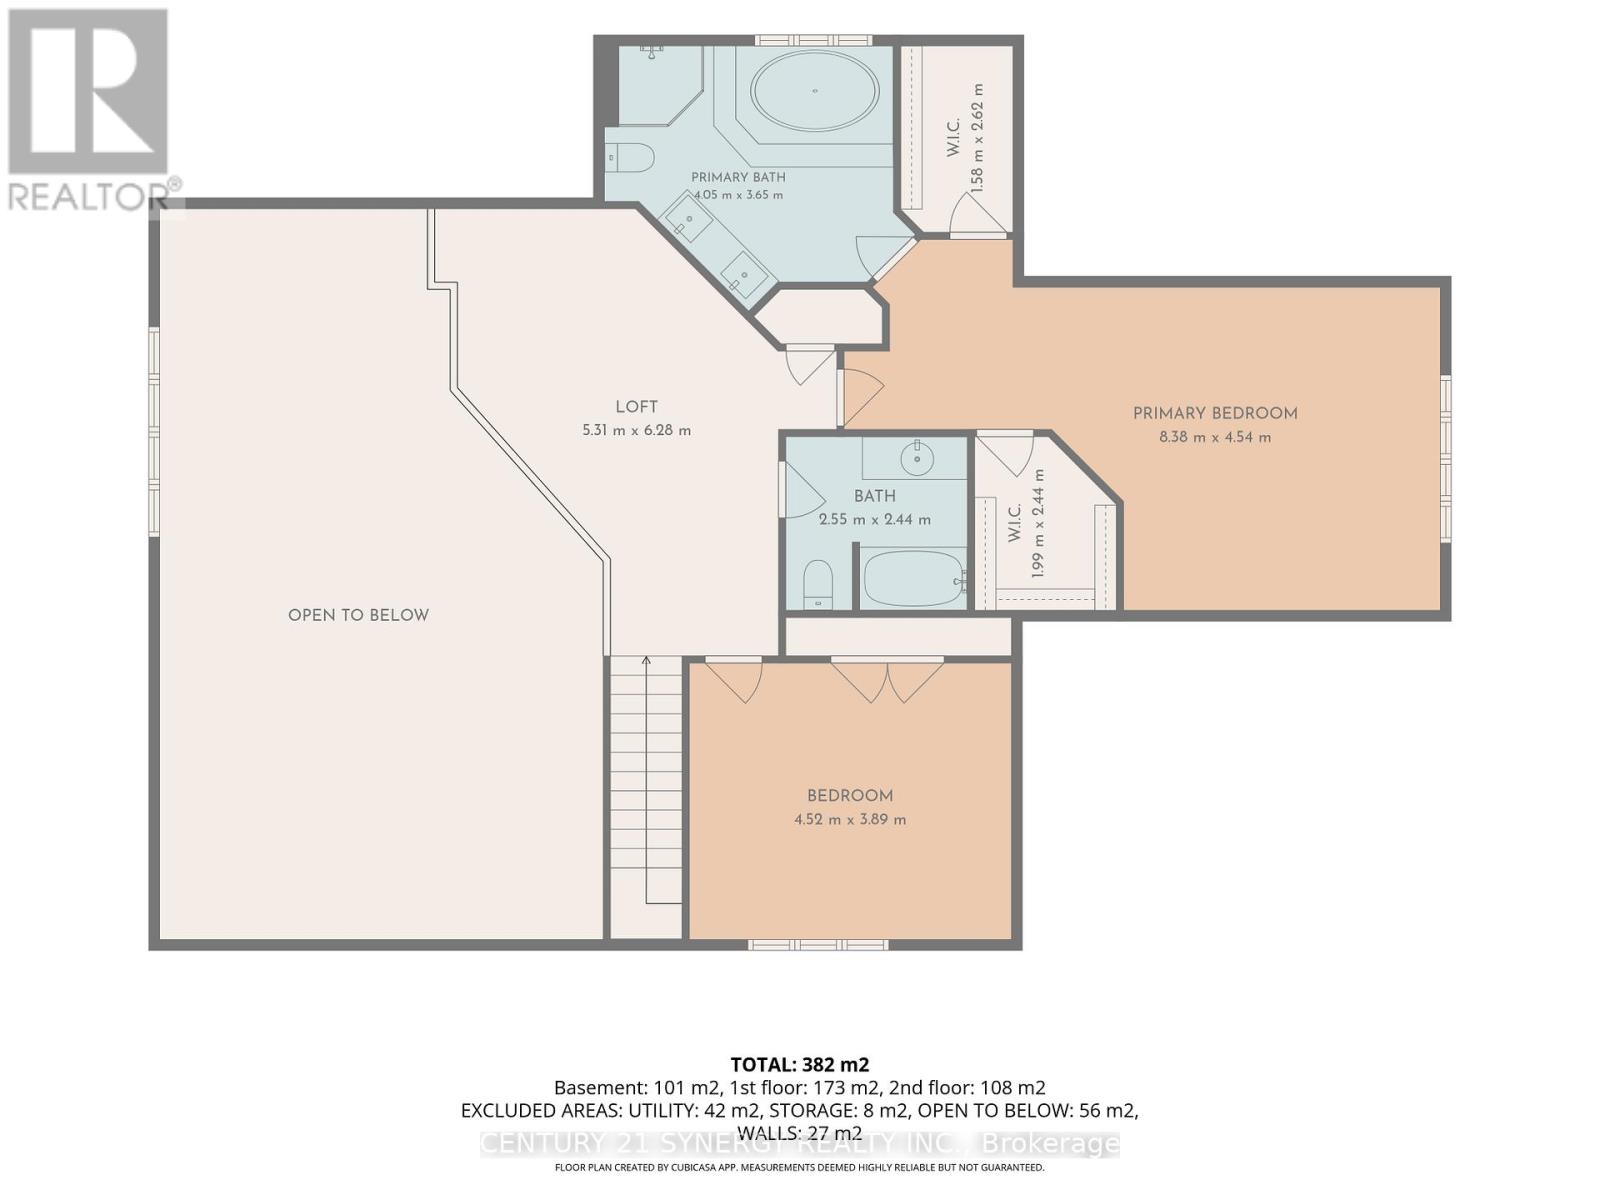
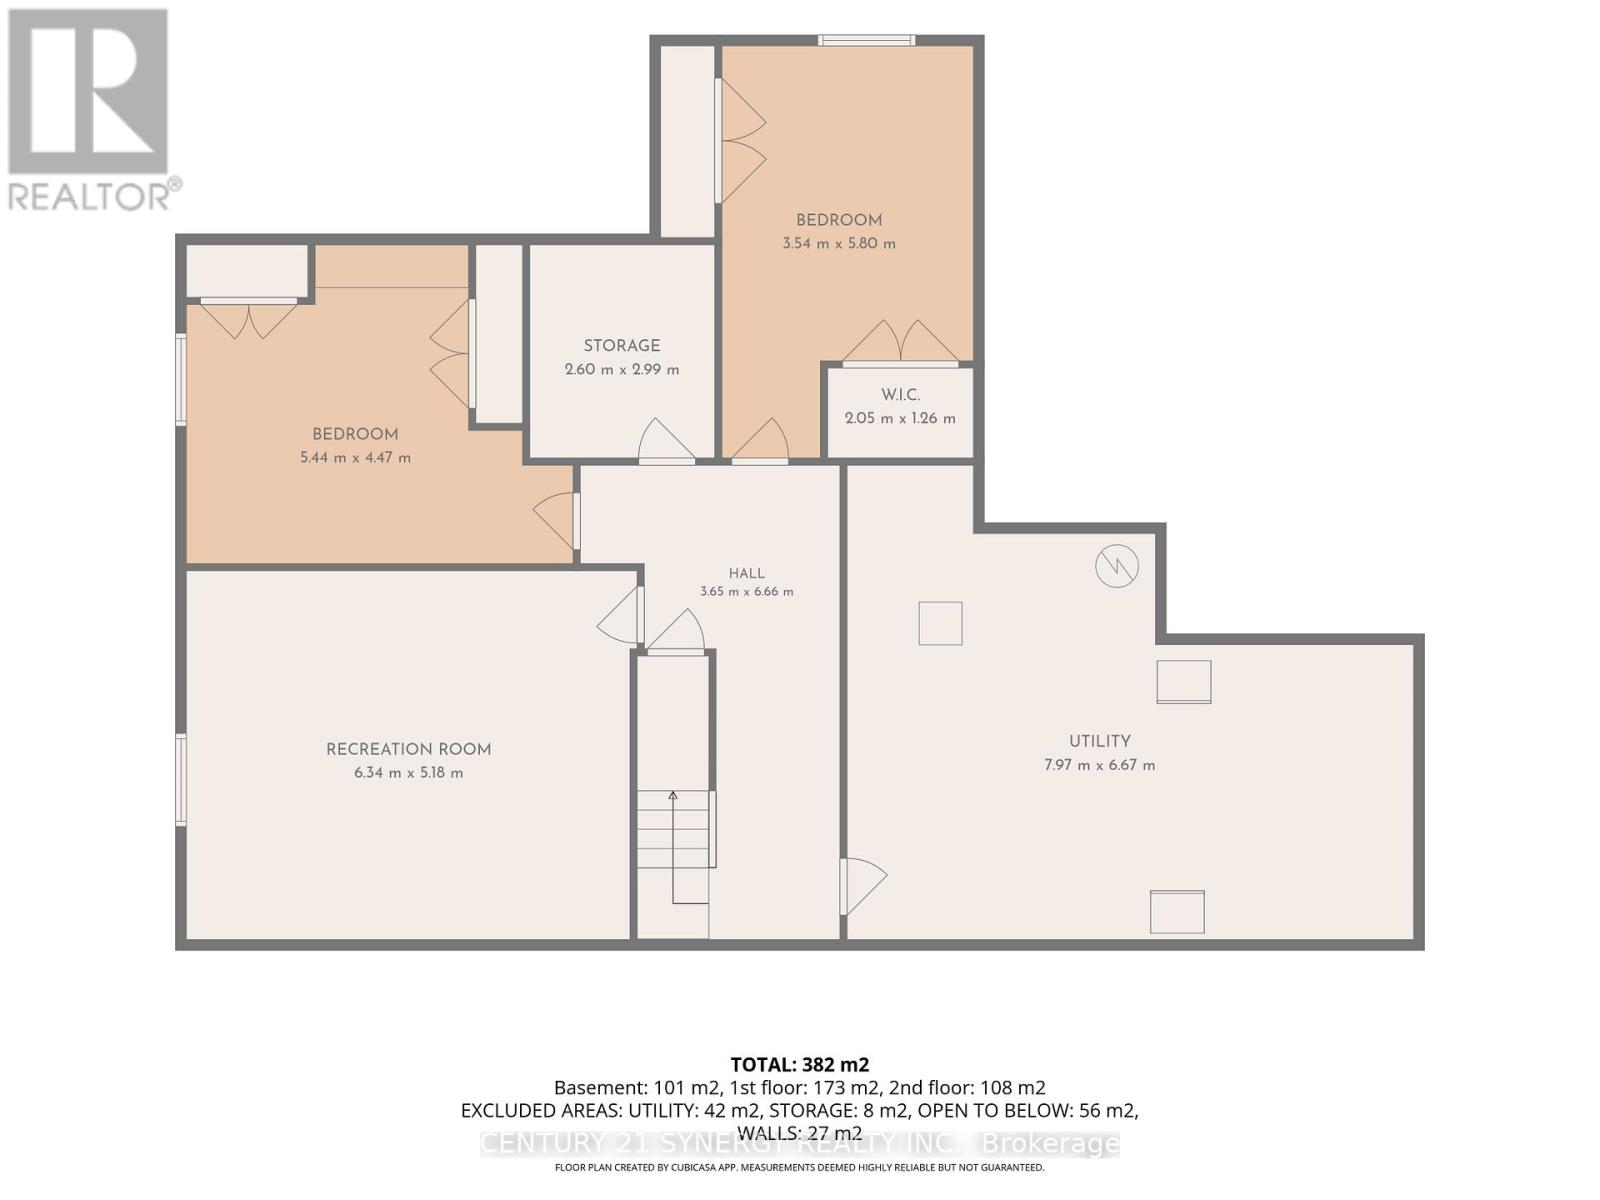
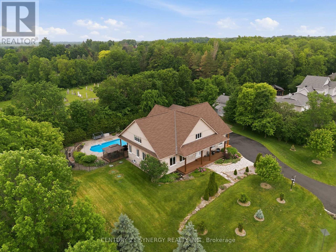
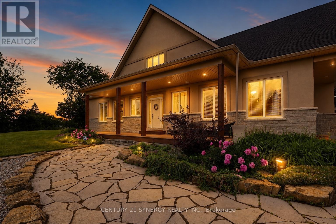
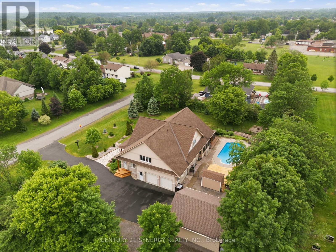
Arrive home through a quiet executive neighbourhood to your own private estate, where soaring ceilings, sun-filled living spaces, and a resort-style backyard create the perfect setting for everyday living and unforgettable entertaining. Whether hosting family around the saltwater pool or spending weekends in the heated workshop, this home was designed for the way today's families live. With striking curb appeal and manicured grounds create an unforgettable first impression. Inside, soaring ceilings, expansive windows, and thoughtfully designed living spaces are filled with natural light, creating a warm and comforting atmosphere. The spectacular kitchen is designed for everyday living and effortless entertaining. It flows seamlessly into the welcoming family room, dining area, and 3-season sunroom, blending indoor and outdoor living. The main floor also offers exceptional flexibility with a private bedroom featuring its own private entrance, making it ideal for multi-generational living. Upstairs, an open loft leads to the luxurious primary suite with a spa-inspired ensuite and two spacious walk-in closets. An additional bedroom and four-piece bathroom provide comfort and privacy for family or guests.The professionally finished lower level offers versatile space for recreation, fitness, media, hobbies, or entertaining. Step outside to your own private backyard oasis featuring a heated saltwater pool, expansive patios, beautifully landscaped gardens, a gazebo, and inviting spaces for outdoor dining and relaxation. Whether hosting family gatherings, enjoying evenings around the fire, or relaxing poolside, this exceptional retreat offers a lifestyle rarely found. This exceptional property is just minutes from Ottawa while offering the peace, privacy, and strong sense of community that make Metcalfe so desirable. More than a beautiful home, this is a place where lasting memories are made and an exceptional lifestyle awaits. (id:67947)
| MLS® Number | X13775460 |
| Property Type | Single Family |
| Community Name | 1602 - Metcalfe |
| Equipment Type | Air Conditioner, Water Heater, Furnace |
| Features | Sump Pump |
| Parking Space Total | 10 |
| Pool Features | Salt Water Pool |
| Pool Type | Inground Pool |
| Rental Equipment Type | Air Conditioner, Water Heater, Furnace |
| Structure | Deck |
| Bathroom Total | 4 |
| Bedrooms Above Ground | 4 |
| Bedrooms Below Ground | 2 |
| Bedrooms Total | 6 |
| Amenities | Fireplace(s) |
| Appliances | Garage Door Opener Remote(s), Water Heater, Dishwasher, Dryer, Hood Fan, Gas Stove(s), Washer, Water Softener, Refrigerator |
| Basement Development | Finished |
| Basement Type | Full (finished) |
| Construction Style Attachment | Detached |
| Cooling Type | Central Air Conditioning |
| Exterior Finish | Stucco, Stone |
| Fireplace Present | Yes |
| Flooring Type | Hardwood |
| Foundation Type | Concrete |
| Half Bath Total | 1 |
| Heating Fuel | Natural Gas |
| Heating Type | Forced Air |
| Stories Total | 2 |
| Size Interior | 3,500 - 5,000 Sqft |
| Type | House |
| Utility Power | Generator |
| Attached Garage | |
| Garage |
| Acreage | No |
| Landscape Features | Landscaped, Lawn Sprinkler |
| Sewer | Septic System |
| Size Depth | 156 Ft ,2 In |
| Size Frontage | 205 Ft ,7 In |
| Size Irregular | 205.6 X 156.2 Ft |
| Size Total Text | 205.6 X 156.2 Ft |
| Level | Type | Length | Width | Dimensions |
|---|---|---|---|---|
| Second Level | Primary Bedroom | 5.86 m | 5.34 m | 5.86 m x 5.34 m |
| Second Level | Loft | 6.26 m | 5.31 m | 6.26 m x 5.31 m |
| Second Level | Bedroom | 4.63 m | 4.02 m | 4.63 m x 4.02 m |
| Lower Level | Bedroom | 4.8 m | 4.29 m | 4.8 m x 4.29 m |
| Lower Level | Utility Room | 8.2 m | 4.38 m | 8.2 m x 4.38 m |
| Lower Level | Pantry | 3.5 m | 2.2 m | 3.5 m x 2.2 m |
| Lower Level | Bedroom | 4.75 m | 3.79 m | 4.75 m x 3.79 m |
| Lower Level | Family Room | 6.4 m | 5.23 m | 6.4 m x 5.23 m |
| Main Level | Bedroom | 4.18 m | 3.25 m | 4.18 m x 3.25 m |
| Main Level | Foyer | 3.8 m | 2.96 m | 3.8 m x 2.96 m |
| Main Level | Bedroom | 5.3 m | 4.7 m | 5.3 m x 4.7 m |
| Main Level | Kitchen | 3.8 m | 3.08 m | 3.8 m x 3.08 m |
| Main Level | Living Room | 6.54 m | 4.7 m | 6.54 m x 4.7 m |
| Main Level | Sunroom | 4.9 m | 3.2 m | 4.9 m x 3.2 m |
| Main Level | Dining Room | 5.5 m | 3.85 m | 5.5 m x 3.85 m |
| Ground Level | Workshop | 7.92 m | 7.31 m | 7.92 m x 7.31 m |
https://www.realtor.ca/real-estate/30269592/8279-nova-lux-way-ottawa-1602-metcalfe

Interested in this property?
Nicolas SigounisREALTOR® · EXIT Realty Matrix, BrokerageBook a private showing or ask anything about this home. Nicolas will get back to you quickly.
Call or text 613.859.9331Book a showingEmail NicolasListing courtesy of Peter Sardelis, Century 21 Synergy Realty Inc. · Ivy Sun, Century 21 Synergy Realty Inc.
Ask Nicolas about this property
Contact us for more information

The trademarks REALTOR®, REALTORS®, and the REALTOR® logo are controlled by The Canadian Real Estate Association (CREA) and identify real estate professionals who are members of CREA. The trademarks MLS®, Multiple Listing Service® and the associated logos are owned by The Canadian Real Estate Association (CREA) and identify the quality of services provided by real estate professionals who are members of CREA. The trademark DDF® is owned by The Canadian Real Estate Association (CREA) and identifies CREA's Data Distribution Facility (DDF®)