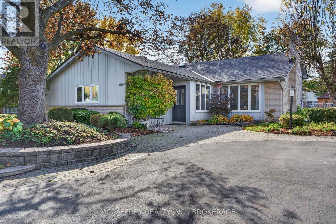
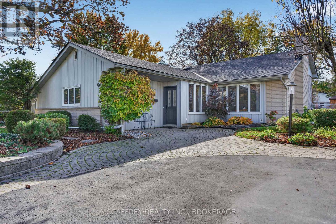
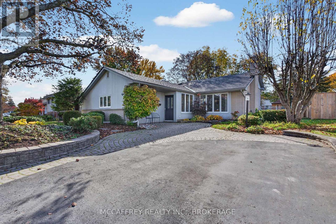
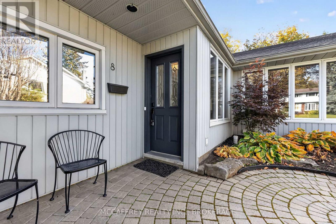
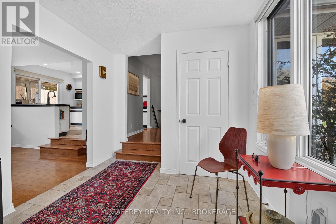
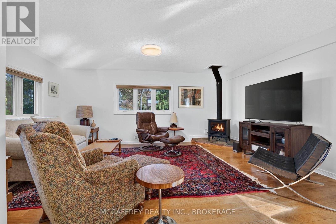
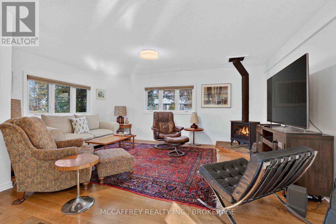
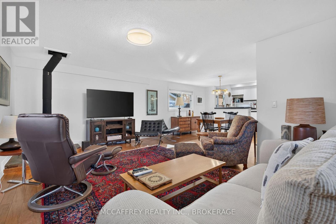
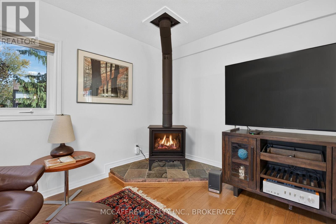
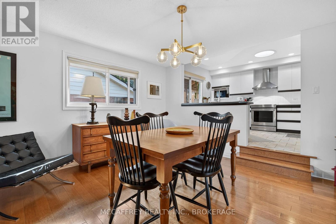
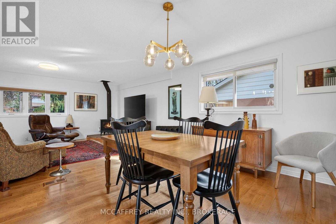
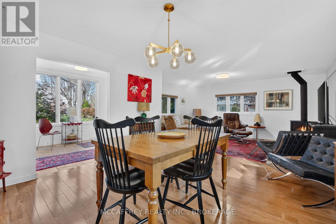
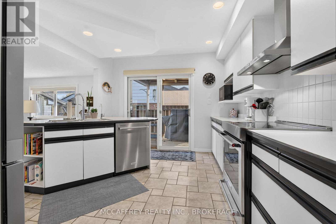
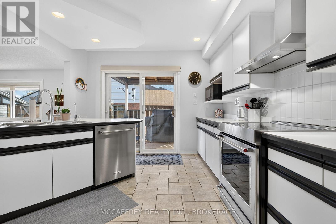
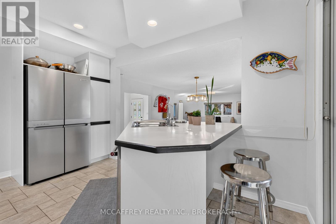
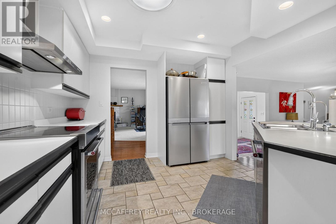
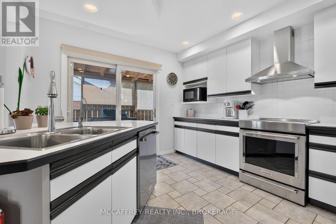
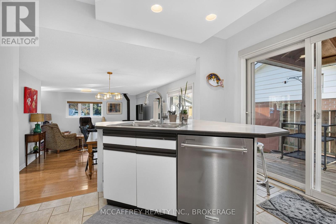
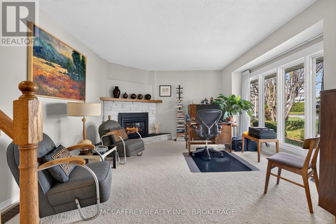
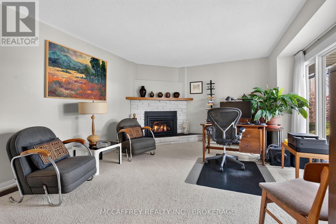
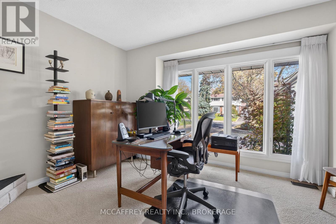
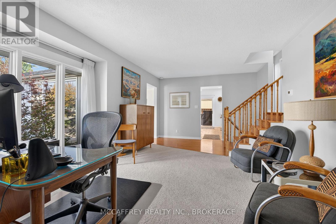
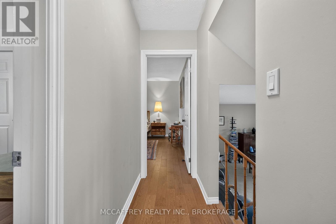
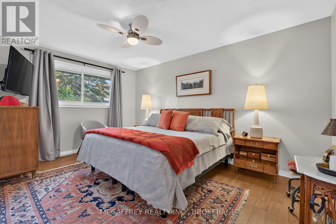
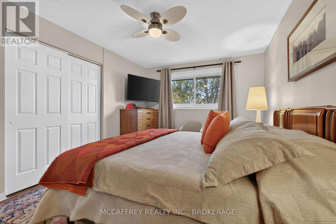
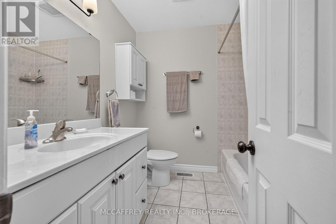
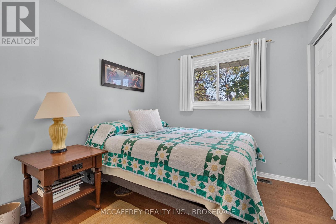
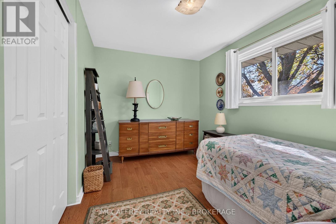
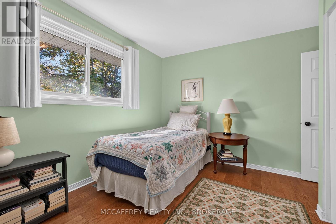
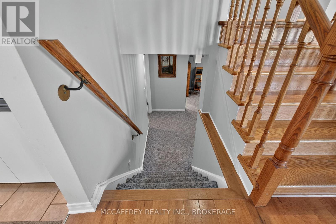
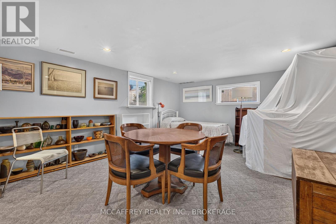
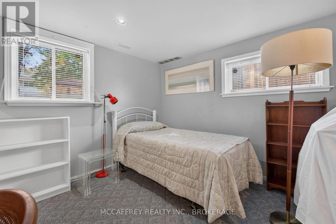
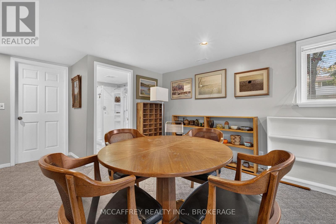
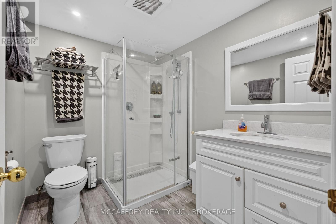
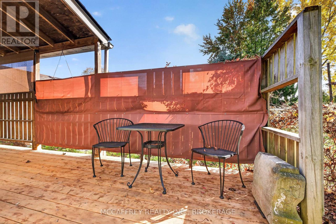
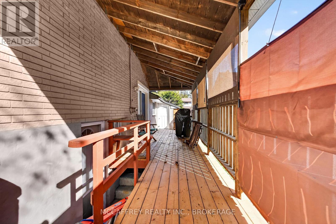
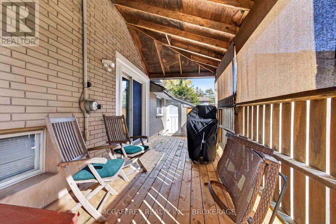
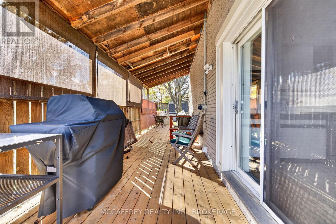
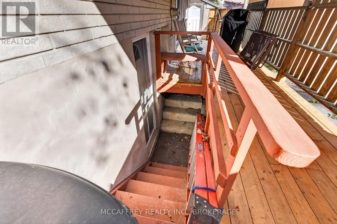
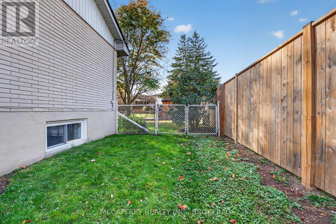
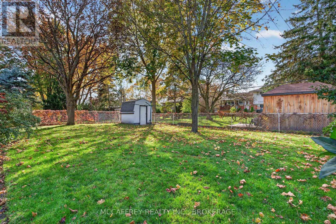
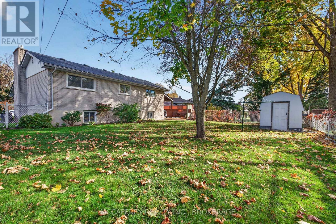
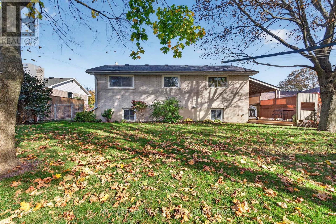
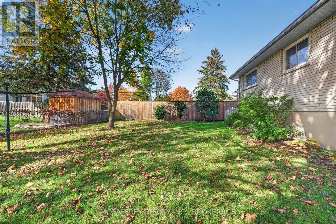
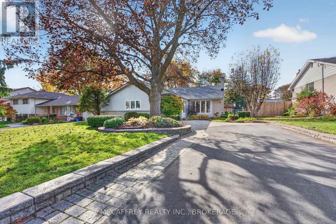
Keller Drive is one of Belleville's most admired streets, with its canopy of mature trees, well-kept homes, plentiful pedestrians, chatting neighbours and its prime location. Keller is, one block from historical Albert College, close to several other schools, an easy walk to the Bay of Quinte, a brief drive to the Bay Bridge and Prince Edward County, and is extremely accessible to both downtown dining and uptown shopping. From the street, 8 Keller Drive makes an excellent first impression, with its handsome trees, numerous mature gardens, brick pavers as you approach the front door, and its L-shaped design. A recent visitor described it as a "cool space". The current owners have had both the five trees and gardens professionally maintained and have taken care of their home with a new roof including a plywood underlay, premium KitchenAid appliances including an electric induction range, an owned electric water heater, and a complete new water treatment system including water softener and osmosis equipment. Several rooms have recently been painted, seven high-quality lighting fixtures were added both inside and outside, and new deck boards were added in mid-2026. The home has a renewed kitchen, two large main floor living spaces, each with a gas fireplace, three upper bedrooms, two bathrooms and a large finished lower-level rec room. The treed backyard is completely fenced. The owners are downsizing and will miss their amazing friends and neighbours on Keller Drive (id:67947)
| MLS® Number | X14117070 |
| Property Type | Single Family |
| Community Name | Belleville Ward |
| Amenities Near By | Schools |
| Community Features | School Bus |
| Equipment Type | None |
| Features | Level Lot |
| Parking Space Total | 4 |
| Rental Equipment Type | None |
| Structure | Shed |
| Bathroom Total | 2 |
| Bedrooms Above Ground | 3 |
| Bedrooms Total | 3 |
| Amenities | Fireplace(s) |
| Appliances | Water Heater, Water Softener, Water Treatment, All |
| Architectural Style | Bungalow |
| Basement Development | Finished |
| Basement Features | Walk Out |
| Basement Type | N/a (finished), Crawl Space, None |
| Construction Style Attachment | Detached |
| Cooling Type | Central Air Conditioning |
| Exterior Finish | Brick, Vinyl Siding |
| Fireplace Present | Yes |
| Fireplace Total | 2 |
| Foundation Type | Block |
| Heating Fuel | Natural Gas |
| Heating Type | Forced Air |
| Stories Total | 1 |
| Size Interior | 1,100 - 1,500 Sqft |
| Type | House |
| Utility Water | Municipal Water |
| No Garage |
| Acreage | No |
| Fence Type | Fenced Yard |
| Land Amenities | Schools |
| Sewer | Sanitary Sewer |
| Size Depth | 122 Ft |
| Size Frontage | 60 Ft ,2 In |
| Size Irregular | 60.2 X 122 Ft |
| Size Total Text | 60.2 X 122 Ft |
| Level | Type | Length | Width | Dimensions |
|---|---|---|---|---|
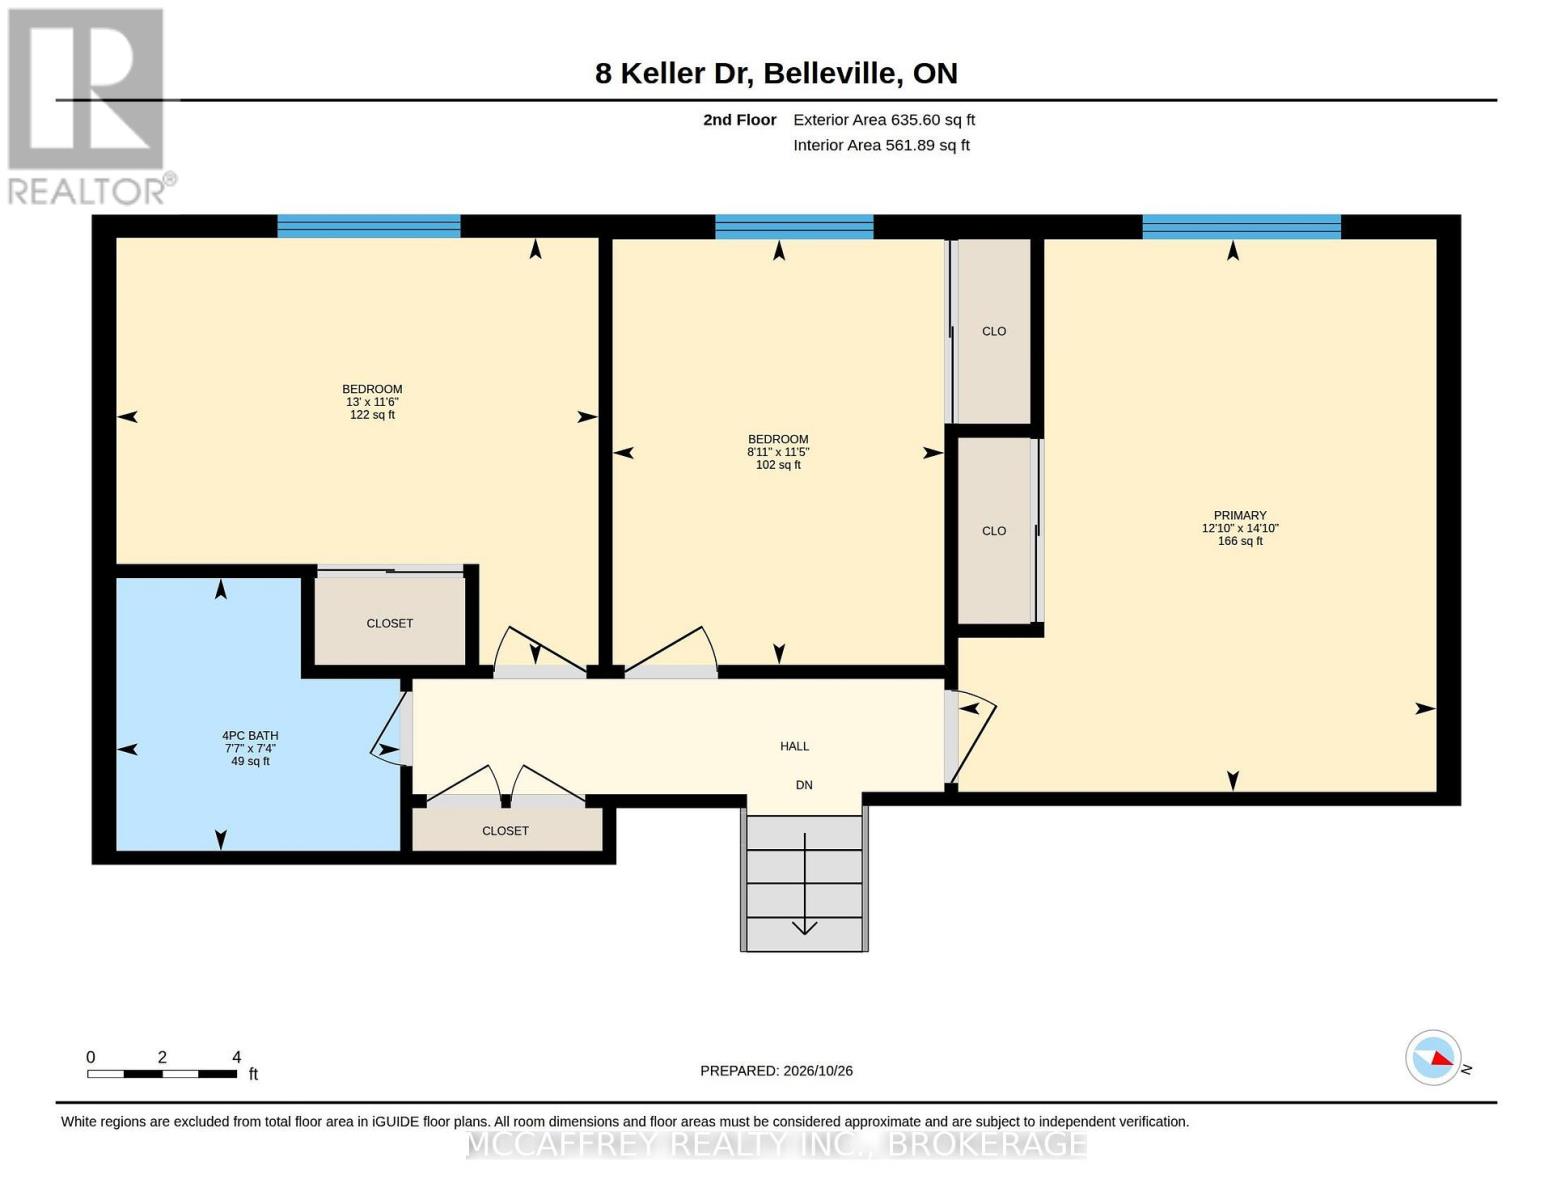
| Second Level | Bathroom | 2.32 m | 2.24 m | 2.32 m x 2.24 m |
| Second Level | Bedroom 2 | 2.72 m | 3.49 m | 2.72 m x 3.49 m |
| Second Level | Bedroom 3 | 3.95 m | 3.5 m | 3.95 m x 3.5 m |
| Second Level | Primary Bedroom | 3.9 m | 4.53 m | 3.9 m x 4.53 m |
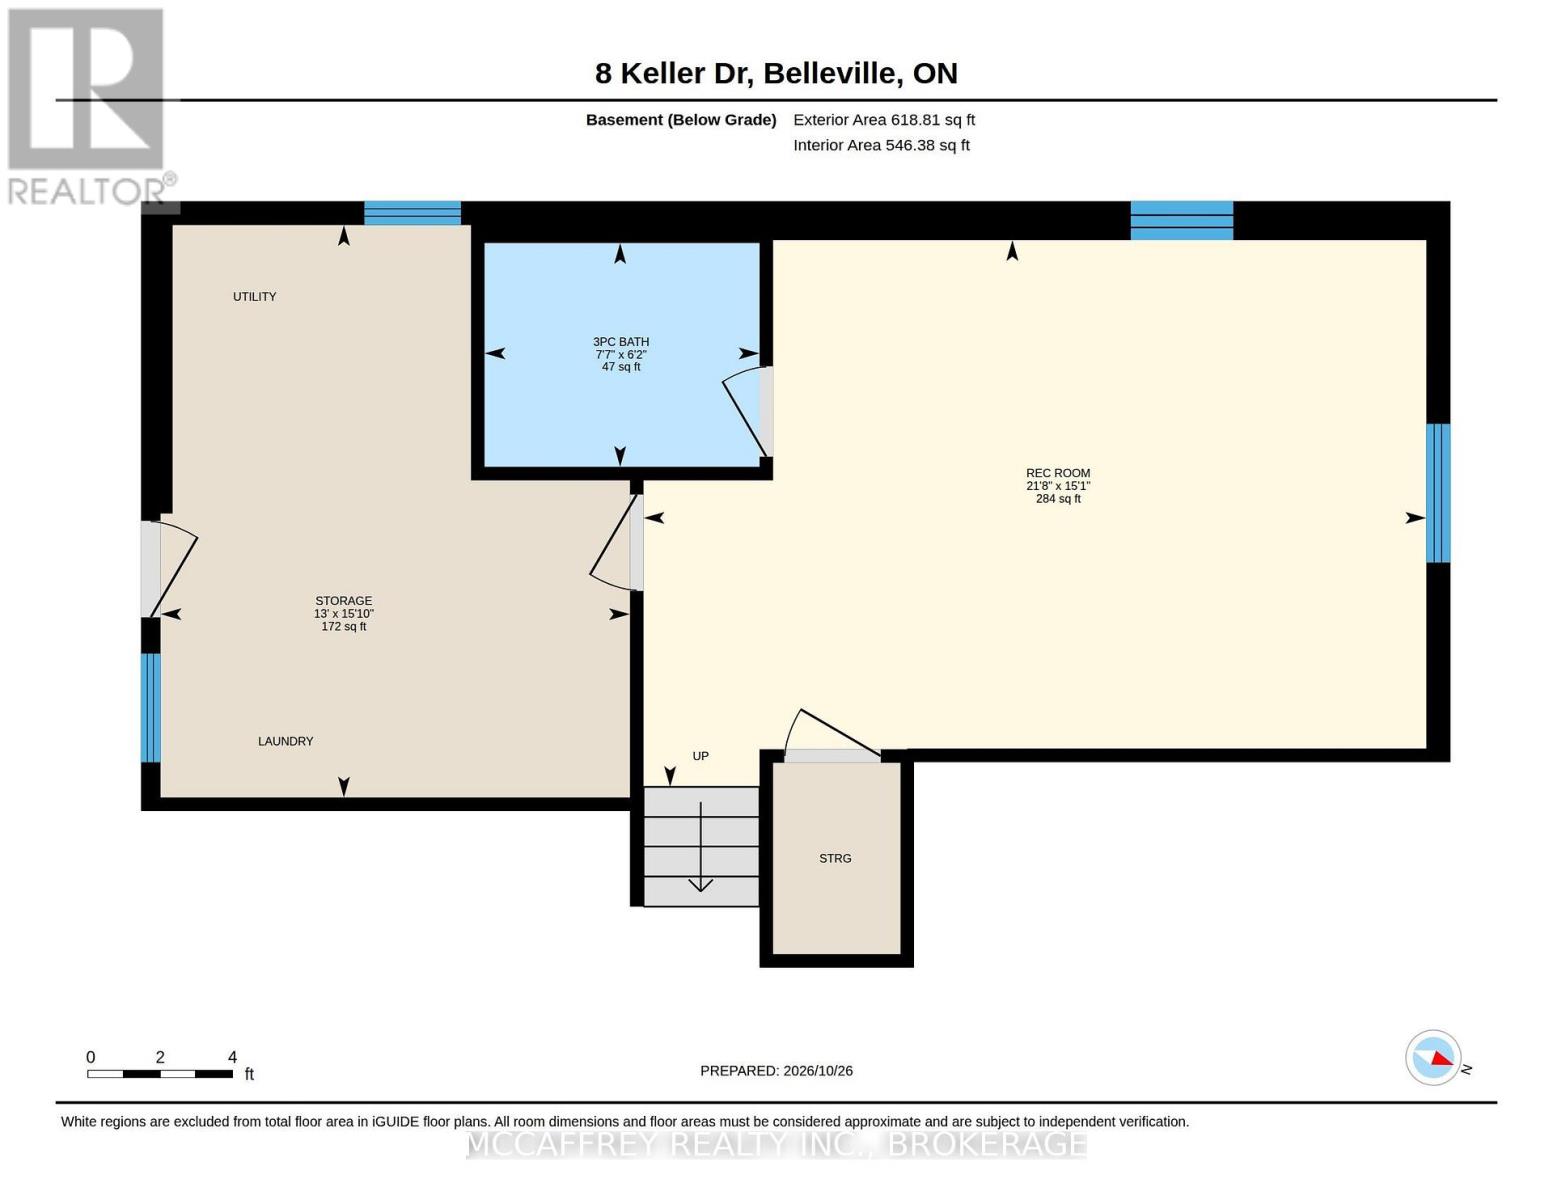
| Basement | Recreational, Games Room | 6.6 m | 4.61 m | 6.6 m x 4.61 m |
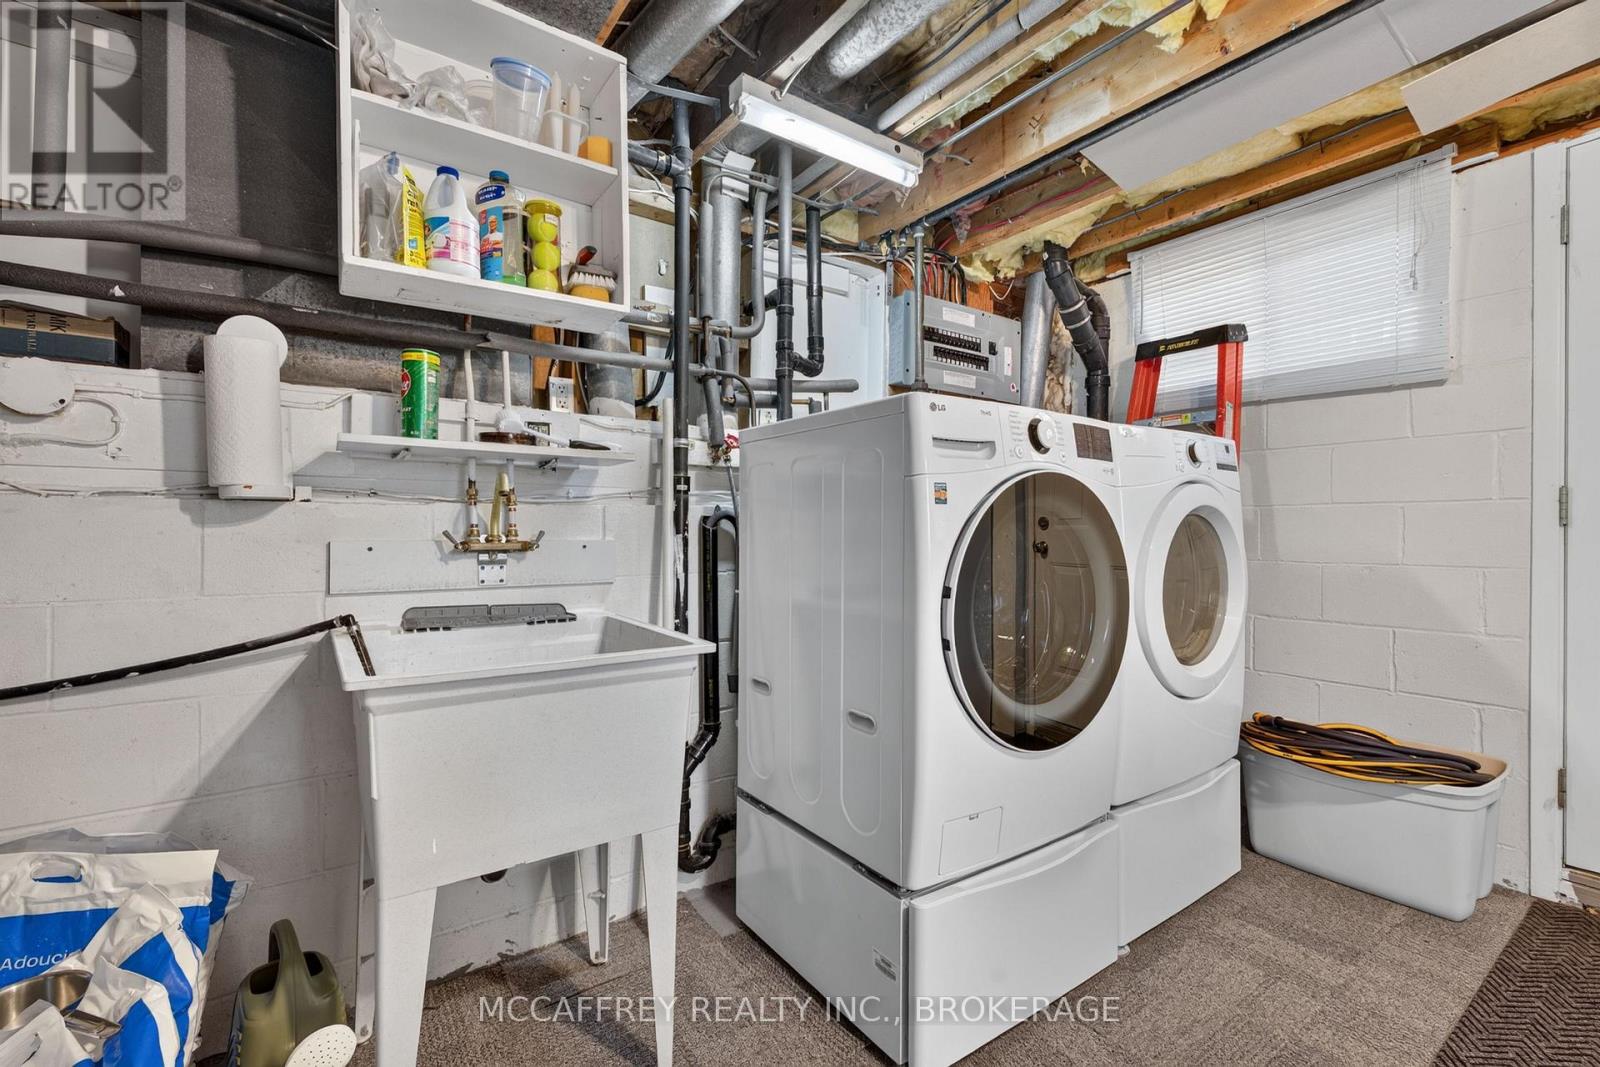
| Basement | Utility Room | 3.96 m | 4.83 m | 3.96 m x 4.83 m |
| Basement | Bathroom | 2.32 m | 1.89 m | 2.32 m x 1.89 m |
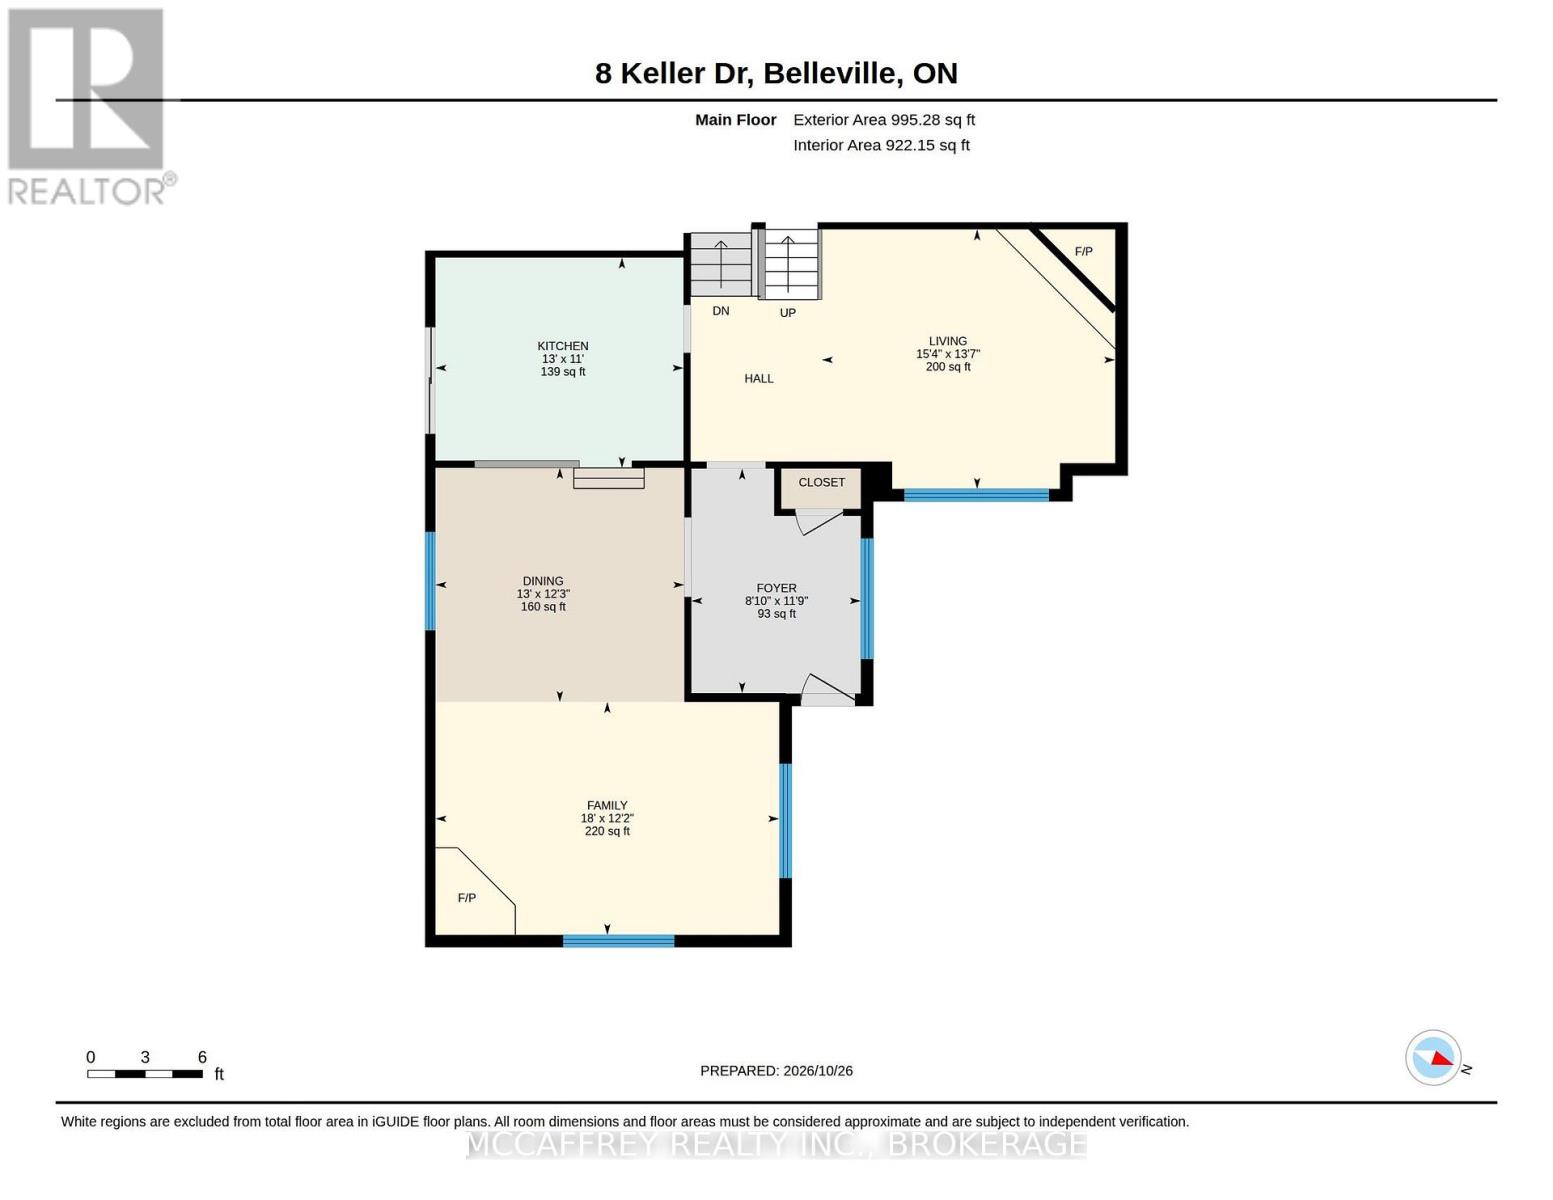
| Main Level | Dining Room | 3.98 m | 3.74 m | 3.98 m x 3.74 m |
| Main Level | Family Room | 5.49 m | 3.72 m | 5.49 m x 3.72 m |
| Main Level | Foyer | 2.71 m | 3.59 m | 2.71 m x 3.59 m |
| Main Level | Kitchen | 3.96 m | 3.36 m | 3.96 m x 3.36 m |
| Main Level | Living Room | 4.69 m | 4.1 m | 4.69 m x 4.1 m |

Interested in this property?
Nicolas SigounisREALTOR® · EXIT Realty Matrix, BrokerageBook a private showing or ask anything about this home. Nicolas will get back to you quickly.
Call or text 613.859.9331Book a showingEmail NicolasListing courtesy of Chris Jones, Mccaffrey Realty Inc., Brokerage
Ask Nicolas about this property
Contact us for more information

The trademarks REALTOR®, REALTORS®, and the REALTOR® logo are controlled by The Canadian Real Estate Association (CREA) and identify real estate professionals who are members of CREA. The trademarks MLS®, Multiple Listing Service® and the associated logos are owned by The Canadian Real Estate Association (CREA) and identify the quality of services provided by real estate professionals who are members of CREA. The trademark DDF® is owned by The Canadian Real Estate Association (CREA) and identifies CREA's Data Distribution Facility (DDF®)