Maintenance, Water, Common Area Maintenance, Parking, Insurance
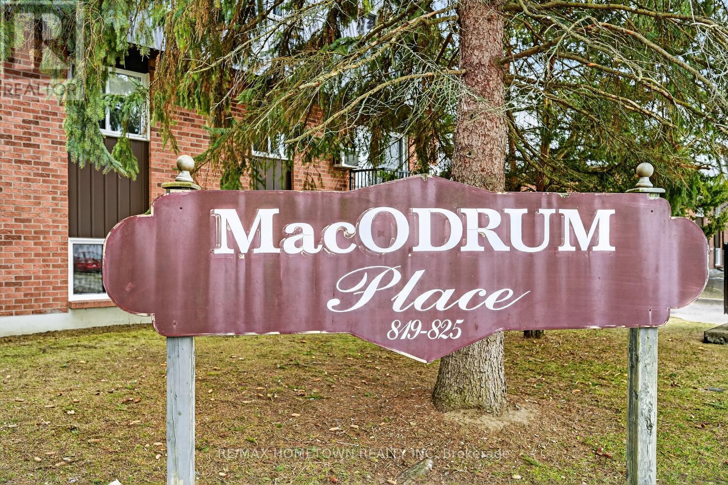
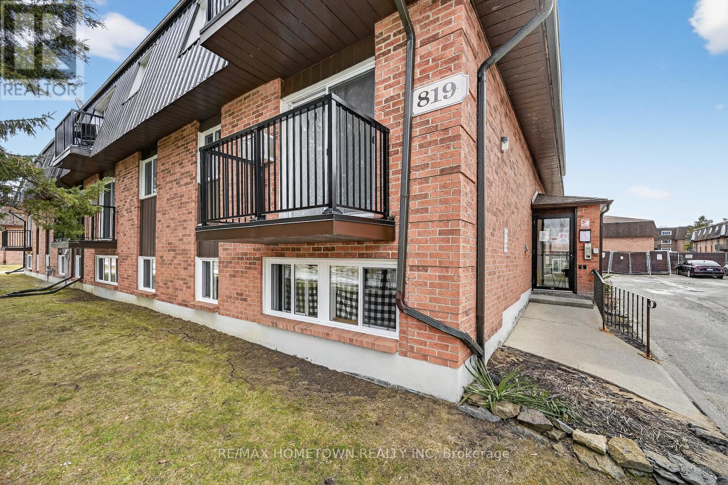
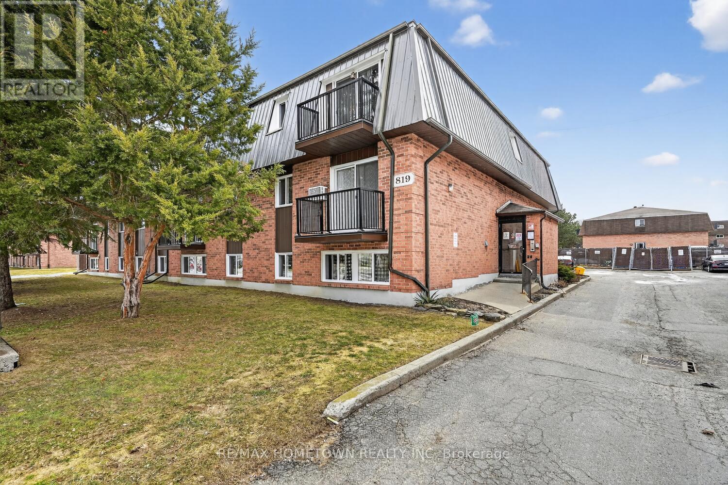
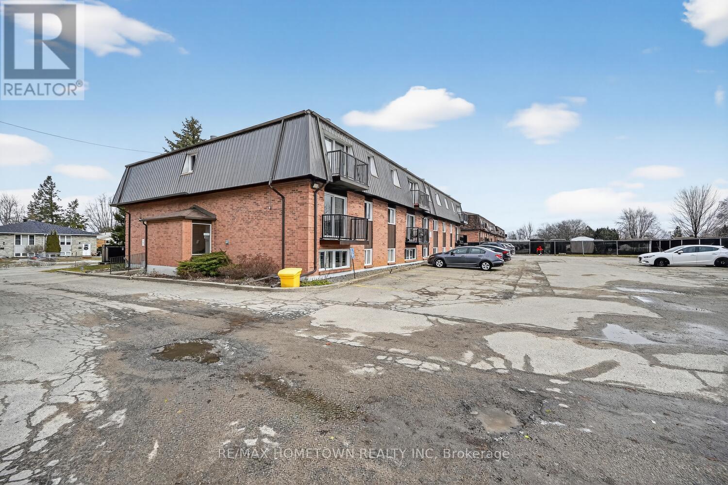
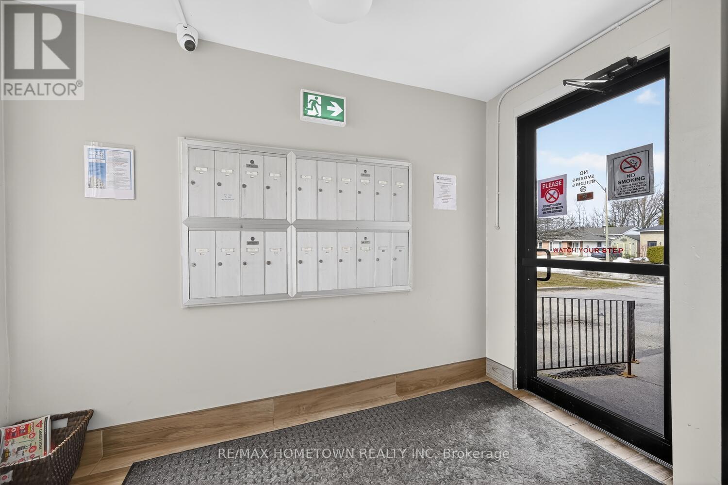
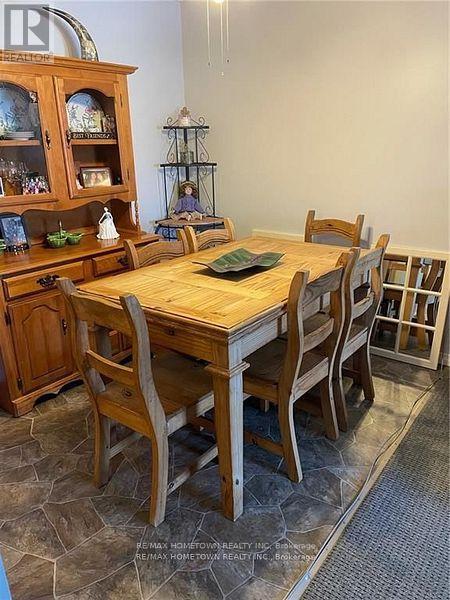
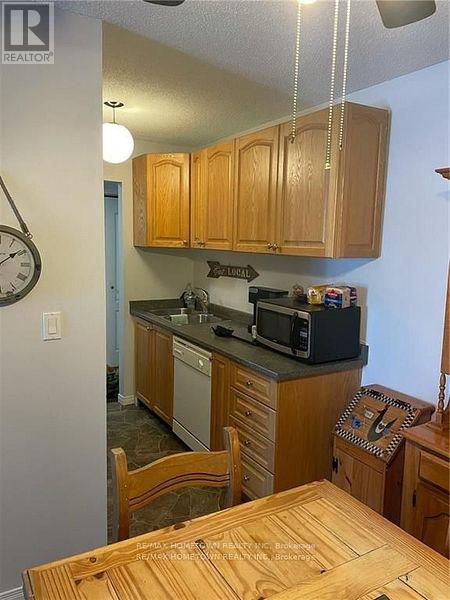
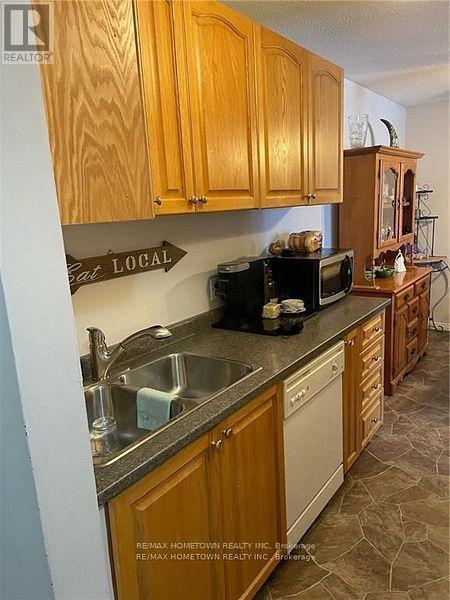
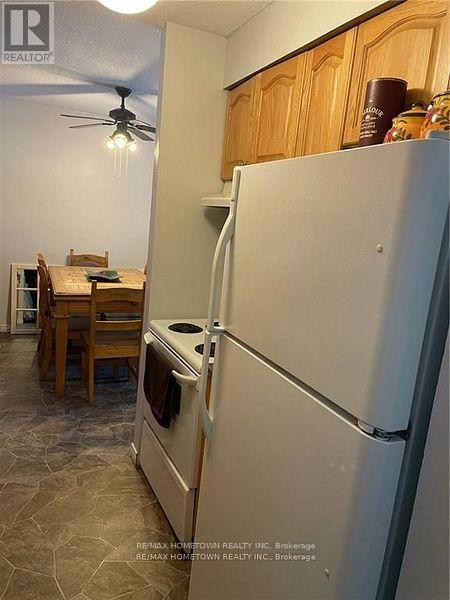
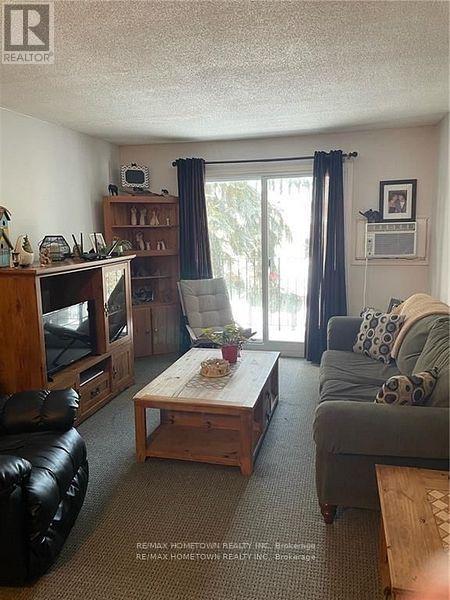
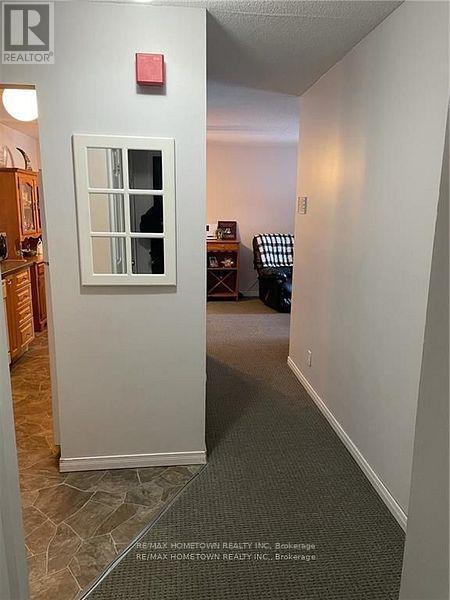
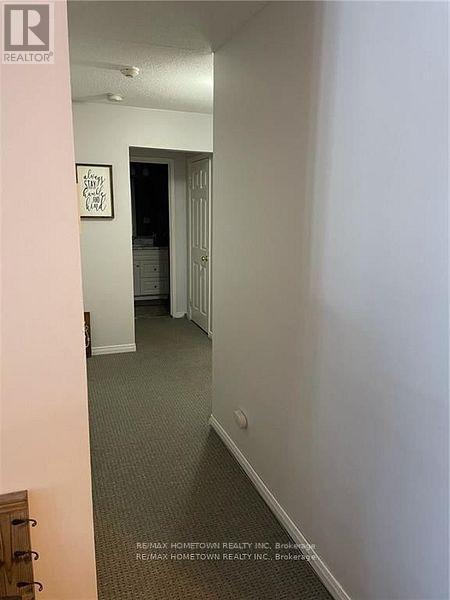
$505.97 MonthlyA Great Opportunity for Investors or First-Time Buyers! Welcome to this well-maintained 2-bedroom condo, ideally situated on the second floor of a secure three-storey building. This inviting unit features an upgraded kitchen, a dedicated dining area, and a comfortable living room with access to a private balcony - the perfect spot to enjoy your morning coffee or unwind at the end of the day. Two bedrooms, a 4-piece bathroom, and an in-unit storage area housing the hot water tank add to the home's practical layout. Additional conveniences include a common laundry room and a second storage area located in the basement. The unit is currently occupied by a long-term tenant who takes immaculate care of the property, making this an appealing opportunity for investors seeking a well-cared-for addition to their portfolio. Whether you're looking to invest or secure a comfortable place to call home, this condo offers excellent potential! (id:67947)
| MLS® Number | X14016844 |
| Property Type | Single Family |
| Community Name | 810 - Brockville |
| Amenities Near By | Public Transit |
| Community Features | Pets Allowed With Restrictions, School Bus |
| Features | Cul-de-sac, Balcony, Level |
| Parking Space Total | 1 |
| View Type | City View |
| Bathroom Total | 1 |
| Bedrooms Above Ground | 2 |
| Bedrooms Total | 2 |
| Amenities | Visitor Parking, Separate Heating Controls, Separate Electricity Meters, Storage - Locker |
| Appliances | Dishwasher, Water Heater, Stove, Refrigerator |
| Basement Type | None |
| Cooling Type | Wall Unit |
| Exterior Finish | Brick |
| Fire Protection | Security System |
| Heating Fuel | Electric |
| Heating Type | Baseboard Heaters |
| Size Interior | 700 - 799 Sqft |
| Type | Apartment |
| No Garage | |
| Shared |
| Acreage | No |
| Land Amenities | Public Transit |
| Landscape Features | Landscaped |
| Zoning Description | Residential Condo Apartment |
| Level | Type | Length | Width | Dimensions |
|---|---|---|---|---|
| Main Level | Living Room | 3.98 m | 3.45 m | 3.98 m x 3.45 m |
| Main Level | Dining Room | 3.35 m | 2.99 m | 3.35 m x 2.99 m |
| Main Level | Kitchen | 3.3 m | 2.18 m | 3.3 m x 2.18 m |
| Main Level | Bedroom | 3.91 m | 3.25 m | 3.91 m x 3.25 m |
| Main Level | Bedroom 2 | 3.91 m | 2.74 m | 3.91 m x 2.74 m |
| Main Level | Foyer | 3.35 m | 2.43 m | 3.35 m x 2.43 m |
| Main Level | Utility Room | 1.59 m | 1.22 m | 1.59 m x 1.22 m |
| Main Level | Bathroom | 2.6 m | 1.47 m | 2.6 m x 1.47 m |
https://www.realtor.ca/real-estate/30394521/8-819-macodrum-drive-brockville-810-brockville

Interested in this property?
Nicolas SigounisREALTOR® · EXIT Realty Matrix, BrokerageBook a private showing or ask anything about this home. Nicolas will get back to you quickly.
Call or text 613.859.9331Book a showingEmail NicolasListing courtesy of Connie Eustace-Reuvers, RE/MAX Hometown Realty Inc
Ask Nicolas about this property
Contact us for more information

The trademarks REALTOR®, REALTORS®, and the REALTOR® logo are controlled by The Canadian Real Estate Association (CREA) and identify real estate professionals who are members of CREA. The trademarks MLS®, Multiple Listing Service® and the associated logos are owned by The Canadian Real Estate Association (CREA) and identify the quality of services provided by real estate professionals who are members of CREA. The trademark DDF® is owned by The Canadian Real Estate Association (CREA) and identifies CREA's Data Distribution Facility (DDF®)